Stunning, unique contemporary, award winning design, 5+ bedrooms/3 baths, situated on 1.4 wooded acres contiguous to Potomac School. Accessed via a very private road just beyond the entrance to the school. Scenic wooded views from the back porch and interior spaces with soaring ceilings and large windows. Step in the flagstoned foyer, where just beyond the dramatic Living Room space begins. Perfect for entertaining, or large family gatherings, with floor to ceiling windows and walk out to the patio with views of the very private wooded property. Living room is spacious with abundant wall space for art and a wood burning fireplace. Beyond the Living room is the intimate Dining Room, which also looks out to the backyard through floor to ceiling windows. Hardwood floors throughout. All White chefs kitchen with streamline cabinets and a new subzero perfectly situated with a pass through to the dining room. Very spacious and cozy primary bedroom on main level, with wood ceiling and built-ins. Plenty of storage throughout the home, and skylights to add extra light. Four bedrooms and a large limestone bath are on the 2nd floor. In addition to the bedrooms upstair, enjoy a stunning office/playroom space that looks over the living room and the 2 story cathedral ceiling. The lower level is inviting and walks out to the garden. Use as bedroom 6 for guests/aupair or family room, with wood burning fireplace and full bath. A 2 car garage is entered into by the side of the home and connects to the lower level and laundry room. Zoning is R-1, Fairfax County.
For sale
Price cut: $150K (10/8)
$1,950,000
1330 Potomac School Rd, Mc Lean, VA 22101
5beds
3,030sqft
Single Family Residence
Built in 1979
1.4 Acres Lot
$1,866,100 Zestimate®
$644/sqft
$-- HOA
What's special
Soaring ceilingsFloor to ceiling windowsHardwood floors throughoutFlagstoned foyerLarge windows
- 57 days
- 2,153
- 258
Likely to sell faster than
Zillow last checked:
Listing updated:
Listed by:
Lisa Abeel 540-270-1154,
TTR Sotheby's International Realty 2023331212
Source: Bright MLS,MLS#: VAFX2336984
Facts & features
Interior
Bedrooms & bathrooms
- Bedrooms: 5
- Bathrooms: 3
- Full bathrooms: 3
- Main level bathrooms: 1
- Main level bedrooms: 1
Basement
- Area: 633
Heating
- Heat Pump, Electric
Cooling
- Central Air, Electric
Appliances
- Included: Down Draft, Dishwasher, Disposal, Dryer, Ice Maker, Oven, Refrigerator, Stainless Steel Appliance(s), Washer, Electric Water Heater
- Laundry: Lower Level
Features
- Built-in Features, Entry Level Bedroom, Exposed Beams, Open Floorplan, Kitchen - Gourmet, Recessed Lighting, 2 Story Ceilings, Cathedral Ceiling(s), Dry Wall, Vaulted Ceiling(s)
- Flooring: Ceramic Tile, Hardwood, Wood
- Windows: Skylight(s)
- Basement: Finished,Walk-Out Access,Windows
- Number of fireplaces: 2
Interior area
- Total structure area: 3,663
- Total interior livable area: 3,030 sqft
- Finished area above ground: 3,030
- Finished area below ground: 0
Property
Parking
- Total spaces: 2
- Parking features: Basement, Garage Faces Side, Garage Door Opener, Attached, Driveway
- Attached garage spaces: 2
- Has uncovered spaces: Yes
Accessibility
- Accessibility features: None
Features
- Levels: Three
- Stories: 3
- Pool features: None
- Has view: Yes
- View description: Trees/Woods
Lot
- Size: 1.4 Acres
- Features: Backs to Trees, Private, Secluded, Sloped, Wooded
Details
- Additional structures: Above Grade, Below Grade
- Parcel number: 0311 01 0017B
- Zoning: 110
- Special conditions: Standard
Construction
Type & style
- Home type: SingleFamily
- Architectural style: Mid-Century Modern
- Property subtype: Single Family Residence
Materials
- Wood Siding
- Foundation: Slab
- Roof: Architectural Shingle,Asphalt
Condition
- Very Good
- New construction: No
- Year built: 1979
- Major remodel year: 2006
Utilities & green energy
- Sewer: Public Sewer
- Water: Well
Community & HOA
Community
- Subdivision: Bryarton
HOA
- Has HOA: No
Location
- Region: Mc Lean
Financial & listing details
- Price per square foot: $644/sqft
- Tax assessed value: $1,695,960
- Annual tax amount: $19,953
- Date on market: 8/26/2026
- Listing agreement: Exclusive Right To Sell
- Ownership: Fee Simple
Estimated market value
$1,866,100
$1.77M - $1.96M
$5,830/mo
Price history
| Date | Event | Price |
|---|---|---|
| 10/8/2026 | Price change | $1,950,000-7.1%$644/sqft |
Source:  Bright MLS #VAFX2336984 Report a problem Bright MLS #VAFX2336984 Report a problem | ||
| 8/26/2026 | Listed for sale | $2,100,000+5.1%$693/sqft |
Source: Bright MLS #VAFX2336984 Report a problem | ||
| 6/10/2026 | Listing removed | $1,999,000$660/sqft |
Source: Bright MLS #VAFX2248078 Report a problem | ||
| 4/17/2026 | Price change | $1,999,000-7%$660/sqft |
Source: Bright MLS #VAFX2248078 Report a problem | ||
| 11/24/2025 | Price change | $2,150,000-14%$710/sqft |
Source: Bright MLS #VAFX2248078 Report a problem | ||
| 9/8/2025 | Price change | $2,500,000-7.4%$825/sqft |
Source: Bright MLS #VAFX2248078 Report a problem | ||
| 6/17/2025 | Listed for sale | $2,700,000+28.6%$891/sqft |
Source: Bright MLS #VAFX2248078 Report a problem | ||
| 11/7/2005 | Sold | $2,100,000$693/sqft |
Source: Public Record Report a problem | ||
Public tax history
| Year | Property taxes | Tax assessment |
|---|---|---|
| 2025 | $18,876 +3.6% | $1,601,040 +3.8% |
| 2024 | $18,228 +9.3% | $1,542,760 +6.6% |
| 2023 | $16,673 -0.4% | $1,447,910 +0.9% |
| 2022 | $16,744 | $1,435,440 +7.1% |
| 2021 | -- | $1,340,450 +4.4% |
| 2020 | $15,491 +2% | $1,284,000 +2% |
| 2019 | $15,193 +0.6% | $1,259,250 +0.6% |
| 2018 | $15,099 +5.5% | $1,251,500 +3.5% |
| 2017 | $14,313 +0.2% | $1,208,860 |
| 2016 | $14,283 -2.9% | $1,208,860 -6.4% |
| 2015 | $14,711 -2.6% | $1,291,570 -2.8% |
| 2014 | $15,106 | $1,329,210 +1.7% |
| 2013 | -- | $1,307,590 +1.7% |
| 2012 | -- | $1,285,370 -2.3% |
| 2011 | -- | $1,316,030 +3.3% |
| 2010 | -- | $1,273,980 -5% |
| 2009 | -- | $1,340,820 -4.3% |
| 2008 | -- | $1,400,760 -15.7% |
| 2007 | -- | $1,661,210 +75.2% |
| 2003 | -- | $948,255 +19.1% |
| 2002 | -- | $796,255 +8.7% |
| 2001 | -- | $732,255 |
Find assessor info on the county website
Monthly payment
Est. payment
Payment breakdown
Explore the cost of this home by adjusting the details. Changes won't be saved.Climate risks
Neighborhood: 22101
Nearby schools
Schools provided by the listing agent
- Elementary: Sherman
- Middle: Longfellow
- High: Mclean
- District: Fairfax County Public Schools
Source: Bright MLS. This data may not be complete. We recommend contacting the local school district to confirm school assignments for this home.
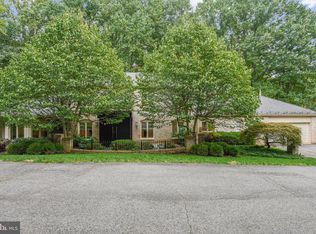
- $2,573,9005 bd6 ba6.9k sqft1334 Potomac School Rd, Mc Lean, VA 22101Off Market
- $1,445,9003 bd2 ba1.1k sqft1328 Potomac School Rd, Mc Lean, VA 22101Off Market

- $1,786,0005 bd3 ba2.6k sqft1326 Potomac School Rd, Mc Lean, VA 22101Off Market
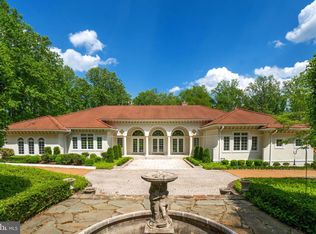
- $3,723,5006 bd8 ba8.8k sqft1336 Potomac School Rd, Mc Lean, VA 22101Off Market
Similar homes
- $1,749,9005 bd4 ba4k sqft6116 Franklin Park Rd, Mc Lean, VA 22101For Sale
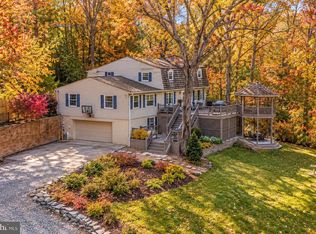
 MLS ID #VAFX2344816, Pascale Karam, Long & Foster Real Estate, Inc.. Bright MLS
 - $1,995,0005 bd6 ba4.2k sqft6016 Chesterbrook Rd, Mc Lean, VA 22101For Sale
 MLS ID #VAFX2336712, Ron Mangas JR., TTR Sotheby's International Realty. Bright MLS
 - $1,995,0004 bd5 ba3.2k sqft7337 Hooking Rd, Mc Lean, VA 22101For Sale
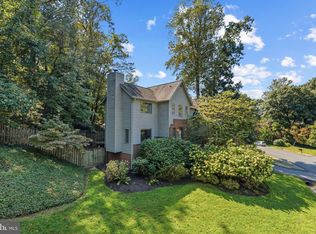 MLS ID #VAFX2334742, Gabriele Aulisi, Weichert, REALTORS. Bright MLS
 - $1,749,9005 bd4 ba4k sqft6116 Franklin Ave, Mc Lean, VA 22101For Sale
 MLS ID #VAFX2344816, Pascale Karam. Long & Foster Broker Feed
 - $1,950,0005 bd4 ba4.2k sqft3439 Malbrook Dr, Falls Church, VA 22044For SaleMLS ID #VAFX2346468, Kyle Richards, Compass. Bright MLS
- $1,325,0004 bd3 ba2.3k sqft1438 Waggaman Cir, Mc Lean, VA 22101For SaleMLS ID #VAFX2337376, Dianne Van Volkenburg, Compass. Bright MLS
- $1,775,0005 bd4 ba4.3k sqft3845 N Tazewell St, Arlington, VA 22207For SaleMLS ID #VAAR2078208, Karen Close, Century 21 Redwood Realty. Bright MLS
- $1,950,0004 bd4 ba4.3k sqft5211 Macarthur Ter NW, Washington, DC 20016For SaleMLS ID #DCDC2253920, Marian Huish, EXP Realty, LLC. Bright MLS
- $1,850,0005 bd5 ba3.4k sqft4416 Sangamore Rd, Bethesda, MD 20816For SaleMLS ID #MDMC2227810, Karim Rahmoune, CENTURY 21 New Millennium. Bright MLS
- $1,849,9005 bd5 ba4.3k sqft5107 River Hill Rd, Bethesda, MD 20816For SaleMLS ID #MDMC2255858, Christopher Sanders, Century 21 Redwood Realty. Bright MLS
- $1,999,9995 bd4 ba4.2k sqft5716 N Kings Hwy, Alexandria, VA 22303For SaleMLS ID #VAFX2344440, Morgan Knull, RE/MAX Gateway, LLC. Bright MLS
- $2,499,9995 bd4 ba3.5k sqft518 Springvale Rd, Great Falls, VA 22066For SaleMLS ID #VAFX2346770, Vijaya Rallabandi, Partners Real Estate. Bright MLS
- $1,775,0006 bd4 ba3.5k sqft9982 Blackberry Ln, Great Falls, VA 22066For SaleMLS ID #VAFX2337886, Dianne Van Volkenburg, Compass. Bright MLS
- $1,499,0004 bd4 ba2.7k sqftAngelica Woods, Vienna, VA 22181For SaleMLS ID #VAFX2336968, Steve Tu, Libra Realty, LLC. Bright MLS
- $1,990,0003 bd3 ba3.5k sqft2603 Klingle Rd NW, Washington, DC 20008For SaleMLS ID #DCDC2261942, Jennifer Young, Keller Williams Realty. Bright MLS
- $1,799,0005 bd5 ba3.2k sqft5119 45th St NW, Washington, DC 20016For SaleMLS ID #DCDC2277128, Hala Adra, Compass. Bright MLS
- $1,499,0004 bd3 ba2.5k sqft963 N Rochester St, Arlington, VA 22205For SaleMLS ID #VAAR2080512, Betsy Twigg, Corcoran McEnearney. Bright MLS
- $1,199,0004 bd3 ba2.3k sqft3812 N Ridgeview Rd, Arlington, VA 22207For SaleMLS ID #VAAR2080986, Katri Hunter, Compass. Bright MLS
- $1,775,0004 bd3 ba4.3k sqft9219 Le Velle Dr, Chevy Chase, MD 20815For SaleMLS ID #MDMC2253468, Kelly Basheer Garrett, TTR Sotheby's International Realty. Bright MLS
- $1,995,0005 bd5 ba4k sqft9405 Lagovista Ct, Great Falls, VA 22066For SaleMLS ID #VAFX2319226, Daan De Raedt, Property Collective. Bright MLS
