Five acres. A Great Falls address. Space to bring your vision to life. Welcome to 518 Springvale Road, featuring an existing five-bedroom residence with three full baths, one half bath, and approximately 3,586 square feet above grade. Hardwood floors, two fireplaces, a full daylight basement, and a detached garage offer comfort and versatility. The septic system is fully approved for six bedrooms, and both gas and electric are available for heating. Enjoy the expansive grounds, personalize the existing home, or explore possibilities for expansion, subject to applicable permits and approvals. Discover the potential of five-acre living in Great Falls.
For sale
$2,499,999
518 Springvale Rd, Great Falls, VA 22066
5beds
3,586sqft
Single Family Residence
Built in 1977
5 Acres Lot
$-- Zestimate®
$697/sqft
$-- HOA
What's special
Detached garageTwo fireplacesFull daylight basementOne half bathFive-bedroom residenceHardwood floorsExpansive grounds
- 15 days
- 399
- 34
Likely to sell faster than
Zillow last checked:
Listing updated:
Listed by:
Vijaya Rallabandi 571-309-3756,
Partners Real Estate 703-626-5989,
Co-Listing Agent: Daud A. Bhatti 703-624-8290,
Partners Real Estate
Source: Bright MLS,MLS#: VAFX2346770
Facts & features
Interior
Bedrooms & bathrooms
- Bedrooms: 5
- Bathrooms: 4
- Full bathrooms: 3
- 1/2 bathrooms: 1
- Main level bathrooms: 2
- Main level bedrooms: 1
Basement
- Area: 0
Heating
- Forced Air, Oil, Natural Gas
Cooling
- Central Air, Electric
Appliances
- Included: Central Vacuum, Cooktop, Dishwasher, Dryer, Exhaust Fan, Humidifier, Oven, Range Hood, Refrigerator, Washer, Electric Water Heater
- Laundry: Laundry Chute
Features
- Breakfast Area, Combination Kitchen/Dining, Kitchen Island, Combination Dining/Living, Built-in Features, Entry Level Bedroom, Primary Bath(s), Bar, Open Floorplan, Cathedral Ceiling(s)
- Flooring: Wood
- Doors: Sliding Glass
- Windows: Casement, Screens
- Basement: Rear Entrance,Side Entrance,Full,Finished,Walk-Out Access
- Number of fireplaces: 2
- Fireplace features: Equipment, Screen, Wood Burning Stove
Interior area
- Total structure area: 3,586
- Total interior livable area: 3,586 sqft
- Finished area above ground: 3,586
- Finished area below ground: 0
Property
Parking
- Total spaces: 2
- Parking features: Storage, Detached
- Garage spaces: 2
Accessibility
- Accessibility features: None
Features
- Levels: Two
- Stories: 2
- Patio & porch: Deck
- Pool features: None
- Has view: Yes
- View description: Scenic Vista, Trees/Woods
Lot
- Size: 5 Acres
- Features: Wooded
Details
- Additional structures: Above Grade, Below Grade
- Parcel number: 0072 01 0047
- Zoning: 100
- Special conditions: Standard
Construction
Type & style
- Home type: SingleFamily
- Architectural style: Contemporary
- Property subtype: Single Family Residence
Materials
- Stucco
- Foundation: Other
Condition
- New construction: No
- Year built: 1977
Utilities & green energy
- Sewer: Septic = # of BR
- Water: Private
Community & HOA
Community
- Subdivision: None Available
HOA
- Has HOA: No
Location
- Region: Great Falls
Financial & listing details
- Price per square foot: $697/sqft
- Tax assessed value: $1,822,780
- Annual tax amount: $21,025
- Date on market: 10/19/2026
- Listing agreement: Exclusive Right To Sell
- Ownership: Fee Simple
- Road surface type: Gravel
Estimated market value
Not available
Estimated sales range
Not available
Not available
Price history
| Date | Event | Price |
|---|---|---|
| 10/21/2026 | Listed for sale | $2,499,999+300%$697/sqft |
Source:  Bright MLS #VAFX2346770 Report a problem | ||
| 7/6/2001 | Sold | $625,000$174/sqft |
Source: Public Record Report a problem | ||
Public tax history
| Year | Property taxes | Tax assessment |
|---|---|---|
| 2026 | $21,026 +2.9% | $1,822,780 +3.1% |
| 2025 | $20,435 +4.3% | $1,767,760 +4.5% |
| 2024 | $19,600 +6.2% | $1,691,850 +3.5% |
| 2023 | $18,448 +1.4% | $1,634,700 +2.8% |
| 2022 | $18,189 | $1,590,650 +12.2% |
| 2021 | -- | $1,417,860 +1.7% |
| 2020 | $16,505 +1.6% | $1,394,620 +1.6% |
| 2019 | $16,238 +4.1% | $1,372,060 +4.1% |
| 2018 | $15,606 +1.9% | $1,318,600 |
| 2017 | $15,309 -3.7% | $1,318,600 -3.9% |
| 2016 | $15,890 +6.4% | $1,371,590 +2.5% |
| 2015 | $14,936 +5.3% | $1,338,340 +5% |
| 2014 | $14,187 | $1,274,050 +3.6% |
| 2013 | -- | $1,229,340 +3.5% |
| 2012 | -- | $1,187,930 -3.1% |
| 2011 | -- | $1,226,300 -7.2% |
| 2010 | -- | $1,320,980 -0.5% |
| 2009 | -- | $1,327,300 -7.6% |
| 2008 | -- | $1,436,920 +25% |
| 2007 | -- | $1,149,160 +72.4% |
| 2003 | -- | $666,400 +17.7% |
| 2002 | -- | $566,400 +12.7% |
| 2001 | -- | $502,500 |
Find assessor info on the county website
Monthly payment
Est. payment
Payment breakdown
Explore the cost of this home by adjusting the details. Changes won't be saved.Climate risks
Neighborhood: 22066
Nearby schools
Schools provided by the listing agent
- High: Langley
- District: Fairfax County Public Schools
Source: Bright MLS. This data may not be complete. We recommend contacting the local school district to confirm school assignments for this home.
- $1,878,4005 bd4 ba4.2k sqft10601 Wise Owl Way, Great Falls, VA 22066Off Market
- $1,432,7003 bd4 ba3.4k sqft522 Springvale Rd, Great Falls, VA 22066Off Market
- $1,276,8004 bd3 ba3.4k sqft524 Springvale Rd, Great Falls, VA 22066Off Market
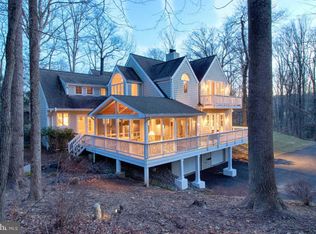
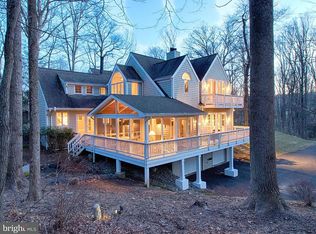
- $1,502,2005 bd3 ba3.4k sqft524B Springvale Rd, Great Falls, VA 22066Off Market
Similar homes
- $1,775,0006 bd4 ba3.5k sqft9982 Blackberry Ln, Great Falls, VA 22066For Sale

 MLS ID #VAFX2337886, Dianne Van Volkenburg, Compass. Bright MLS
- $1,825,0004 bd5 ba4.3k sqft328 Canterwood Ln, Great Falls, VA 22066For Sale
 MLS ID #VAFX2332374, Brittany Latuch, Samson Properties. Bright MLS
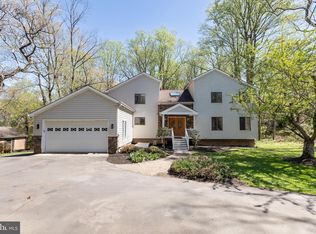
- $1,380,0005 bd5 ba4.2k sqft513 Springvale Rd, Great Falls, VA 22066For Sale
 MLS ID #VAFX2321666, Zuyi Wang, Samson Properties. Bright MLS
- $1,450,0006 bd3 ba3.1k sqft756 Applewood Ln, Great Falls, VA 22066For Sale
 MLS ID #VAFX2344372, Dianne Van Volkenburg, Compass. Bright MLS
- $1,570,0004 bd3 ba3.3k sqft210 Falcon Ridge Rd, Great Falls, VA 22066For SaleMLS ID #VAFX2317760, Mrs. Niamh DiOrio, TTR Sotheby's International Realty. Bright MLS
- $2,499,0005 bd4 ba5.3k sqft7821 Old Dominion Dr, Mc Lean, VA 22102For SaleMLS ID #VAFX2331204, Laura Bean, TTR Sotheby's International Realty. Bright MLS
- $1,790,0004 bd4 ba4.6k sqft11320 S Glen Rd, Potomac, MD 20854For SaleMLS ID #MDMC2259020, Emilia Lipsman, RLAH @properties. Bright MLS
- $2,200,0005 bd5 ba3.4k sqft6952 Kyleakin Ct, Mc Lean, VA 22101For SaleMLS ID #VAFX2342416, Steven Wydler, Compass. Bright MLS
- $1,375,0004 bd5 ba4k sqft9410 Thrush Ln, Potomac, MD 20854For SaleMLS ID #MDMC2261744, Michael Matese, Compass. Bright MLS
- $2,495,0005 bd5 ba4.1k sqft4508 28th St NW, Washington, DC 20008For SaleMLS ID #DCDC2289764, Erich Cabe, Compass. Bright MLS
- $1,275,0004 bd5 ba5.2k sqft14505 Cervantes Ave, Germantown, MD 20874For SaleMLS ID #MDMC2260844, Valerie Fuster, Long & Foster Real Estate, Inc.. Bright MLS
- $1,696,0005 bd5 ba4.5k sqft10005 Scenic View Ter, Vienna, VA 22182For SaleMLS ID #VAFX2334466, Yasseen Elagazy, Compass. Bright MLS
- $2,200,0004 bd4 ba3.4k sqft16120 Barnesville Rd, Boyds, MD 20841For SaleMLS ID #MDMC2121242, Merilee Paran, Compass. Bright MLS
- $1,735,0004 bd4 ba4.8k sqft14034 Weeping Cherry Dr N, Rockville, MD 20850For SaleMLS ID #MDMC2262004, Ajay Kapur, Coldwell Banker Realty. Bright MLS
- $1,950,0005 bd3 ba3k sqft1330 Potomac School Rd, Mc Lean, VA 22101For SaleMLS ID #VAFX2336984, Lisa Abeel, TTR Sotheby's International Realty. Bright MLS
- $1,950,0005 bd4 ba4.2k sqft3439 Malbrook Dr, Falls Church, VA 22044For SaleMLS ID #VAFX2346468, Kyle Richards, Compass. Bright MLS
- $1,499,0004 bd4 ba2.7k sqftAngelica Woods, Vienna, VA 22181For SaleMLS ID #VAFX2336968, Steve Tu, Libra Realty, LLC. Bright MLS
- $2,395,0005 bd3 ba3k sqft3431 Greentree Dr, Falls Church, VA 22041For SaleMLS ID #VAFX2321170, Ken Trotter, TTR Sotheby's International Realty. Bright MLS
- $1,749,9005 bd4 ba4k sqft6116 Franklin Park Rd, Mc Lean, VA 22101For SaleMLS ID #VAFX2344816, Pascale Karam, Long & Foster Real Estate, Inc.. Bright MLS
