Skip main navigation
For sale
  • $2,550,000

    812 21st St S, Arlington, VA 22202

    5beds
    5,798sqft
    : 
    $15,276/mo
    Get pre-qualified
    Single Family Residence
    Built in 2014
    9,000 Square Feet Lot
    $2,441,400 Zestimate®
    $440/sqft
    $-- HOA

    What's special

    Four finished levelsBeautifully landscaped groundsPrivate home saunaPrivate outdoor retreatSophisticated finishesOpen-concept layoutAdded privacy
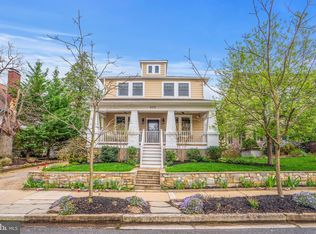
    Built by the esteemed BeaconCrest Homes as the builder's personal residence, this exceptional 2014 custom home is a showcase of outstanding craftsmanship, timeless design, and premium upgrades throughout. Lovingly maintained and offering the feel of new construction, it presents a rare opportunity to own a newer luxury home on an exceptional 9,000 square foot lot in the heart of Aurora Highlands. Spanning four finished levels, the thoughtfully designed floor plan offers expansive living spaces that blend elegance with everyday comfort. Rich crown molding, custom built-ins, and abundant natural light create an inviting atmosphere, while the open-concept layout is perfectly suited for both entertaining and daily living. The spacious covered porch overlooks beautifully landscaped grounds, providing a private outdoor retreat for morning coffee, evening gatherings, or simply enjoying the peaceful surroundings. After a workout or a long day, unwind in your private home sauna, adding a true spa-like experience to everyday living. Designed with the future in mind, this home is as efficient as it is beautiful. Owned Tesla solar panels generate enough electricity to power the entire home, including two fast Tesla EV charging stations. Excess energy produced during the day is credited back through net metering, helping offset electricity used from the grid at night, providing exceptional long-term energy savings without sacrificing comfort or convenience. What truly sets this property apart is the combination of newer construction and an oversized homesite. While many newer homes in the neighborhood are built on significantly smaller lots, this rare 9,000 square foot property offers generous outdoor space, added privacy, and endless possibilities for enjoying life both inside and out. Perfectly positioned just minutes from National Landing, Amazon HQ2, the Pentagon, Reagan National Airport, Metro, parks, restaurants, shopping, and major commuter routes, this home offers the very best of Arlington living. Combining BeaconCrest's renowned quality, remarkable energy efficiency, sophisticated finishes, and one of the area's most desirable locations, 812 21st Street South is a home that stands in a class of its own. Despite the home's impressive size, current owners report an average electric bill of approximately $329 per month and roughly $130 of that monthly cost comes from charging their Tesla vehicles. In other words, the home's day to day electrical usage is remarkably efficient thanks to the owned solar system, making luxury living both comfortable and cost-conscious.
    27 days
    |
    1,134
    |
    56
    |

    Zillow last checked:

    Listing updated:

    Listed by:

    Geva Lester 571-556-9890,

    Varity Homes 5712494382,

    Co-Listing Agent: Jane J Morrison 571-554-6769,

    Varity Homes

    Source: Bright MLS,MLS#: VAAR2076204MLS Logo

      Facts & features

      Interior

      Bedrooms & bathrooms
      • Bedrooms: 5
      • Bathrooms: 6
      • Full bathrooms: 5
      • 1/2 bathrooms: 1
      • Main level bathrooms: 1
      Basement
      • Area: 1682
      Heating
      • Forced Air, Heat Pump, Natural Gas, Electric
      Cooling
      • Central Air, Electric
      Appliances
      • Included: Tankless Water Heater, Gas Water Heater
      • Laundry: Upper Level
      Features
      • Breakfast Area, Family Room Off Kitchen, Kitchen - Gourmet, Kitchen Island, Open Floorplan, 9'+ Ceilings, Vaulted Ceiling(s)
      • Flooring: Hardwood, Carpet
      • Doors: ENERGY STAR Qualified Doors, Sliding Glass
      • Windows: Low Emissivity Windows
      • Basement: Exterior Entry,Rear Entrance,Partial,Finished,Walk-Out Access
      • Number of fireplaces: 2
      Interior area
      • Total structure area: 5,798
      • Total interior livable area: 5,798 sqft
      • Finished area above ground: 4,116
      • Finished area below ground: 1,682

      Property

      Parking
      • Total spaces: 4
      • Parking features: Garage Faces Front, Concrete, Driveway, Attached
      • Attached garage spaces: 2
      • Uncovered spaces: 2
      Accessibility
      • Accessibility features: None
      Features
      • Levels: Four
      • Stories: 4
      • Exterior features: Lighting, Play Equipment
      • Pool features: None
      Lot
      • Size: 9,000 Square Feet
      • Features: Level
      Details
      • Additional structures: Above Grade, Below Grade
      • Parcel number: 36026009
      • Zoning: R-5
      • Special conditions: Standard

      Construction

      Type & style
      • Home type: SingleFamily
      • Architectural style: Craftsman
      • Property subtype: Single Family Residence
      Materials
      • Other
      • Foundation: Permanent
      • Roof: Asphalt,Metal
      Condition
      • Excellent
      • New construction: No
      • Year built: 2014
      Details
      • Builder name: BEACONCREST HOMES

      Utilities & green energy

      • Sewer: Public Sewer
      • Water: Public
      Green energy
      • Energy generation: PV Solar Array(s) Owned, Net-Meter Renew Energy Credits

      Community & HOA

      Community
      • Security: Smoke Detector(s), Carbon Monoxide Detector(s)
      • Subdivision: Addison Heights
      HOA
      • Has HOA: No
      Location
      • Region: Arlington

      Financial & listing details

      • Price per square foot: $440/sqft
      • Tax assessed value: $1,962,600
      • Annual tax amount: $20,666
      • Date on market: 7/30/2026
      • Listing agreement: Exclusive Right To Sell
      • Ownership: Fee Simple

        Estimated market value

        $2,441,400

        $2.32M - $2.56M

        $8,545/mo

        Price history

        DateEventPrice
        7/30/2026Listed for sale$2,550,000+57.8%$440/sqft
        Source: Bright MLS #VAAR2076204 Report a problem
        10/17/2016Sold$1,616,000-0.8%$279/sqft
        Source: Public Record Report a problem
        9/29/2016Listed for sale$1,629,000-1%$281/sqft
        Source: Beacon Crest Real Estate LLC #AR9584278 Report a problem
        3/25/2016Listing removed$1,645,000$284/sqft
        Source: Beacon Crest Real Estate LLC #AR9584278 Report a problem
        3/11/2016Listed for sale$1,645,000+207.5%$284/sqft
        Source: Beacon Crest Real Estate LLC #AR9584278 Report a problem
        12/27/2012Sold$535,000$92/sqft
        Source: Public Record Report a problem

        Public tax history

        YearProperty taxesTax assessment
        2025$19,295 +1.1%$1,867,900 +1.1%
        2024$19,087 +5.3%$1,847,700 +5%
        2023$18,119 +2.4%$1,759,100 +2.4%
        2022$17,688 +1.6%$1,717,300 +1.6%
        2021$17,405 +3.4%$1,689,800 +3%
        2020$16,840 +2.5%$1,641,300 +2.5%
        2019$16,428 +5.5%$1,601,200 +3.4%
        2018$15,574 +2.8%$1,548,100 +2.8%
        2017$15,150 +13.8%$1,506,000 +12.1%
        2016$13,315 -3.8%$1,343,600 -3.3%
        2015$13,836 +221.8%$1,389,200 +221.8%
        2014$4,300 +3.7%$431,700 +4.7%
        2013$4,148 +3.6%$412,300
        2012$4,003 +1.4%--
        2011$3,950 --
        2009-- --
        2008-- --
        2007-- --
        2006-- --
        2005-- --
        2004-- --
        2003-- --
        2002-- --
        2001-- $114,400
        Find assessor info on the county website

        Monthly payment

        Est. payment

        Payment breakdown

        Explore the cost of this home by adjusting the details. Changes won't be saved.
        All calculations are estimates and provided by Zillow, Inc. for informational purposes only. Actual amounts may vary.
        HOA fees may include property taxes on listings classified as Co-Ops. Contact the listing agent and/or owner for fee details.
        See how much you could borrow to make a competitive offer.

        Climate risks

        Neighborhood: Aurora Highlands

        Getting around

        85 / 100
        Very Walkable
        67 / 100
        Good Transit
        91 / 100
        Biker's Paradise

        Nearby schools

        GreatSchools rating
        Schools provided by the listing agent
        • Elementary: Oakridge
        • Middle: Gunston
        • High: Wakefield
        • District: Arlington County Public Schools

        Source: Bright MLS. This data may not be complete. We recommend contacting the local school district to confirm school assignments for this home.

        A local agent can set up tours, give advice and negotiate with sellers.

        Browse local experts

        Similar homes