Skip main navigation
Sold for $1,850,000
  • $1,850,000

    808 21st St S, Arlington, VA 22202

    5beds
    2,732sqft
    Single Family Residence
    Built in 2014
    6,600 Square Feet Lot
    $1,852,700 Zestimate®
    $677/sqft
    $6,456 Estimated rent

    Home value

    $1,852,700

    $1.76M - $1.95M

    $6,456/mo

    Zestimate® history
    Loading
    Loading...

    Owner options

    List your home for rent

    $6,456/mo

    Rent Zestimate®

    Find your next renter with Zillow Rental Manager. Plus, with online applications, you can quickly screen prospective tenants – for free.

    Learn more

    $6,456/mo

    Rent Zestimate®

    Refinance and save

    $9,317/mo

    Est. payment

    Refinancing to a lower rate could help reduce your monthly payments and save thousands over the life of the loan.

    See today's rates

    $9,317/mo

    Est. payment

    Explore your selling options

    Work with a Zillow partner agent

    Leverage their expertise and Zillow's premium Showcase listings to get your home seen by more buyers.

    Get started

    List with your own agent

    Get your home in front of millions of buyers by listing it on Zillow.

    Learn how to do it

    Sell it yourself

    Take full control of how buyers see your home on Zillow by listing For Sale by Owner (FSBO).

    List your home

    What's special

    Garden viewsHandsome fireplaceLarge family roomWet barRecreation areaCustom built - insGorgeous backyard
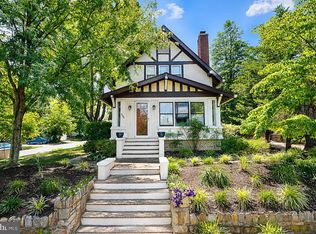
    Welcome to 808 21st St S, a stunning five-bedroom, three and half-bathroom craftsman house built in 2014 in Aurora Highlands. One of the finest homes in the neighborhood, a wide front porch with mahogany flooring provides a warm welcome to the main level. Grounded by hardwood floors, the gracious dining area sits opposite an inviting living room with a handsome fireplace. Past a powder room is a large family room with garden views, and a kitchen that boasts an expansive island, Kitchen Aid stainless steel appliances, gas cooking, and a butler's pantry and wet bar. The top level features a hallway full bathroom, laundry room, and four large bedrooms, including an impressive primary suite with an en suite full bathroom and walk-in closet. In the lower level is a convenient mudroom, a second washer/dryer hookup, a bedroom and full bathroom as well as a recreation area that includes multi-shelving and wine storage by California Closets. No detail was overlooked, from stairwell wainscoting, to custom built-ins and window treatments, thoughtful permeable pavers for the driveway, upgraded fixtures throughout, and even uplighting and a sprinkler system for the outdoor plantings. A two-car garage with a finished, climate-controlled bonus room above, back deck, and a professionally-designed, gorgeous backyard complete this remarkable offering. Located in Aurora Highlands, this wonderful home sits on a picturesque, tree-lined street less than a mile to the Pentagon City Metro, Crystal City Metro, Whole Foods, numerous parks, Amazon HQ2, and myriad new shops and restaurants in National Landing. (Estimated square footage from floor plans provided by third party company. Some blocks from original home integrated into new construction from 2014.)

    Zillow last checked:

    Listing updated:

    Listed by:

    PHILIP DICKSON 330-606-5843,

    TTR Sotheby's International Realty

    Bought with:

    Vicki Van Horne, 0225246467

    Long & Foster Real Estate, Inc.

    Source: Bright MLS,MLS#: VAAR2042224MLS Logo

    Facts & features

    Interior

    Bedrooms & bathrooms
    • Bedrooms: 5
    • Bathrooms: 4
    • Full bathrooms: 3
    • 1/2 bathrooms: 1
    • Main level bathrooms: 1
    Basement
    • Area: 0
    Heating
    • Forced Air, Natural Gas
    Cooling
    • Central Air, Electric
    Appliances
    • Included: Dryer, Washer, Dishwasher, Disposal, Refrigerator, Cooktop, Gas Water Heater
    • Laundry: Has Laundry, Hookup, Mud Room
    Features
    • Kitchen - Gourmet, Kitchen Island, Kitchen - Table Space, Dining Area, Eat-in Kitchen, Ceiling Fan(s), Built-in Features, Butlers Pantry, Crown Molding, Family Room Off Kitchen, Recessed Lighting, Wainscotting, Bar, Walk-In Closet(s), Wine Storage
    • Flooring: Wood
    • Windows: Window Treatments
    • Basement: Other
    • Number of fireplaces: 1
    • Fireplace features: Gas/Propane
    Interior area
    • Total structure area: 2,732
    • Total interior livable area: 2,732 sqft
    • Finished area above ground: 2,732
    • Finished area below ground: 0

    Property

    Parking
    • Total spaces: 2
    • Parking features: Garage Door Opener, Garage Faces Front, Off Street, Detached
    • Garage spaces: 2
    Accessibility
    • Accessibility features: None
    Features
    • Levels: Three
    • Stories: 3
    • Patio & porch: Porch
    • Exterior features: Storage, Sidewalks, Street Lights, Lighting, Underground Lawn Sprinkler
    • Pool features: None
    • Has view: Yes
    • View description: Scenic Vista, Garden, City
    Lot
    • Size: 6,600 sqft
    • Features: Landscaped
    Details
    • Additional structures: Above Grade, Below Grade
    • Parcel number: 36026019
    • Zoning: R-5
    • Special conditions: Standard

    Construction

    Type & style
    • Home type: SingleFamily
    • Architectural style: Craftsman
    • Property subtype: Single Family Residence
    Materials
    • Other
    • Foundation: Block
    Condition
    • New construction: No
    • Year built: 2014
    • Major remodel year: 2014

    Utilities & green energy

    • Sewer: Public Sewer
    • Water: Public

    Community & neighborhood

    Location
    • Region: Arlington
    • Subdivision: Addison Heights

    Other

    Other facts
    • Listing agreement: Exclusive Right To Sell
    • Ownership: Fee Simple

    Price history

    DateEventPrice
    5/21/2024Sold$1,850,000$677/sqft
    Source: Bright MLS #VAAR2042224 Report a problem
    4/18/2024Pending sale$1,850,000$677/sqft
    Source: Bright MLS #VAAR2042224 Report a problem
    4/11/2024Listed for sale$1,850,000+51.5%$677/sqft
    Source: Bright MLS #VAAR2042224 Report a problem
    4/24/2014Sold$1,221,500-2.2%$447/sqft
    Source: Public Record Report a problem
    4/19/2014Pending sale$1,249,000$457/sqft
    Source: CENTURY 21 New Millennium #AR8292714 Report a problem
    3/16/2014Listed for sale$1,249,000+105.8%$457/sqft
    Source: Century 21 New Millennium #AR8292714 Report a problem
    6/3/2013Sold$607,000-2.9%$222/sqft
    Source: Public Record Report a problem
    5/10/2013Listed for sale$625,000$229/sqft
    Source: Long & Foster Real Estate #AR8030377 Report a problem
    3/28/2013Pending sale$625,000$229/sqft
    Source: Long & Foster Real Estate #AR8030377 Report a problem
    3/15/2013Listed for sale$625,000$229/sqft
    Source: Long & Foster Real Estate #AR8030377 Report a problem

    Public tax history

    YearProperty taxesTax assessment
    2025$17,236 +14.9%$1,668,500 +14.9%
    2024$15,005 +4%$1,452,600 +3.7%
    2023$14,434 +2.6%$1,401,400 +2.6%
    2022$14,074 +4.6%$1,366,400 +4.6%
    2021$13,452 +4.2%$1,306,000 +3.8%
    2020$12,911 +3.7%$1,258,400 +3.7%
    2019$12,452 +3.7%$1,213,600 +1.7%
    2018$12,010 +3.5%$1,193,800 +3.5%
    2017$11,605 +2.8%$1,153,600 +1.3%
    2016$11,286 -1.9%$1,138,800 -1.4%
    2015$11,502 +87.6%$1,154,800 +87.6%
    2014$6,130 +4%$615,500 +5%
    2013$5,895 +4.4%$586,000
    2012$5,647 +1.8%--
    2011$5,549 --
    2009-- --
    2008-- --
    2007-- --
    2006-- --
    2005-- --
    2004-- --
    2003-- --
    2002-- --
    2001-- $256,800

    Find assessor info on the county website

    Neighborhood: Aurora Highlands

    Nearby schools

    GreatSchools rating
    Schools provided by the listing agent
    • District: Arlington County Public Schools

    Source: Bright MLS. This data may not be complete. We recommend contacting the local school district to confirm school assignments for this home.

    Get a cash offer in 3 minutes
    Find out how much your home could sell for in as little as 3 minutes with a no-obligation cash offer.
    Estimated market value
    $1,852,700
    Get a cash offer in 3 minutes
    Find out how much your home could sell for in as little as 3 minutes with a no-obligation cash offer.
    Estimated market value
    $1,852,700