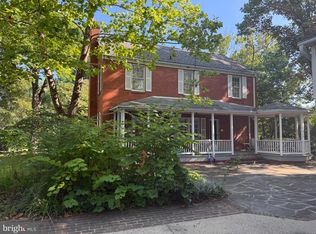
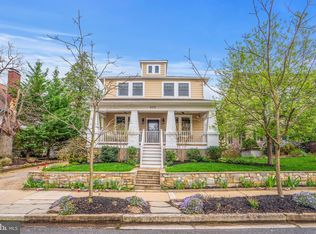
A charming home filled with warmth, character, and beautiful craftsmanship in the heart of sought-after Aurora Highlands. Gorgeous hardwood floors, detailed woodworking, and abundant natural light create inviting spaces that feel comfortable from the moment you walk through the door. A desirable main-level bedroom provides wonderful flexibility for guests, a home office, or convenient one-level living. Throughout the home, timeless architectural details and thoughtful craftsmanship give the property a sense of character and quality that is increasingly hard to find. Step outside to a wonderful backyard surrounded by mature trees that create a peaceful, private setting. With plenty of space for dining, entertaining, gardening, or simply relaxing at the end of the day, the backyard feels like a natural extension of the home and is ready to be enjoyed in every season. Beyond the property itself, the location offers the best of the Aurora Highlands lifestyle. A true neighborhood setting with easy access to parks, shops, restaurants, Metro, National Landing, Amazon HQ2, the Pentagon, and Reagan National Airport. Major commuter routes are also just minutes away, making it easy to enjoy everything Arlington and the greater Washington area have to offer. Filled with character, surrounded by mature greenery, and ideally located, this house offers the kind of warmth and livability that makes a house truly feel like home.
Under contract
$1,200,000
800 21st St S, Arlington, VA 22202
4beds
2,180sqft
Single Family Residence
Built in 1980
8,400 Square Feet Lot
$-- Zestimate®
$550/sqft
$-- HOA
What's special
- 10 days
- 238
- 8
Zillow last checked:
Listing updated:
Listed by:
Geva Lester 571-556-9890,
Varity Homes 5712494382
Source: Bright MLS,MLS#: VAAR2076982
Facts & features
Interior
Bedrooms & bathrooms
- Bedrooms: 4
- Bathrooms: 4
- Full bathrooms: 2
- 1/2 bathrooms: 2
- Main level bathrooms: 1
- Main level bedrooms: 1
Rooms
- Room types: Family Room
Family room
- Level: Lower
Heating
- Hot Water, Natural Gas
Cooling
- Central Air, Electric
Appliances
- Included: Gas Water Heater
Features
- Basement: Interior Entry,Partially Finished
- Number of fireplaces: 1
Interior area
- Total structure area: 2,180
- Total interior livable area: 2,180 sqft
- Finished area above ground: 2,180
- Finished area below ground: 0
Property
Parking
- Total spaces: 5
- Parking features: Garage Faces Front, Driveway, Detached
- Garage spaces: 1
- Uncovered spaces: 4
Accessibility
- Accessibility features: None
Features
- Levels: Three
- Stories: 3
- Pool features: None
Lot
- Size: 8,400 Square Feet
Details
- Additional structures: Above Grade, Below Grade
- Parcel number: 36026010
- Zoning: R-5
- Special conditions: Standard
Construction
Type & style
- Home type: SingleFamily
- Architectural style: Traditional
- Property subtype: Single Family Residence
Materials
- Stucco
- Foundation: Permanent
Condition
- New construction: No
- Year built: 1980
Utilities & green energy
- Sewer: Public Sewer
- Water: Public
Community & HOA
Community
- Subdivision: Addison Heights
HOA
- Has HOA: No
Location
- Region: Arlington
Financial & listing details
- Price per square foot: $550/sqft
- Tax assessed value: $1,040,400
- Annual tax amount: $10,955
- Date on market: 8/20/2026
- Listing agreement: Exclusive Right To Sell
- Ownership: Fee Simple
Estimated market value
Not available
Estimated sales range
Not available
$5,255/mo
Price history
| Date | Event | Price |
|---|---|---|
| 6/22/1993 | Sold | $265,000$122/sqft |
Source: Agent Provided Report a problem | ||
Public tax history
| Year | Property taxes | Tax assessment |
|---|---|---|
| 2025 | $10,595 -1.1% | $1,025,700 -1.1% |
| 2024 | $10,717 0% | $1,037,500 -0.3% |
| 2023 | $10,718 +2.6% | $1,040,600 +2.6% |
| 2022 | $10,447 +10.2% | $1,014,300 +10.2% |
| 2021 | $9,479 +6.5% | $920,300 +6% |
| 2020 | $8,904 +6.2% | $867,800 +6.2% |
| 2019 | $8,383 +4.8% | $817,100 +2.8% |
| 2018 | $7,998 +5.1% | $795,000 +5.1% |
| 2017 | $7,607 +3.7% | $756,200 +2.2% |
| 2016 | $7,332 -1.9% | $739,900 -1.4% |
| 2015 | $7,472 +7.7% | $750,200 +7.7% |
| 2014 | $6,936 +6% | $696,400 +7.1% |
| 2013 | $6,542 +4.5% | $650,300 |
| 2012 | $6,262 +1.7% | -- |
| 2011 | $6,160 | -- |
| 2009 | -- | -- |
| 2008 | -- | -- |
| 2007 | -- | -- |
| 2006 | -- | -- |
| 2005 | -- | -- |
| 2004 | -- | -- |
| 2003 | -- | -- |
| 2002 | -- | -- |
| 2001 | -- | $284,600 |
Find assessor info on the county website
Monthly payment
Est. payment
Payment breakdown
Explore the cost of this home by adjusting the details. Changes won't be saved.Climate risks
Neighborhood: Aurora Highlands
Nearby schools
Schools provided by the listing agent
- Elementary: Oakridge
- Middle: Gunston
- High: Wakefield
- District: Arlington County Public Schools
Source: Bright MLS. This data may not be complete. We recommend contacting the local school district to confirm school assignments for this home.