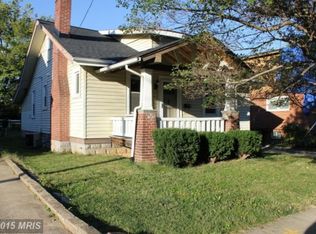
Charming Cape Cod with Modern Upgrades in Prime Arlington Location! This delightful Cape Cod style home in the sought-after Addison Heights neighborhood of Aurora Highlands offers a perfect blend of classic charm and modern convenience. Boasting 3 bedrooms, 2.5 bathrooms, and over 1,910 sq ft of living space across three levels, this residence is ready for you to call home. Incredible Upgrades for Comfortable Living: Peace of Mind: Replaced windows, upgraded French drain system, sump pump with backup, and replaced water heater. Modern Comfort: Upgraded kitchen appliances, updated flooring in the basement, updated lighting in the basement, and added insulation in the attic. Move-In Ready: Countless other updates ensure a seamless transition. Main Level Highlights: Open concept dining and living area featuring a stunning brick fireplace, perfect for gatherings. Freshly updated kitchen with ample counter space for culinary enthusiasts. Convenient main-level laundry room. Spacious primary bedroom with an ensuite half bath. Upper Level Features: Two bedrooms. A full bathroom. Lower Level Mother-in-Law Suite: Large recreation room, ideal for entertaining or relaxing. Functional kitchenette. Additional laundry space for added convenience. Full bathroom. Versatile den/guest area/home office with a separate entrance. Entertaining and Outdoor Living: Bright and airy sunroom, perfect for enjoying all seasons. Large backyard with a conveying pergola, ideal for outdoor entertaining. 240sqft shed for extra storage. Multiple closet spaces in the basement. Unbeatable Location: Ideally situated in Addison Heights, between Pentagon City and National Landing/Crystal City. Easy access to Amazon HQ2 the Pentagon and much more. Walking distance to two metro stations: Pentagon City metro and Crystal City metro. Close proximity to parks, shops, and restaurants. Don't miss this opportunity to own a beautifully upgraded home in one of Arlington's most desirable neighborhoods!
Sold for $1,100,000
Street View
Zillow last checked:
Listing updated:
Bought with:
Jacqueline Redding, 225240879
KW Metro Center
Source: Bright MLS,MLS#: VAAR2054804
Price history
| Date | Event | Price |
|---|---|---|
| 4/18/2025 | Sold | $1,100,000-4.3%$456/sqft |
Source:  Bright MLS #VAAR2054804 Report a problem Bright MLS #VAAR2054804 Report a problem | ||
| 4/11/2025 | Pending sale | $1,150,000$477/sqft |
Source: Bright MLS #VAAR2054804 Report a problem | ||
| 4/2/2025 | Contingent | $1,150,000$477/sqft |
Source: Bright MLS #VAAR2054804 Report a problem | ||
| 3/27/2025 | Listed for sale | $1,150,000+18.8%$477/sqft |
Source: Bright MLS #VAAR2054804 Report a problem | ||
| 8/12/2022 | Sold | $968,000-2.2%$401/sqft |
Source: Bright MLS #VAAR2020102 Report a problem | ||
| 8/5/2022 | Pending sale | $990,000$410/sqft |
Source: Bright MLS #VAAR2020102 Report a problem | ||
| 7/29/2022 | Contingent | $990,000$410/sqft |
Source: Bright MLS #VAAR2020102 Report a problem | ||
| 7/21/2022 | Listed for sale | $990,000+36.6%$410/sqft |
Source: Bright MLS #VAAR2020102 Report a problem | ||
| 7/6/2017 | Sold | $725,000+23.9%$301/sqft |
Source: Public Record Report a problem | ||
| 3/1/2006 | Sold | $585,000+74.6%$243/sqft |
Source: Public Record Report a problem | ||
| 11/7/2001 | Sold | $335,000$139/sqft |
Source: Public Record Report a problem | ||
Get a cash offer in 3 minutes
Find out how much your home could sell for in as little as 3 minutes with a no-obligation cash offer.
Estimated market value
$1,099,700
