Classic brick colonial charm awaits thoughtful updates in this spacious and beautifully maintained home. Set on a tree lined street with mature landscaping and a slate walkway, this residence offers timeless traditional curb appeal and warm, inviting interior spaces. The main level features hardwood floors throughout, a bright living room with a traditional fireplace, a formal dining room with elegant architectural elements, a convenient hall powder room and a sunroom wrapped in over-sized windows and exposed brick—perfect for a home office or light bright solarium style retreat. The updated kitchen includes crisp white cabinetry, solid surface counters, tile backsplash, and a convenient access to a rear mudroom garden entry. Upstairs, three well sized bedrooms with hardwood floors provide comfortable living space, complemented by two classic tile bathrooms and generous closet storage. A large finished attic offers flexible bonus space ideal for a studio, playroom, or additional guest area. The lower level is a standout feature: a separate entrance basement apartment complete with its own kitchen, full bath, recreation area, and private access—ideal for extended family, guests, or potential rental income. Outside, enjoy a fenced rear garden with lush greenery, stone patio, and garden beds—perfect for outdoor dining and relaxation. An attached garage and paved driveway complete this exceptional property. This home blends character, functionality, and versatility in a much sought after location mid-way between the Van Ness and Tenleytown metros enjoying every amenity of urban village living.
Pending
$1,303,527
3527 Albemarle St NW, Washington, DC 20008
4beds
2,374sqft
Single Family Residence
Built in 1940
6,576 Square Feet Lot
$1,308,600 Zestimate®
$549/sqft
$-- HOA
What's special
Attached garagePaved drivewayGenerous closet storageClassic brick colonial charmTimeless traditional curb appealHardwood floors throughoutTwo classic tile bathrooms
- 24 days
- 2,212
- 101
Zillow last checked:
Listing updated:
Listed by:
Elizabeth Russell 301-580-0540,
Long & Foster Real Estate, Inc.,
Co-Listing Agent: Jeffrey D Kochan 703-585-5487,
Long & Foster Real Estate, Inc.
Source: Bright MLS,MLS#: DCDC2280952
Facts & features
Interior
Bedrooms & bathrooms
- Bedrooms: 4
- Bathrooms: 4
- Full bathrooms: 3
- 1/2 bathrooms: 1
- Main level bathrooms: 1
Rooms
- Room types: Living Room, Dining Room, Primary Bedroom, Sitting Room, Bedroom 2, Bedroom 3, Bedroom 4, Kitchen, Sun/Florida Room, Recreation Room, Utility Room, Bathroom 1, Bathroom 2, Primary Bathroom, Half Bath
Primary bedroom
- Features: Ceiling Fan(s), Crown Molding, Flooring - HardWood, Lighting - Ceiling, Walk-In Closet(s), Window Treatments
- Level: Upper
- Area: 204 Square Feet
- Dimensions: 17 X 12
Bedroom 2
- Features: Built-in Features, Crown Molding, Flooring - HardWood, Lighting - Ceiling, Window Treatments
- Level: Upper
- Area: 156 Square Feet
- Dimensions: 12 X 13
Bedroom 3
- Features: Built-in Features, Ceiling Fan(s), Flooring - HardWood, Window Treatments
- Level: Upper
- Area: 104 Square Feet
- Dimensions: 8 X 13
Bedroom 4
- Features: Built-in Features, Ceiling Fan(s), Flooring - Carpet, Lighting - Ceiling
- Level: Upper
- Area: 204 Square Feet
- Dimensions: 12 X 17
Primary bathroom
- Features: Bathroom - Stall Shower, Flooring - Ceramic Tile, Lighting - Wall sconces, Window Treatments
- Level: Upper
- Area: 40 Square Feet
- Dimensions: 5 X 8
Bathroom 1
- Features: Bathroom - Tub Shower, Flooring - Ceramic Tile, Lighting - Wall sconces
- Level: Lower
- Area: 40 Square Feet
- Dimensions: 8 X 5
Bathroom 2
- Features: Bathroom - Tub Shower, Flooring - Ceramic Tile, Lighting - Wall sconces, Window Treatments
- Level: Upper
- Area: 35 Square Feet
- Dimensions: 5 X 7
Dining room
- Features: Built-in Features, Chair Rail, Crown Molding, Flooring - HardWood, Window Treatments
- Level: Main
- Area: 156 Square Feet
- Dimensions: 13 X 12
Half bath
- Features: Flooring - Other, Flooring - HardWood, Lighting - Wall sconces, Window Treatments
- Level: Main
Kitchen
- Features: Countertop(s) - Solid Surface, Flooring - HardWood, Kitchen - Electric Cooking, Lighting - Ceiling
- Level: Main
- Area: 108 Square Feet
- Dimensions: 9 X 12
Kitchen
- Features: Countertop(s) - Solid Surface, Flooring - Ceramic Tile, Kitchen - Electric Cooking, Recessed Lighting
- Level: Lower
- Area: 99 Square Feet
- Dimensions: 9 X 11
Living room
- Features: Built-in Features, Crown Molding, Fireplace - Wood Burning, Flooring - HardWood, Lighting - Wall sconces, Window Treatments
- Level: Main
- Area: 286 Square Feet
- Dimensions: 22 X 13
Mud room
- Features: Flooring - Vinyl, Lighting - Ceiling, Built-in Features
- Level: Main
- Area: 30 Square Feet
- Dimensions: 6 X 5
Recreation room
- Features: Built-in Features, Fireplace - Electric, Flooring - Carpet, Recessed Lighting, Lighting - Ceiling, Window Treatments
- Level: Lower
- Area: 336 Square Feet
- Dimensions: 21 X 16
Sitting room
- Features: Built-in Features, Ceiling Fan(s), Flooring - Carpet, Lighting - Ceiling
- Level: Upper
- Area: 156 Square Feet
- Dimensions: 12 X 13
Other
- Features: Ceiling Fan(s), Flooring - HardWood, Lighting - Ceiling, Window Treatments
- Level: Main
- Area: 130 Square Feet
- Dimensions: 13 X 10
Utility room
- Features: Flooring - Concrete, Built-in Features, Lighting - Ceiling
- Level: Lower
- Area: 169 Square Feet
- Dimensions: 13 X 13
Heating
- Forced Air, Other, Natural Gas, Electric
Cooling
- Central Air, Ceiling Fan(s), Ductless, Multi Units, Wall Unit(s), Other, Electric
Appliances
- Included: Dishwasher, Disposal, Dryer, Exhaust Fan, Microwave, Oven/Range - Electric, Range Hood, Refrigerator, Washer, Water Heater, Gas Water Heater
- Laundry: In Basement, Dryer In Unit, Washer In Unit, Mud Room
Features
- 2nd Kitchen, Attic, Bathroom - Stall Shower, Bathroom - Tub Shower, Built-in Features, Ceiling Fan(s), Chair Railings, Crown Molding, Dining Area, Floor Plan - Traditional, Kitchen - Galley, Kitchen - Gourmet, Primary Bath(s), Recessed Lighting, Wainscotting, Walk-In Closet(s), Other, Dry Wall, Plaster Walls
- Flooring: Carpet, Ceramic Tile, Hardwood, Vinyl, Other, Wood
- Doors: Six Panel, Storm Door(s)
- Windows: Bay/Bow, Screens, Wood Frames, Window Treatments
- Basement: Connecting Stairway,Partial,Finished,Heated,Interior Entry,Rear Entrance,Walk-Out Access,Windows,Other
- Number of fireplaces: 1
- Fireplace features: Mantel(s), Screen, Other
Interior area
- Total structure area: 2,584
- Total interior livable area: 2,374 sqft
- Finished area above ground: 1,744
- Finished area below ground: 630
Video & virtual tour
Property
Parking
- Total spaces: 3
- Parking features: Garage Faces Rear, Other, Concrete, Attached, Off Street, On Street
- Attached garage spaces: 1
- Has uncovered spaces: Yes
Accessibility
- Accessibility features: None
Features
- Levels: Three
- Stories: 3
- Patio & porch: Patio
- Exterior features: Chimney Cap(s), Lighting, Flood Lights, Rain Gutters, Sidewalks, Other
- Pool features: None
- Fencing: Partial,Back Yard,Wood,Aluminum,Other
Lot
- Size: 6,576 Square Feet
- Features: Unknown Soil Type
Details
- Additional structures: Above Grade, Below Grade
- Parcel number: 1972//0009
- Zoning: R-1B
- Zoning description: R-1B
- Special conditions: Standard
Construction
Type & style
- Home type: SingleFamily
- Architectural style: Colonial
- Property subtype: Single Family Residence
Materials
- Brick, Wood Siding
- Foundation: Block, Other
- Roof: Slate,Shingle
Condition
- Very Good
- New construction: No
- Year built: 1940
Utilities & green energy
- Electric: 200+ Amp Service
- Sewer: Public Sewer
- Water: Public
- Utilities for property: Above Ground, Cable Available, Phone Available, Other, Underground Utilities, Broadband, Cable, Fiber Optic, Other Internet Service
Community & HOA
Community
- Security: Smoke Detector(s), Carbon Monoxide Detector(s)
- Subdivision: North Cleveland Park
HOA
- Has HOA: No
Location
- Region: Washington
Financial & listing details
- Price per square foot: $549/sqft
- Tax assessed value: $1,311,920
- Annual tax amount: $10,144
- Date on market: 9/4/2026
- Listing agreement: Exclusive Right To Sell
- Listing terms: Cash,Conventional,Other
- Ownership: Fee Simple
- Road surface type: Paved
Estimated market value
$1,308,600
$1.24M - $1.37M
$7,146/mo
Price history
| Date | Event | Price |
|---|---|---|
| 9/12/2026 | Pending sale | $1,303,527$549/sqft |
Source:  Bright MLS #DCDC2280952 Report a problem Bright MLS #DCDC2280952 Report a problem | ||
| 9/4/2026 | Listed for sale | $1,303,527$549/sqft |
Source: Bright MLS #DCDC2280952 Report a problem | ||
| 8/8/2018 | Listing removed | $1,200$1/sqft |
Source: Streamline Management, LLC. #1002143062 Report a problem | ||
| 8/3/2018 | Price change | $1,200-7.7%$1/sqft |
Source: Streamline Management, LLC. #1002143062 Report a problem | ||
| 8/2/2018 | Listed for rent | $1,300+8.3%$1/sqft |
Source: Streamline Management, LLC. #1002143062 Report a problem | ||
| 9/20/2017 | Listing removed | $1,200$1/sqft |
Source: Streamline Management, LLC. #DC10034536 Report a problem | ||
| 9/11/2017 | Price change | $1,200-7.7%$1/sqft |
Source: Streamline Management, LLC. #DC10034536 Report a problem | ||
| 8/17/2017 | Listed for rent | $1,300$1/sqft |
Source: Streamline Management, LLC. #DC10034536 Report a problem | ||
Public tax history
| Year | Property taxes | Tax assessment |
|---|---|---|
| 2026 | $10,144 +1.2% | $1,285,350 +1.3% |
| 2025 | $10,024 +2.7% | $1,269,130 +2.7% |
| 2024 | $9,761 +4.6% | $1,235,370 +4.5% |
| 2023 | $9,335 +5.3% | $1,182,220 +5.4% |
| 2022 | $8,863 +1.2% | $1,121,440 +1.3% |
| 2021 | $8,759 +102.3% | $1,106,850 +1.1% |
| 2020 | $4,331 +6.3% | $1,094,700 +6% |
| 2018 | $4,076 +2.7% | $1,032,400 +2.6% |
| 2017 | $3,970 -46.5% | $1,006,570 +6.5% |
| 2016 | $7,421 +118.8% | $944,750 +8.7% |
| 2015 | $3,391 +2.4% | $869,340 +2.3% |
| 2014 | $3,313 -30.2% | $849,740 +4.4% |
| 2013 | $4,746 -25.5% | $813,630 -0.4% |
| 2012 | $6,373 | $817,290 |
| 2011 | $6,373 +90.3% | $817,290 -4.5% |
| 2010 | $3,349 -4.2% | $855,480 -3.9% |
| 2009 | $3,497 -50.9% | $890,340 +9.9% |
| 2007 | $7,127 +8.3% | $809,880 +13.2% |
| 2006 | $6,582 +3.2% | $715,440 +1.8% |
| 2005 | $6,377 +18.9% | $702,750 +17.8% |
| 2004 | $5,364 +53.1% | $596,800 +51.1% |
| 2003 | $3,504 +3.4% | $394,969 +3.1% |
| 2002 | $3,389 +3.5% | $383,000 +3.2% |
| 2001 | $3,274 | $371,032 |
Find assessor info on the county website
Monthly payment
Est. payment
Payment breakdown
Explore the cost of this home by adjusting the details. Changes won't be saved.Climate risks
Neighborhood: Wakefield
Nearby schools
Schools provided by the listing agent
- Elementary: Murch
- Middle: Deal
- High: Jackson-reed
- District: District Of Columbia Public Schools
Source: Bright MLS. This data may not be complete. We recommend contacting the local school district to confirm school assignments for this home.
- $643,600-- bd1 ba2.3k sqft3527 Albemarle St NW #BASEMENT, Washington, DC 20008Off Market
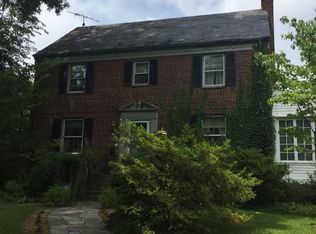
- $1,368,7003 bd3 ba1.6k sqft3523 Albemarle St NW, Washington, DC 20008Off Market
- $2,690,5004 bd4 ba4k sqft3531 Albemarle St NW, Washington, DC 20008Off Market
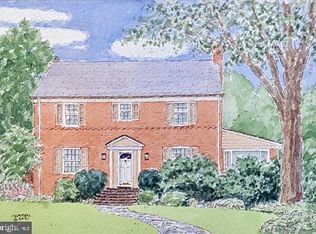
- $2,518,8004 bd3 ba3.4k sqft3519 Albemarle St NW, Washington, DC 20008Off Market
Similar homes
- $1,299,0003 bd4 ba2.2k sqft3721 Massachusetts Ave NW, Washington, DC 20016For Sale

 MLS ID #DCDC2278620, Kimberly Cestari, Long & Foster Real Estate, Inc.. Bright MLS
 - $1,195,0003 bd3 ba2.6k sqft4801 Nebraska Ave NW, Washington, DC 20016For Sale
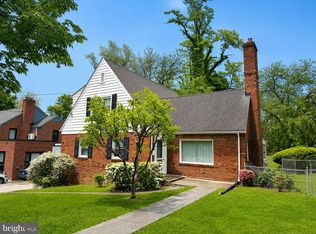 MLS ID #DCDC2267172, Kimberly Cestari, Long & Foster Real Estate, Inc.. Bright MLS
 - $1,349,0005 bd4 ba2.5k sqft6018 Utah Ave NW, Washington, DC 20015For Sale
 MLS ID #DCDC2282866, Kimberly Cestari, Long & Foster Real Estate, Inc.. Bright MLS
 - $1,300,0003 bd3 ba2.2k sqft4705 Morgan Dr, Chevy Chase, MD 20815For Sale
 MLS ID #MDMC2252148, Delilah Dane, Redfin Corp. Bright MLS
 - $1,500,0003 bd3 ba2.1k sqft4523 Nebraska Ave NW, Washington, DC 20016For SaleMLS ID #DCDC2277358, Lina Criales-McAuliffe, RLAH @properties. Bright MLS
- $1,199,9504 bd4 ba2.5k sqft8232 Eastern Ave NW, Washington, DC 20012For SaleMLS ID #DCDC2277710, SCOTT FROST, Compass. Bright MLS
- $950,0004 bd3 ba2.2k sqft4323 Fessenden St NW, Washington, DC 20016For SaleMLS ID #DCDC2284762, Julia Gallagher, Compass. Bright MLS
- $1,295,0004 bd3 ba2.3k sqft4421 Volta Pl NW, Washington, DC 20007For SaleMLS ID #DCDC2254758, Michael Brennan, Compass. Bright MLS
- $1,249,0005 bd2 ba1.5k sqft4423 P St NW, Washington, DC 20007For SaleMLS ID #DCDC2282232, Alan Chargin, Keller Williams Capital Properties. Bright MLS
- $1,559,0005 bd4 ba2.3k sqft6406 Western Ave, Chevy Chase, MD 20815For SaleMLS ID #MDMC2243544, Keene Taylor, Compass. Bright MLS
- $1,350,0004 bd4 ba2.5k sqft1451 Cedar Ave, Mc Lean, VA 22101For SaleMLS ID #VAFX2338760, Patricia Jordan, Long & Foster Real Estate, Inc.. Bright MLS
- $1,149,0005 bd5 ba2.6k sqft219 Rittenhouse St NW, Washington, DC 20011For SaleMLS ID #DCDC2282210, MARK COWAN, Compass. Bright MLS
- $1,200,0005 bd4 ba2.8k sqft710 Silver Spring Ave, Silver Spring, MD 20910For SaleMLS ID #MDMC2253694, Mr. Brian Marzo, Keller Williams Preferred Properties. Bright MLS
- $1,250,0003 bd3 ba2.4k sqft1522 N Buchanan St, Arlington, VA 22205For SaleMLS ID #VAAR2077790, Tori McKinney, KW Metro Center. Bright MLS
- $1,150,0002 bd3 ba2.8k sqft3113 Birch St NW, Washington, DC 20015For SaleMLS ID #DCDC2240084, Adam Chasen, Compass. Bright MLS
- $1,199,0003 bd3 ba2.6k sqft2617 S Arlington Ridge Rd, Arlington, VA 22202For SaleMLS ID #VAAR2077922, Tonya McKee Finlay, KW Metro Center. Bright MLS
- $1,399,9005 bd4 ba3.5k sqft3843 30th St N, Arlington, VA 22207For SaleMLS ID #VAAR2077120, Tori McKinney, KW Metro Center. Bright MLS
- $899,9004 bd4 ba2k sqft5544 29th St NW, Washington, DC 20015For SaleMLS ID #DCDC2257444, Pennye Green, Long & Foster Real Estate, Inc.. Bright MLS
- $1,195,0003 bd4 ba1.6k sqft5805 Roosevelt St, Bethesda, MD 20817For SaleMLS ID #MDMC2253420, Kathleen Drew, TTR Sotheby's International Realty. Bright MLS
- $1,450,0004 bd4 ba2.3k sqft6022 26th St N, Arlington, VA 22207For SaleMLS ID #VAAR2074034, Diane Lewis, Washington Fine Properties, LLC. Bright MLS
