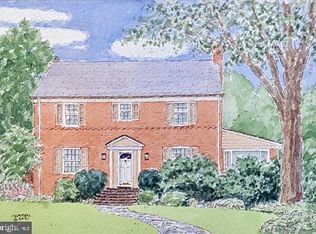
This stately, 4 level brick colonial home in highly sought after Wakefield, exudes timeless elegance, functionality, and convenience all in one! A dynamic floor plan features a main level that includes an inviting foyer, a large living room with fireplace , a spacious dining room, a remodeled gourmet kitchen, a study with built-ins offers a serene retreat for reading or unwinding and a relaxing sunroom for morning coffee or an evening glass of wine! The sizable upper level one offers two large bedrooms, a hall bathroom, and the perfect primary suite that is complete with walk in and shoe closets, and en-suite bathroom! Upper level two boasts a 4th bedroom and 3rd full shower bath along with an office or possible 5th bedroom. A finished lower level holds a family room with fireplace and new carpeting, perfect for family fun and entertaining. A powder room, utility room, laundry room and double door storage closet perfect for holiday decorations or extra china for entertaining and a walkout provides easy access to the yard complete the lower level. Enjoy the large 2 car garage, plus a driveway for additional cars! There is also plenty of street parking as well for all your family and friends, The beautifully landscaped privacy fenced rear yard is perfect for barbeques and summer parties! Additional amenities of the home are the stone patios and walkways, updated HVAC system, replacement Marvin windows, wood floors, updated lighting and the SUPERB location! Enjoy a short walk to Tenley/AU and Van Ness /UDC Metros, Whole Foods, Wilson Aquatic Center, Jackson Reed High School, the Library and a variety of restaurants and shopping! Don't miss the opportunity to make this fabulous property your new home!!
Sold for $2,000,000
$2,000,000
3568 Appleton St NW, Washington, DC 20008
4beds
2,442sqft
Single Family Residence
Built in 1939
8,721 Square Feet Lot
$2,031,800 Zestimate®
$819/sqft
$7,581 Estimated rent
Home value
$2,031,800
$1.89M - $2.19M
$7,581/mo
Zestimate® history
Owner options
List your home for rent
$7,581/mo
Rent Zestimate®
Find your next renter with Zillow Rental Manager. Plus, with online applications, you can quickly screen prospective tenants – for free.
$7,581/mo
Rent Zestimate®
Refinance and save
$12,608/mo
Est. payment
Refinancing to a lower rate could help reduce your monthly payments and save thousands over the life of the loan.
$12,608/mo
Est. payment
Explore your selling options
Work with a Zillow partner agent
Leverage their expertise and Zillow's premium Showcase listings to get your home seen by more buyers.
Get startedList with your own agent
Get your home in front of millions of buyers by listing it on Zillow.
Learn how to do itSell it yourself
Take full control of how buyers see your home on Zillow by listing For Sale by Owner (FSBO).
List your homeWhat's special
Zillow last checked:
Listing updated:
Listed by:
Maryanne Fiorita 301-529-0090,
Long & Foster Real Estate, Inc.
Bought with:
Dana Rice, SP98374040
Compass
Brian Myles
Compass
Source: Bright MLS,MLS#: DCDC2194726
Facts & features
Interior
Bedrooms & bathrooms
- Bedrooms: 4
- Bathrooms: 5
- Full bathrooms: 3
- 1/2 bathrooms: 2
- Main level bathrooms: 1
Rooms
- Room types: Living Room, Dining Room, Primary Bedroom, Bedroom 2, Bedroom 3, Bedroom 4, Kitchen, Foyer, Study, Sun/Florida Room, Laundry, Office, Recreation Room, Storage Room, Utility Room, Bathroom 2, Bathroom 3, Attic, Primary Bathroom, Half Bath
Primary bedroom
- Features: Flooring - HardWood, Walk-In Closet(s)
- Level: Upper
Bedroom 2
- Features: Flooring - HardWood
- Level: Upper
Bedroom 3
- Features: Flooring - HardWood, Walk-In Closet(s)
- Level: Upper
Bedroom 4
- Features: Ceiling Fan(s), Flooring - HardWood
- Level: Upper
Primary bathroom
- Features: Bathroom - Walk-In Shower, Countertop(s) - Quartz, Flooring - Ceramic Tile
- Level: Upper
Bathroom 2
- Features: Countertop(s) - Quartz, Flooring - Ceramic Tile
- Level: Upper
Bathroom 3
- Features: Bathroom - Walk-In Shower, Flooring - Ceramic Tile
- Level: Upper
Other
- Features: Attic - Pull-Down Stairs
- Level: Upper
Dining room
- Features: Flooring - HardWood
- Level: Main
Foyer
- Features: Chair Rail, Flooring - HardWood
- Level: Main
Half bath
- Features: Flooring - Marble
- Level: Main
Kitchen
- Level: Upper
Kitchen
- Features: Granite Counters, Flooring - Ceramic Tile, Recessed Lighting, Pantry
- Level: Main
Laundry
- Features: Flooring - Concrete
- Level: Lower
Living room
- Features: Flooring - HardWood, Fireplace - Wood Burning, Crown Molding
- Level: Main
Office
- Features: Flooring - Heated
- Level: Upper
Recreation room
- Features: Flooring - Carpet, Recessed Lighting, Lighting - Ceiling, Fireplace - Wood Burning
- Level: Lower
Storage room
- Features: Flooring - Concrete
- Level: Lower
Study
- Features: Built-in Features, Flooring - HardWood
- Level: Main
Other
- Features: Flooring - Ceramic Tile
- Level: Main
Utility room
- Level: Lower
Heating
- Forced Air, Natural Gas
Cooling
- Central Air, Electric
Appliances
- Included: Microwave, Cooktop, Dishwasher, Disposal, Dryer, Humidifier, Exhaust Fan, Ice Maker, Extra Refrigerator/Freezer, Freezer, Gas Water Heater
- Laundry: Lower Level, Laundry Room
Features
- Bathroom - Tub Shower, Bathroom - Walk-In Shower, Built-in Features, Ceiling Fan(s), Chair Railings, Crown Molding, Floor Plan - Traditional, Formal/Separate Dining Room, Kitchen - Gourmet, Pantry, Primary Bath(s), Recessed Lighting, Upgraded Countertops, Wainscotting, Walk-In Closet(s), Dry Wall, Plaster Walls
- Flooring: Carpet, Wood
- Doors: Six Panel, Sliding Glass, Storm Door(s)
- Windows: Double Hung, Double Pane Windows, Green House, Replacement, Screens, Window Treatments
- Basement: Improved,Full,Windows,Walk-Out Access
- Number of fireplaces: 2
- Fireplace features: Brick, Mantel(s), Stone, Screen
Interior area
- Total structure area: 3,144
- Total interior livable area: 2,442 sqft
- Finished area above ground: 2,442
- Finished area below ground: 0
Property
Parking
- Total spaces: 4
- Parking features: Garage Faces Rear, Garage Door Opener, Asphalt, Detached, Driveway, Off Street, On Street
- Garage spaces: 2
- Uncovered spaces: 2
Accessibility
- Accessibility features: None
Features
- Levels: Four
- Stories: 4
- Patio & porch: Patio
- Exterior features: Sidewalks, Extensive Hardscape, Lawn Sprinkler
- Pool features: None
- Fencing: Wood,Back Yard,Privacy
- Has view: Yes
- View description: Courtyard
Lot
- Size: 8,721 Square Feet
- Features: Landscaped, Unknown Soil Type
Details
- Additional structures: Above Grade, Below Grade
- Parcel number: 1972//0016
- Zoning: R1B
- Special conditions: Standard
Construction
Type & style
- Home type: SingleFamily
- Architectural style: Colonial
- Property subtype: Single Family Residence
Materials
- Brick
- Foundation: Block
- Roof: Slate,Asphalt
Condition
- New construction: No
- Year built: 1939
- Major remodel year: 2024
Utilities & green energy
- Sewer: Public Sewer
- Water: Public
Community & HOA
Community
- Security: Electric Alarm
- Subdivision: Wakefield
HOA
- Has HOA: No
Location
- Region: Washington
Financial & listing details
- Price per square foot: $819/sqft
- Tax assessed value: $1,384,300
- Annual tax amount: $10,715
- Date on market: 4/14/2025
- Listing agreement: Exclusive Right To Sell
- Listing terms: Cash,Conventional
- Exclusions: Dining Room Chandelier
- Ownership: Fee Simple
Price history
| Date | Event | Price |
|---|---|---|
| 5/29/2025 | Sold | $2,000,000+5.5%$819/sqft |
Source:  Bright MLS #DCDC2194726 Report a problem Bright MLS #DCDC2194726 Report a problem | ||
| 4/17/2025 | Pending sale | $1,895,000$776/sqft |
Source: Bright MLS #DCDC2194726 Report a problem | ||
| 4/15/2025 | Listed for sale | $1,895,000+87.6%$776/sqft |
Source: Bright MLS #DCDC2194726 Report a problem | ||
| 7/17/2009 | Sold | $1,010,000+55.4%$414/sqft |
Source: Public Record Report a problem | ||
| 2/22/2002 | Sold | $650,000$266/sqft |
Source: Public Record Report a problem | ||
Public tax history
| Year | Property taxes | Tax assessment |
|---|---|---|
| 2026 | $11,138 +1.2% | $1,402,260 +1.3% |
| 2025 | $11,003 +2.7% | $1,384,300 +2.7% |
| 2024 | $10,715 +4.5% | $1,347,590 +4.4% |
| 2023 | $10,258 +5.6% | $1,290,800 +5.6% |
| 2022 | $9,716 +1.2% | $1,221,800 +1.3% |
| 2021 | $9,601 +1.3% | $1,205,900 +1.3% |
| 2020 | $9,477 +5.8% | $1,190,690 +5.7% |
| 2018 | $8,954 +2.6% | $1,126,720 +2.5% |
| 2017 | $8,729 +7% | $1,099,380 +6.6% |
| 2016 | $8,158 +8.8% | $1,031,460 +8.2% |
| 2015 | $7,500 +1.9% | $953,710 +1.9% |
| 2014 | $7,362 +4.8% | $936,330 +4.6% |
| 2013 | $7,025 -1% | $895,580 -0.7% |
| 2012 | $7,095 | $902,170 |
| 2011 | $7,095 +5.9% | $902,170 -3.9% |
| 2010 | $6,699 +10% | $938,900 -5.2% |
| 2009 | $6,090 +15.6% | $990,580 +7.8% |
| 2007 | $5,268 +5.2% | $918,620 +11.8% |
| 2006 | $5,007 +1.3% | $821,320 +7.9% |
| 2005 | $4,942 +12% | $761,080 +14.4% |
| 2004 | $4,412 +4.4% | $665,400 +51.1% |
| 2003 | $4,228 +121.8% | $440,368 +3.1% |
| 2002 | $1,906 +3.5% | $427,024 +3.2% |
| 2001 | $1,842 | $413,679 |
Find assessor info on the county website
Neighborhood: Wakefield
Nearby homes
- $1,859,9004 bd3 ba3k sqft3564 Appleton St NW, Washington, DC 20008Off Market
- $2,079,9005 bd4 ba2.9k sqft3572 Appleton St NW, Washington, DC 20008Off Market
- $1,659,0004 bd3 ba2.7k sqft3560 Appleton St NW, Washington, DC 20008Off Market
- $2,690,5004 bd4 ba4k sqft3531 Albemarle St NW, Washington, DC 20008Off Market
- $643,600-- bd1 ba2.3k sqft3527 Albemarle St NW #BASEMENT, Washington, DC 20008Off Market
- $1,811,9005 bd3 ba2.4k sqft3576 Appleton St NW, Washington, DC 20008Off Market
- $1,368,5004 bd4 ba2.3k sqft3527 Albemarle St NW, Washington, DC 20008Sold
- $2,046,2006 bd5 ba3.1k sqft3535 Albemarle St NW, Washington, DC 20008Off Market
Nearby schools
GreatSchools rating
- 10/10Murch Elementary SchoolGrades: PK-5Distance: 0.3 mi
- 10/10Deal Middle SchoolGrades: 6-8Distance: 0.5 mi
- 7/10Jackson-Reed High SchoolGrades: 9-12Distance: 0.4 mi
Schools provided by the listing agent
- District: District Of Columbia Public Schools
Source: Bright MLS. This data may not be complete. We recommend contacting the local school district to confirm school assignments for this home.
Get a cash offer in 3 minutes
Find out how much your home could sell for in as little as 3 minutes with a no-obligation cash offer.
Estimated market value
$2,031,800
Get a cash offer in 3 minutes
Find out how much your home could sell for in as little as 3 minutes with a no-obligation cash offer.
Estimated market value
$2,031,800
- Washington, DC
- District of Columbia
- Washington
- 20008
- Wakefield
- 3568 Appleton St NW
