
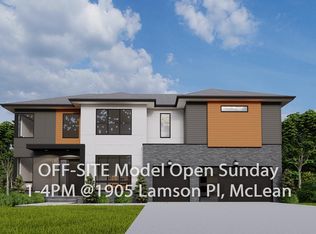
OFF SITE Model Home at 1905 Lamson Pl, Mc Lean, VA 22101 @ 1-4pm on Sunday. Introducing 4143 N Richmond St, Arlington, VA 22207 — a stunning new construction opportunity offering luxury, convenience, and exceptional craftsmanship in a prime Arlington location. Ideally situated with easy access to Washington, D.C., major commuter routes, parks, shopping, dining, and top-rated schools, this home combines elegant living with everyday convenience. Designed with the Builder’s Model Package, this exceptional residence offers over 7,500 square feet of thoughtfully designed living space with 7 bedrooms and 7.5 bathrooms. The main level features a bright and open floor plan centered around a gourmet kitchen with premium appliances, an optional spice kitchen for added functionality, and the option for a private elevator to enhance comfort and convenience. The spacious family room with a fireplace creates the perfect setting for both daily living and entertaining, while the formal living and dining rooms provide refined spaces for hosting gatherings. Upstairs, four generously sized bedroom suites each feature walk-in closets and en-suite bathrooms, offering both privacy and comfort for every member of the household. The finished lower level is designed for relaxation and entertainment, featuring an additional guest suite, recreation area, designer wet bar, fitness room, and a professionally designed media room. A rare opportunity to own a brand-new luxury home in one of Arlington’s most desirable neighborhoods. Buyers may also take advantage of pre-construction pricing and exclusive incentives for those utilizing construction financing. Contact us today for more information and available customization options.
New construction
$2,999,999
4143 N Richmond St, Arlington, VA 22207
7beds
7,551sqft
Single Family Residence
Built in 2026
10,082 Square Feet Lot
$2,924,100 Zestimate®
$397/sqft
$-- HOA
What's special
Recreation areaFitness roomEn-suite bathroomsAdditional guest suiteWalk-in closetsDesigner wet barProfessionally designed media room
- 120 days
- 238
- 17
Zillow last checked:
Listing updated:
Listed by:
Hui Zhang 571-279-3494,
Innovation Properties, LLC 7037824422
Source: Bright MLS,MLS#: VAAR2073276
Facts & features
Interior
Bedrooms & bathrooms
- Bedrooms: 7
- Bathrooms: 7
- Full bathrooms: 6
- 1/2 bathrooms: 1
- Main level bathrooms: 2
- Main level bedrooms: 2
Basement
- Area: 2323
Heating
- Forced Air, Natural Gas
Cooling
- Central Air, Electric
Appliances
- Included: Gas Water Heater
- Laundry: Hookup, Upper Level
Features
- 9'+ Ceilings
- Flooring: Engineered Wood, Carpet, Luxury Vinyl, Tile/Brick
- Basement: Full,Finished,Exterior Entry,Walk-Out Access
- Number of fireplaces: 1
- Fireplace features: Gas/Propane
Interior area
- Total structure area: 7,660
- Total interior livable area: 7,551 sqft
- Finished area above ground: 5,337
- Finished area below ground: 2,214
Video & virtual tour
Property
Parking
- Total spaces: 3
- Parking features: Garage Faces Front, Built In, Garage Door Opener, Attached, Driveway
- Attached garage spaces: 3
- Has uncovered spaces: Yes
Accessibility
- Accessibility features: None
Features
- Levels: Three
- Stories: 3
- Pool features: None
- Has view: Yes
- View description: Trees/Woods
Lot
- Size: 10,082 Square Feet
Details
- Additional structures: Above Grade, Below Grade
- Parcel number: 03004010
- Zoning: R-10
- Special conditions: Standard
Construction
Type & style
- Home type: SingleFamily
- Architectural style: Contemporary
- Property subtype: Single Family Residence
Materials
- Combination
- Foundation: Concrete Perimeter, Slab
- Roof: Architectural Shingle
Condition
- Excellent
- New construction: Yes
- Year built: 2026
Details
- Builder model: Willows-4143
Utilities & green energy
- Electric: 200+ Amp Service
- Sewer: Public Sewer
- Water: Public
Community & HOA
Community
- Subdivision: Arlingwood
HOA
- Has HOA: No
Location
- Region: Arlington
Financial & listing details
- Price per square foot: $397/sqft
- Tax assessed value: $1,243,400
- Annual tax amount: $12,844
- Date on market: 5/13/2026
- Listing agreement: Exclusive Right To Sell
- Ownership: Fee Simple
Estimated market value
$2,924,100
$2.78M - $3.07M
Not available
Price history
| Date | Event | Price |
|---|---|---|
| 5/14/2026 | Listed for sale | $2,999,999+172.7%$397/sqft |
Source:  Bright MLS #VAAR2073276 Report a problem Bright MLS #VAAR2073276 Report a problem | ||
| 10/31/2025 | Sold | $1,100,000+18.8%$146/sqft |
Source: Public Record Report a problem | ||
| 1/1/2015 | Sold | $926,000$123/sqft |
Source:  Long & Foster Broker Feed #1001518923_100 Report a problem Long & Foster Broker Feed #1001518923_100 Report a problem | ||
| 7/26/2006 | Sold | $926,000+85.2%$123/sqft |
Source: Public Record Report a problem | ||
| 10/30/2001 | Sold | $500,000$66/sqft |
Source: Agent Provided Report a problem | ||
Public tax history
| Year | Property taxes | Tax assessment |
|---|---|---|
| 2025 | $12,844 +9.1% | $1,243,400 +9.1% |
| 2024 | $11,773 +3.1% | $1,139,700 +2.8% |
| 2023 | $11,424 +5.2% | $1,109,100 +5.2% |
| 2022 | $10,861 +3.9% | $1,054,500 +3.9% |
| 2021 | $10,459 +2.9% | $1,015,400 +2.5% |
| 2020 | $10,161 +3.3% | $990,400 +3.3% |
| 2019 | $9,839 +5.6% | $959,000 +3.5% |
| 2018 | $9,320 +5.7% | $926,400 +5.7% |
| 2017 | $8,817 +1.5% | $876,400 |
| 2016 | $8,685 +8.8% | $876,400 +9.3% |
| 2015 | $7,983 +4.6% | $801,500 +4.6% |
| 2014 | $7,634 +2.8% | $766,500 +3.9% |
| 2013 | $7,423 +3.6% | $737,900 |
| 2012 | $7,165 +1.4% | -- |
| 2011 | $7,069 | -- |
| 2009 | -- | -- |
| 2008 | -- | -- |
| 2007 | -- | -- |
| 2006 | -- | -- |
| 2005 | -- | -- |
| 2004 | -- | -- |
| 2003 | -- | -- |
| 2002 | -- | -- |
| 2001 | -- | $421,900 |
Find assessor info on the county website
Monthly payment
Est. payment
Payment breakdown
Explore the cost of this home by adjusting the details. Changes won't be saved.Climate risks
Neighborhood: 22207
Nearby schools
Schools provided by the listing agent
- Elementary: Jamestown
- Middle: Williamsburg
- High: Yorktown
- District: Arlington County Public Schools
Source: Bright MLS. This data may not be complete. We recommend contacting the local school district to confirm school assignments for this home.
- $1,545,9004 bd3 ba3.2k sqft4135 N Richmond St, Arlington, VA 22207Off Market
- $1,302,4003 bd3 ba3k sqft4126 N Randolph St, Arlington, VA 22207Off Market
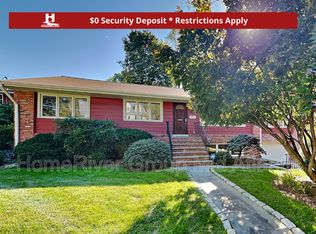
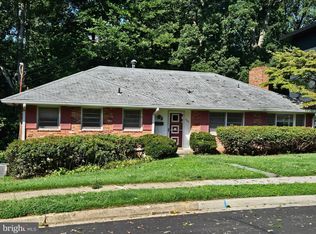
- $1,592,1004 bd3 ba4.3k sqft4118 N Randolph St, Arlington, VA 22207Off Market
- $1,299,0004 bd3 ba2.7k sqft4106 N Richmond St, Arlington, VA 22207For Sale
Similar homes
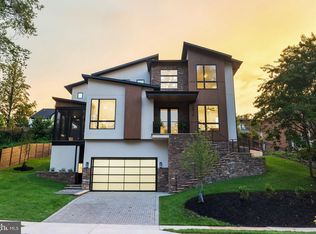
- $2,900,0006 bd7 ba5.7k sqft2816 N Jefferson St, Arlington, VA 22207New Construction
 MLS ID #VAAR2079460, Olyvia Salyer, Berkshire Hathaway HomeServices RWTowne Realty. Bright MLS
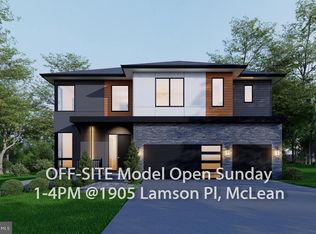
 - $2,999,9997 bd8 ba7.6k sqft6313 Mori St, Mc Lean, VA 22101New Construction
 MLS ID #VAFX2337072, Hui Zhang, Innovation Properties, LLC. Bright MLS
 - $2,599,0006 bd6 ba5.8k sqft4709 25th Rd N, Arlington, VA 22207New Construction
 MLS ID #VAAR2078752, Derek Huetinck, Beacon Crest Real Estate LLC. Bright MLS
 - $3,088,8887 bd8 ba7.4k sqft7030 Santa Maria Ct, Mc Lean, VA 22101New Construction
 MLS ID #VAFX2333568, Hui Zhang, Innovation Properties, LLC. Bright MLS
 - $2,249,0006 bd6 ba4.5k sqft6243 26th Rd N, Arlington, VA 22207New ConstructionMLS ID #VAAR2078754, Derek Huetinck, Beacon Crest Real Estate LLC. Bright MLS
- $2,988,8887 bd8 ba7.5k sqft1905 Lamson Pl, Mc Lean, VA 22101New ConstructionMLS ID #VAFX2335140, Hui Zhang, Innovation Properties, LLC. Bright MLS
- $2,999,9007 bd7 ba6.7k sqft7008 Amy Ln, Bethesda, MD 20817New ConstructionMLS ID #MDMC2243770, Barak Sky, Serhant. Bright MLS
- $3,900,0007 bd8 ba9.6k sqft5918 Chesterbrook Rd, Mc Lean, VA 22101New ConstructionMLS ID #VAFX2306160, Hui Zhang, Innovation Properties, LLC. Bright MLS
- $2,849,9506 bd8 ba6.4k sqft6913 Berkeley St, Falls Church, VA 22043New ConstructionMLS ID #VAFX2336552, Elliott Oliva, Keller Williams Realty. Bright MLS
- $2,980,0006 bd8 ba6.7k sqft1935 Foxhall Rd, Mc Lean, VA 22101New ConstructionMLS ID #VAFX2287446, Nita Neri, Samson Properties. Bright MLS
- $3,180,0006 bd7 ba7.4k sqft8011 Lewinsville Rd, Mc Lean, VA 22102New ConstructionMLS ID #VAFX2334124, Nita Neri, Samson Properties. Bright MLS
- $3,099,9907 bd7 ba6.5k sqft9205 Rosehill Dr, Bethesda, MD 20817New ConstructionMLS ID #MDMC2233320, Nairi Balian, Haverford Realty, LLC. Bright MLS
- $2,795,0007 bd6 ba5.5k sqft3233 4th St N, Arlington, VA 22201New ConstructionMLS ID #VAAR2072636, Natalie Roy, KW Metro Center. Bright MLS
- $3,549,9506 bd8 ba7.7k sqft6329 Halsey Rd, Mc Lean, VA 22101New ConstructionMLS ID #VAFX2312504, Kabita Lama, Compass. Bright MLS
- $3,375,9506 bd8 ba7.7k sqft6514 Byrnes Dr, Mc Lean, VA 22101New ConstructionMLS ID #VAFX2308172, Scott Shawkey, Keller Williams Realty. Bright MLS
- $3,500,0006 bd7 ba6.8k sqft7205 Bayside Ct, Mc Lean, VA 22101New ConstructionMLS ID #VAFX2276750, Julie Zelaska, Urban Pace Polaris, Inc.. Bright MLS
- $2,795,0005 bd6 ba7.1k sqft3706 Spring St, Chevy Chase, MD 20815For SaleMLS ID #MDMC2236246, Melinda Estridge, Long & Foster Real Estate, Inc.. Bright MLS
- $2,499,0005 bd6 ba5.3k sqft8316 Westchester Dr, Vienna, VA 22182For SaleMLS ID #VAFX2337168, Derek Huetinck, Beacon Crest Real Estate LLC. Bright MLS
