Skip main navigation
New construction
  • $3,500,000

    7205 Bayside Ct, Mc Lean, VA 22101

    6beds
    6,801sqft
    : 
    Loading
    Get pre-qualified
    Single Family Residence
    Built in 2026
    0.4 Acres Lot
    $3,411,400 Zestimate®
    $515/sqft
    $-- HOA

    What's special

    Upper loftFully finished lower levelHobby roomPrivate terraceThree-car garageExercise roomRooftop deck
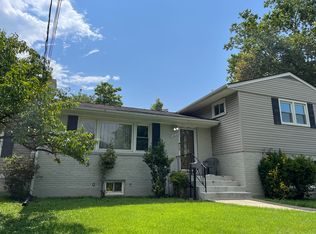
    PHOTOS OF A SIMILAR-STYLE HOME BUILT PREVIOUSLY. This residence captures a rare balance of warmth, serenity, and a clean contemporary feel — sophisticated yet comfortable, open yet inviting. Perfectly positioned at the end of a quiet cul-de-sac, 7205 Bayside Court offers a private retreat just moments from all that McLean has to offer. Inside, the airy, light-filled layout centers on a stunning chef’s kitchen with Sub-Zero, Wolf, and Cove appliances, custom ceiling-height cabinetry, and an expansive waterfall island. A 16-foot glass wall opens from the family room to a spacious deck with a natural gas rough-in, creating effortless indoor-outdoor living and entertaining. A highlight of the design is the main-level bedroom suite — a luxurious, private space ideal for guests, extended family, or future flexibility. Upstairs, the primary suite feels like a personal sanctuary, featuring dual walk-in closets, a coffee/wine bar, and a private terrace. Four additional guest suites, an upper loft, and a rooftop deck provide additional places to gather, relax, or work. The fully finished lower level offers a large recreation room with fireplace, a stunning wet bar with appliances, bedroom suite, exercise room, hobby room, and flexible finished space perfect for media or play. Additional features include a three-car garage, elevator shaft, tall 8-foot interior doors, security and sound prewiring, and irrigation rough-in. Construction is scheduled to begin soon — offering a limited opportunity to collaborate with Gulick’s professional designer to personalize the finishes and features, making this home distinctly your own. The location is just as exceptional as the home itself — minutes to Tysons Corner’s world-class shopping and dining, McLean’s charming downtown and weekly farmers market, and a network of nearby parks, trails, and recreation areas that define the area’s natural beauty. With top-rated Fairfax County schools and a peaceful community setting, 7205 Bayside Court offers a lifestyle that is both refined and refreshingly livable. Schedule a private tour to walk the lot and meet in the Design Studio to review plans and explore finishes. This is a rare opportunity to bring your vision to life in one of McLean’s most coveted locations. Photos are of a similar home of the same model.
    47 days
    |
    174
    |
    5
    |

    Zillow last checked:

    Listing updated:

    Listed by:

    Julie Zelaska 703-282-9266,

    Urban Pace Polaris, Inc. 2022961203

    Source: Bright MLS,MLS#: VAFX2276750MLS Logo

    Loading...

      Facts & features

      Interior

      Bedrooms & bathrooms
      • Bedrooms: 6
      • Bathrooms: 7
      • Full bathrooms: 6
      • 1/2 bathrooms: 1
      • Main level bathrooms: 7
      • Main level bedrooms: 6
      Basement
      • Area: 1949
      Heating
      • Central, Forced Air, Heat Pump, Zoned, Natural Gas
      Cooling
      • Central Air, Zoned, Electric
      Appliances
      • Included: Gas Water Heater
      Features
      • Bar, Soaking Tub, Bathroom - Stall Shower, Bathroom - Tub Shower, Bathroom - Walk-In Shower, Breakfast Area, Butlers Pantry, Crown Molding, Elevator, Entry Level Bedroom, Family Room Off Kitchen, Open Floorplan, Formal/Separate Dining Room, Eat-in Kitchen, Kitchen - Gourmet, Kitchen Island, Pantry, Primary Bath(s), Recessed Lighting, Walk-In Closet(s)
      • Flooring: Wood
      • Basement: Full,Finished,Exterior Entry,Rear Entrance,Walk-Out Access,Windows
      • Number of fireplaces: 1
      Interior area
      • Total structure area: 6,801
      • Total interior livable area: 6,801 sqft
      • Finished area above ground: 4,852
      • Finished area below ground: 1,949

      Property

      Parking
      • Total spaces: 3
      • Parking features: Garage Faces Front, Garage Door Opener, Attached
      • Attached garage spaces: 3
      Accessibility
      • Accessibility features: Accessible Elevator Installed
      Features
      • Levels: Three
      • Stories: 3
      • Patio & porch: Deck, Patio, Terrace, Roof Deck
      • Pool features: None
      Lot
      • Size: 0.4 Acres
      Details
      • Additional structures: Above Grade, Below Grade
      • Parcel number: 0303 10 0028
      • Zoning: 130
      • Special conditions: Standard

      Construction

      Type & style
      • Home type: SingleFamily
      • Architectural style: Contemporary
      • Property subtype: Single Family Residence
      Materials
      • Stone, Cement Siding
      • Foundation: Concrete Perimeter
      Condition
      • Excellent
      • New construction: Yes
      • Year built: 2026

      Utilities & green energy

      • Sewer: Public Sewer
      • Water: Public

      Community & HOA

      Community
      • Subdivision: Lewinsville Heights
      HOA
      • Has HOA: No
      Location
      • Region: Mc Lean

      Financial & listing details

      • Price per square foot: $515/sqft
      • Tax assessed value: $1,201,020
      • Annual tax amount: $14,770
      • Date on market: 5/31/2026
      • Listing agreement: Exclusive Right To Sell
      • Ownership: Fee Simple

        Estimated market value

        $3,411,400

        $3.24M - $3.58M

        $7,927/mo

        Price history

        DateEventPrice
        5/31/2026Listed for sale$3,500,000+180%$515/sqft
        Source: Bright MLS #VAFX2276750 Report a problem
        7/1/2025Sold$1,250,000+50.6%$184/sqft
        Source: Bright MLS #VAFX2253224 Report a problem
        2/27/2013Sold$830,000-2.2%$122/sqft
        Source: Public Record Report a problem
        1/24/2013Listed for sale$849,000+39.2%$125/sqft
        Source: Re/Max 2000 #FX7996131 Report a problem
        1/2/2013Sold$610,000-3.9%$90/sqft
        Source: Public Record Report a problem
        10/26/2012Pending sale$635,000$93/sqft
        Source: RE/MAX 2000 #FX7935291 Report a problem
        10/25/2012Price change$635,000+1%$93/sqft
        Source: RE/MAX 2000 #FX7935291 Report a problem
        9/28/2012Listed for sale$629,000$92/sqft
        Source: RE/MAX 2000 #FX7935291 Report a problem

        Public tax history

        YearProperty taxesTax assessment
        2025$14,770 +9.6%$1,201,020 +9.9%
        2024$13,472 +10.4%$1,093,300 +7.4%
        2023$12,209 +6.1%$1,017,680 +7.6%
        2022$11,507 $945,740 +11.5%
        2021-- $848,110 +1.8%
        2020$10,421 +2.9%$833,050 +3.1%
        2019$10,131 +0.8%$807,750 +0.5%
        2018$10,047 -5.3%$803,750 -7.3%
        2017$10,609 +9.4%$866,910 +9.5%
        2016$9,699 +5.5%$791,690 +1.9%
        2015$9,192 +1.6%$776,690 +1.4%
        2014$9,048 $765,770 +23.7%
        2013-- $619,250 +3.1%
        2012-- $600,700 +1.2%
        2011-- $593,580
        2010-- $593,580 -0.9%
        2009-- $599,080 -4.1%
        2008-- $624,500 +0.2%
        2007-- $623,050 +54.6%
        2003-- $402,975 +13%
        2002-- $356,615
        Find assessor info on the county website

        Monthly payment

        Est. payment

        Payment breakdown

        Explore the cost of this home by adjusting the details. Changes won't be saved.
        All calculations are estimates and provided by Zillow, Inc. for informational purposes only. Actual amounts may vary.
        HOA fees may include property taxes on listings classified as Co-Ops. Contact the listing agent and/or owner for fee details.
        Mortgage interest rates are dependent on a number of factors, including credit score, down payment, and repayment length. Interest rate data provided by Zillow Group Marketplace, Inc. as of 1/1/1970 from various mortgage lenders with which we have lead or other similar arrangements; the Estimated Payment is an average of those rates.
        See how much you could borrow to make a competitive offer.

        Climate risks

        Neighborhood: 22101

        Getting around

        40 / 100
        Car-Dependent
        46 / 100
        Somewhat Bikeable

        Nearby schools

        GreatSchools rating
        Schools provided by the listing agent
        • Elementary: Kent Gardens
        • Middle: Longfellow
        • High: Mclean
        • District: Fairfax County Public Schools

        Source: Bright MLS. This data may not be complete. We recommend contacting the local school district to confirm school assignments for this home.

        A local agent can set up tours, give advice and negotiate with sellers.

        Browse local experts

        Similar homes