Fabulous, large, updated & remodeled & greatly expanded 4200sf 5-level split with a 1/3 acre lot featuring 6 bedrooms (3 with en-suite baths) & 4 full baths. Wonderfully remodeled kitchen with granite, 42" cabinets, stainless appliances (all replaced in the last 4 years), separate pantry and breakfast nook w/bay window overlooking the fenced and professionally landscaped backyard. It's a retreat back to nature! Wonderful addition includes oversized primary suite w/lots of windows bringing in light, w/amazing dual walk-in closets w/custom built-ins and laundry chute. And, the primary suite bath w/its glass-doored walk-in rain shower, dual vanity & separate private toilet is a luxury. 2nd Lower Level w/it's dual workbenches, cabinetry & multiple closets is great for storage, a workshop, or craft room. There are too many updates to mention! This home boasts 2 fireplaces (one wood, one gas), rec room w/built-ins, hardwood floors, screened porch, carport & expanded driveway. Overlooking the fenced back yard, the deck AND patio in the back make for some great entertaining! Conveniently located in the McLean High pyramid, just minutes to metro, pools, schools, amenities & major commuting routes.
Sold for $1,440,000
$1,440,000
7202 Heights Ct, Mc Lean, VA 22101
6beds
4,216sqft
Single Family Residence
Built in 1959
0.34 Acres Lot
$1,637,600 Zestimate®
$342/sqft
$6,330 Estimated rent
Home value
$1,637,600
$1.54M - $1.77M
$6,330/mo
Zestimate® history
Owner options
List your home for rent
$6,330/mo
Rent Zestimate®
Find your next renter with Zillow Rental Manager. Plus, with online applications, you can quickly screen prospective tenants – for free.
$6,330/mo
Rent Zestimate®
Refinance and save
$9,436/mo
Est. payment
Refinancing to a lower rate could help reduce your monthly payments and save thousands over the life of the loan.
$9,436/mo
Est. payment
Explore your selling options
Work with a Zillow partner agent
Leverage their expertise and Zillow's premium Showcase listings to get your home seen by more buyers.
Get startedList with your own agent
Get your home in front of millions of buyers by listing it on Zillow.
Learn how to do itSell it yourself
Take full control of how buyers see your home on Zillow by listing For Sale by Owner (FSBO).
List your homeWhat's special
Separate private toiletRec roomCraft roomBuilt - insCustom built - insExpanded drivewayStainless appliances
Zillow last checked:
Listing updated:
Listed by:
Debbie Tritle 703-861-5096,
Weichert, REALTORS
Bought with:
Mr. Hall Wang, BR98363505
UnionPlus Realty, Inc.
Source: Bright MLS,MLS#: VAFX2160058
Facts & features
Interior
Bedrooms & bathrooms
- Bedrooms: 6
- Bathrooms: 4
- Full bathrooms: 4
Rooms
- Room types: Living Room, Dining Room, Primary Bedroom, Bedroom 2, Bedroom 3, Bedroom 4, Kitchen, Bedroom 1, Recreation Room, Bedroom 6, Bathroom 1, Bathroom 2, Primary Bathroom
Primary bedroom
- Features: Ceiling Fan(s), Flooring - Carpet, Walk-In Closet(s)
- Level: Upper
Bedroom 1
- Features: Ceiling Fan(s), Flooring - HardWood, Lighting - Ceiling
- Level: Upper
Bedroom 2
- Features: Flooring - HardWood, Lighting - Ceiling
- Level: Upper
Bedroom 3
- Features: Flooring - HardWood, Lighting - Ceiling
- Level: Upper
Bedroom 4
- Features: Ceiling Fan(s), Flooring - Carpet
- Level: Upper
Bedroom 6
- Features: Flooring - Carpet, Recessed Lighting, Built-in Features
- Level: Lower
Primary bathroom
- Features: Granite Counters, Flooring - Ceramic Tile, Flooring - Tile/Brick, Recessed Lighting
- Level: Upper
Bathroom 1
- Features: Granite Counters, Flooring - Ceramic Tile, Flooring - HardWood, Bathroom - Tub Shower
- Level: Upper
Bathroom 2
- Features: Flooring - Ceramic Tile, Bathroom - Tub Shower
- Level: Upper
Dining room
- Features: Flooring - HardWood, Recessed Lighting
- Level: Main
Kitchen
- Features: Flooring - HardWood, Breakfast Room, Granite Counters, Eat-in Kitchen, Kitchen - Gas Cooking, Recessed Lighting
- Level: Main
Living room
- Features: Flooring - HardWood, Fireplace - Wood Burning, Recessed Lighting
- Level: Main
Recreation room
- Features: Fireplace - Gas, Flooring - Carpet, Recessed Lighting, Built-in Features
- Level: Lower
Heating
- Forced Air, Natural Gas
Cooling
- Ceiling Fan(s), Central Air, Electric
Appliances
- Included: Microwave, Cooktop, Dishwasher, Disposal, Dryer, Exhaust Fan, Ice Maker, Double Oven, Oven, Oven/Range - Gas, Refrigerator, Six Burner Stove, Stainless Steel Appliance(s), Washer, Humidifier, Gas Water Heater
- Laundry: Laundry Chute
Features
- Built-in Features, Ceiling Fan(s), Chair Railings, Crown Molding, Floor Plan - Traditional, Formal/Separate Dining Room, Kitchen - Country, Kitchen - Gourmet, Kitchen - Table Space, Primary Bath(s), Recessed Lighting, Bathroom - Tub Shower, Upgraded Countertops, Walk-In Closet(s), Attic, Pantry
- Flooring: Carpet, Ceramic Tile, Hardwood, Wood
- Doors: Sliding Glass
- Windows: Bay/Bow, Screens
- Basement: Finished,Exterior Entry,Side Entrance
- Number of fireplaces: 2
- Fireplace features: Brick, Glass Doors, Gas/Propane, Mantel(s), Wood Burning
Interior area
- Total structure area: 4,216
- Total interior livable area: 4,216 sqft
- Finished area above ground: 3,400
- Finished area below ground: 816
Property
Parking
- Total spaces: 9
- Parking features: Concrete, Attached Carport, Driveway
- Carport spaces: 1
- Uncovered spaces: 8
Accessibility
- Accessibility features: None
Features
- Levels: Multi/Split,Five
- Stories: 5
- Patio & porch: Deck, Patio, Porch, Screened
- Exterior features: Lighting, Chimney Cap(s), Rain Gutters, Sidewalks
- Pool features: None
- Fencing: Back Yard
Lot
- Size: 0.34 Acres
- Features: Cul-De-Sac
Details
- Additional structures: Above Grade, Below Grade
- Parcel number: 0303 10 0032
- Zoning: 130
- Special conditions: Standard
Construction
Type & style
- Home type: SingleFamily
- Property subtype: Single Family Residence
Materials
- Aluminum Siding, Brick
- Foundation: Slab
- Roof: Architectural Shingle
Condition
- Excellent
- New construction: No
- Year built: 1959
Utilities & green energy
- Sewer: Public Sewer
- Water: Public
Community & HOA
Community
- Security: Security System
- Subdivision: West Lewinsville Heights
HOA
- Has HOA: No
Location
- Region: Mc Lean
Financial & listing details
- Price per square foot: $342/sqft
- Tax assessed value: $1,115,100
- Annual tax amount: $12,841
- Date on market: 2/23/2024
- Listing agreement: Exclusive Right To Sell
- Ownership: Fee Simple
Price history
| Date | Event | Price |
|---|---|---|
| 3/27/2024 | Sold | $1,440,000$342/sqft |
Source:  Bright MLS #VAFX2160058 Report a problem Bright MLS #VAFX2160058 Report a problem | ||
| 3/10/2024 | Pending sale | $1,440,000$342/sqft |
Source: Bright MLS #VAFX2160058 Report a problem | ||
| 2/25/2024 | Contingent | $1,440,000$342/sqft |
Source: Bright MLS #VAFX2160058 Report a problem | ||
| 2/23/2024 | Listed for sale | $1,440,000+60.2%$342/sqft |
Source: Bright MLS #VAFX2160058 Report a problem | ||
| 3/9/2017 | Sold | $899,000$213/sqft |
Source: Public Record Report a problem | ||
Public tax history
| Year | Property taxes | Tax assessment |
|---|---|---|
| 2025 | $16,536 +9.6% | $1,350,790 +9.8% |
| 2024 | $15,091 +13.2% | $1,230,280 +10.3% |
| 2023 | $13,330 +5.2% | $1,115,100 +6.6% |
| 2022 | $12,674 | $1,045,810 +12.1% |
| 2021 | -- | $932,690 +1% |
| 2020 | $11,510 +3.9% | $923,290 +4.2% |
| 2019 | $11,078 +0.8% | $886,280 +0.5% |
| 2018 | $10,995 +14.3% | $882,280 +12.7% |
| 2017 | $9,617 +12.4% | $783,110 +12.7% |
| 2016 | $8,553 +7.5% | $694,740 +4% |
| 2015 | $7,955 +1.6% | $668,170 +1.5% |
| 2014 | $7,827 | $658,310 +2.6% |
| 2013 | -- | $641,460 +2.7% |
| 2012 | -- | $624,630 |
| 2011 | -- | $624,630 +2.7% |
| 2010 | -- | $607,960 -0.9% |
| 2009 | -- | $613,620 -4.1% |
| 2008 | -- | $639,690 -18.9% |
| 2007 | -- | $789,010 +49.1% |
| 2003 | -- | $529,255 +13.7% |
| 2002 | -- | $465,535 +20.4% |
| 2001 | -- | $386,795 |
Find assessor info on the county website
Neighborhood: 22101
Nearby homes
- $1,332,3003 bd3 ba1.6k sqft7204 Heights Ct, Mc Lean, VA 22101Off Market
- $1,209,9004 bd3 ba1.3k sqft7203 Bayside Ct, Mc Lean, VA 22101Off Market
- $1,161,2004 bd3 ba1.3k sqft7200 Heights Ct, Mc Lean, VA 22101Off Market
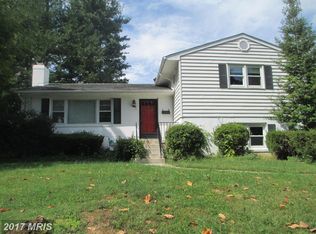
- $1,250,0004 bd3 ba1.3k sqft7205 Bayside Ct, Mc Lean, VA 22101Sold
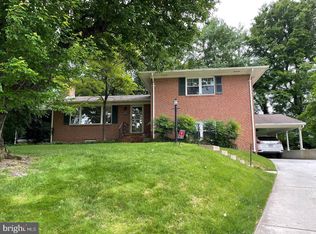
- $1,139,5003 bd3 ba1.3k sqft1703 Great Falls St, Mc Lean, VA 22101Off Market
- $1,223,3004 bd4 ba1.3k sqft1705 Great Falls St, Mc Lean, VA 22101Off Market
- $1,185,3004 bd3 ba1.6k sqft1701 Great Falls St, Mc Lean, VA 22101Off Market
- $1,481,5004 bd4 ba2k sqft1636 Evers Dr, Mc Lean, VA 22101Off Market
Nearby schools
GreatSchools rating
- 10/10Kent Gardens Elementary SchoolGrades: PK-6Distance: 1 mi
- 10/10Longfellow Middle SchoolGrades: 7-8Distance: 1.4 mi
- 9/10McLean High SchoolGrades: 9-12Distance: 0.5 mi
Schools provided by the listing agent
- Elementary: Kent Gardens
- Middle: Longfellow
- High: Mclean
- District: Fairfax County Public Schools
Source: Bright MLS. This data may not be complete. We recommend contacting the local school district to confirm school assignments for this home.
Get a cash offer in 3 minutes
Find out how much your home could sell for in as little as 3 minutes with a no-obligation cash offer.
Estimated market value
$1,637,600
Get a cash offer in 3 minutes
Find out how much your home could sell for in as little as 3 minutes with a no-obligation cash offer.
Estimated market value
$1,637,600
- Virginia
- Fairfax County
- McLean
- 22101
- 7202 Heights Ct
