Exceptional new construction by acclaimed BeaconCrest Homes, ideally situated on a large 11,800-square-foot lot in a prime North Arlington location. This new construction home will feature a geothermal heating and cooling system, offering energy-efficient and environmentally friendly comfort year-round. Comprised of over 5,800 finished square feet, this thoughtfully designed residence delivers an impressive combination of scale, sophistication, and everyday livability. The main level features a gracious foyer, spacious family room with coffered ceiling, elegant dining room, private study, generous breakfast area, well-appointed kitchen, pantry, mudroom, powder room, and covered porch and deck. The second level offers a luxurious owner’s suite with a generously sized bedroom, owner’s bath, walk-in closet, and three additional bedrooms with walk-in closets and baths, plus a convenient laundry room. The finished lower level expands the living space with a large recreation room, gym, den, full bath, walk-in closets, optional wet bar, and elevator access, along with a two-car garage and mudroom. With exceptional craftsmanship, abundant living space, a substantial 11,800-square-foot lot, and the reputation of BeaconCrest Homes, this is a rare opportunity to enjoy new-construction luxury in one of North Arlington’s most desirable locations. Spring 2027.
New construction
$2,599,000
4709 25th Rd N, Arlington, VA 22207
6beds
5,837sqft
Single Family Residence
Built in 2027
0.27 Acres Lot
$2,563,400 Zestimate®
$445/sqft
Has HOA fee
What's special
Elevator accessTwo-car garageCovered porch and deckElegant dining roomWalk-in closetWalk-in closetsGracious foyer
- 36 days
- 339
- 22
Zillow last checked:
Listing updated:
Listed by:
Derek Huetinck 703-342-2020,
Beacon Crest Real Estate LLC 7032870586
Source: Bright MLS,MLS#: VAAR2078752
Facts & features
Interior
Bedrooms & bathrooms
- Bedrooms: 6
- Bathrooms: 6
- Full bathrooms: 5
- 1/2 bathrooms: 1
- Main level bathrooms: 2
- Main level bedrooms: 1
Basement
- Area: 1665
Heating
- Hot Water, Geothermal, Electric
Cooling
- Central Air, Electric
Appliances
- Included: Tankless Water Heater
Features
- Basement: Finished
- Number of fireplaces: 1
Interior area
- Total structure area: 6,380
- Total interior livable area: 5,837 sqft
- Finished area above ground: 4,273
- Finished area below ground: 1,564
Property
Parking
- Total spaces: 2
- Parking features: Other, Attached
- Attached garage spaces: 2
Accessibility
- Accessibility features: None
Features
- Levels: Two
- Stories: 2
- Pool features: None
Lot
- Size: 0.27 Acres
Details
- Additional structures: Above Grade, Below Grade
- Parcel number: 03063007
- Zoning: R-6
- Special conditions: Standard
Construction
Type & style
- Home type: SingleFamily
- Architectural style: Other
- Property subtype: Single Family Residence
Materials
- Other
- Foundation: Other
Condition
- Excellent
- New construction: Yes
- Year built: 2027
Utilities & green energy
- Sewer: Public Hook/Up Avail
- Water: Public
Community & HOA
Community
- Subdivision: Arlington
HOA
- Has HOA: Yes
- HOA fee: Has HOA fee
Location
- Region: Arlington
Financial & listing details
- Price per square foot: $445/sqft
- Tax assessed value: $1
- Annual tax amount: $14,060
- Date on market: 9/8/2026
- Listing agreement: Exclusive Right To Sell
- Ownership: Fee Simple
Estimated market value
$2,563,400
$2.44M - $2.69M
$10,292/mo
Price history
| Date | Event | Price |
|---|---|---|
| 9/8/2026 | Listed for sale | $2,599,000+29.9%$445/sqft |
Source:  Bright MLS #VAAR2078752 Report a problem Bright MLS #VAAR2078752 Report a problem | ||
| 9/8/2025 | Sold | $2,000,000$343/sqft |
Source: Public Record Report a problem | ||
| 5/2/2025 | Sold | $2,000,000-33.3%$343/sqft |
Source: Public Record Report a problem | ||
| 6/2/2021 | Sold | $3,000,000$514/sqft |
Source: Public Record Report a problem | ||
Public tax history
| Year | Property taxes | Tax assessment |
|---|---|---|
| 2025 | $14,094 +4.4% | $1,364,400 +4.4% |
| 2024 | $13,505 +3.7% | $1,307,400 +3.4% |
| 2023 | $13,019 +2.4% | $1,264,000 +2.4% |
| 2022 | $12,716 +9.9% | $1,234,600 +9.9% |
| 2021 | $11,573 +4.1% | $1,123,600 +3.7% |
| 2020 | $11,118 +3.8% | $1,083,600 +3.8% |
| 2019 | $10,707 +2.6% | $1,043,600 +0.6% |
| 2018 | $10,434 +2.8% | $1,037,200 +2.8% |
| 2017 | $10,146 +2.7% | $1,008,600 +1.2% |
| 2016 | $9,877 +3% | $996,700 +3.5% |
| 2015 | $9,587 -1.1% | $962,600 -1.1% |
| 2014 | $9,694 +3.4% | $973,300 +4.4% |
| 2013 | $9,377 +3.6% | $932,100 |
| 2012 | $9,051 +2.5% | -- |
| 2011 | $8,833 | -- |
| 2009 | -- | -- |
| 2008 | -- | -- |
| 2007 | -- | -- |
| 2006 | -- | -- |
| 2005 | -- | -- |
| 2004 | -- | -- |
| 2003 | -- | -- |
| 2002 | -- | -- |
| 2001 | -- | $449,100 |
Find assessor info on the county website
Monthly payment
Est. payment
Payment breakdown
Explore the cost of this home by adjusting the details. Changes won't be saved.Climate risks
Neighborhood: Old Diminion
Nearby schools
Schools provided by the listing agent
- District: Arlington County Public Schools
Source: Bright MLS. This data may not be complete. We recommend contacting the local school district to confirm school assignments for this home.
Similar homes
- $3,149,0006 bd8 ba6.7k sqft1801 N Taylor St, Arlington, VA 22207New Construction
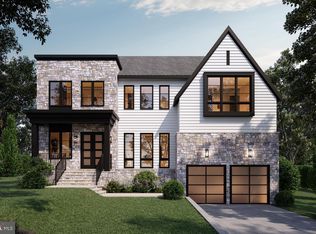
 MLS ID #VAAR2078746, Derek Huetinck, Beacon Crest Real Estate LLC. Bright MLS
 - $2,900,0006 bd7 ba5.7k sqft2816 N Jefferson St, Arlington, VA 22207New Construction
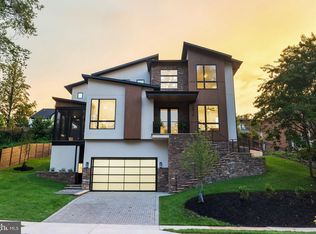 MLS ID #VAAR2079460, Olyvia Salyer, Berkshire Hathaway HomeServices RWTowne Realty. Bright MLS
 - $2,249,0006 bd6 ba4.5k sqft6243 26th Rd N, Arlington, VA 22207New Construction
 MLS ID #VAAR2078754, Derek Huetinck, Beacon Crest Real Estate LLC. Bright MLS
 - from $2,795,0006 bd6 ba5.7k sqftChevy Chase OPEN HOUSE Sat & Sun Plan, PCI -22207, Arlington, VA 22207New Construction
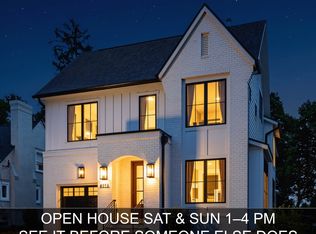 Paramount Construction
 - $3,650,0006 bd8 ba6.7k sqft3815 N Abingdon St, Arlington, VA 22207New ConstructionBright MLS
- $2,795,0007 bd8 ba6.6k sqft6523 16th St N, Arlington, VA 22205New ConstructionMLS ID #VAAR2078150, Deyi Awadallah, D.S.A. Properties & Investments LLC. Bright MLS
- $3,149,0007 bd8 ba6.7k sqft2816 N Tuckahoe St, Arlington, VA 22213New ConstructionMLS ID #VAAR2078748, Derek Huetinck, Beacon Crest Real Estate LLC. Bright MLS
- $2,499,9005 bd6 ba5.1k sqft7042 Williamsburg Blvd, Arlington, VA 22213New ConstructionMLS ID #VAAR2077460, Paul Yeonas, Yeonas & Shafran Real Estate, LLC. Bright MLS
- $2,600,0006 bd5 ba4.4k sqft5047 Macarthur Blvd NW, Washington, DC 20016New ConstructionMLS ID #DCDC2282128, Janice Pouch, Compass. Bright MLS
- $2,499,0005 bd6 ba5.3k sqft8316 Westchester Dr, Vienna, VA 22182For SaleMLS ID #VAFX2337168, Derek Huetinck, Beacon Crest Real Estate LLC. Bright MLS
- $2,399,0006 bd6 ba7.7k sqft2232 N Underwood St, Falls Church, VA 22043For SaleMLS ID #VAFX2330100, Rong Ma, Libra Realty, LLC. Bright MLS
- $2,099,9006 bd5 ba6.5k sqft6512 Williamsburg Blvd, Arlington, VA 22213New ConstructionMLS ID #VAAR2079662, Deyi Awadallah, D.S.A. Properties & Investments LLC. Bright MLS
- $2,849,9506 bd8 ba6.4k sqft6913 Berkeley St, Falls Church, VA 22043New ConstructionMLS ID #VAFX2336552, Elliott Oliva, Keller Williams Realty. Bright MLS
- $2,850,0005 bd6 ba6.2k sqft5613 Namakagan Rd, Bethesda, MD 20816For SaleMLS ID #MDMC2256458, Roby Thompson, Long & Foster Real Estate, Inc.. Bright MLS
- $2,369,0005 bd6 ba4.9k sqft8615 Acorn Cir, Vienna, VA 22180New ConstructionMLS ID #VAFX2343512, Viktorija Piano, Keller Williams Realty. Bright MLS
