Acclaimed Beaconcrest Homes opportunity!! Discover an expansive and thoughtfully designed home at 1801 N Taylor Street, ideally situated in the highly convenient, close-in Cherrydale location on a generous 10,800-square-foot lot. Offering approximately 6,800 finished square feet, this impressive residence provides exceptional space, versatility, and comfort across multiple levels, designed for both gracious entertaining and effortless everyday living. The main level features a spacious family room, well-appointed kitchen with butler’s pantry, dedicated dining room, breakfast area, mudroom, powder room, and inviting covered outdoor spaces. Upstairs, the generous primary suite offers a spacious bedroom, owner’s bath, and walk-in closets, complemented by three additional bedrooms and multiple baths. The loft level adds another layer of flexibility with a large loft, additional bedroom, full bath, walk-in closet, and storage—perfect for guests, a home office, recreation, or a private retreat. The finished lower level provides an impressive extension of the living space, with a large recreation room, wet bar, separate media/storage room, den, bath, and abundant storage. A two-car garage adds everyday convenience. With approximately 6,800 finished square feet, a substantial 10,800-square-foot lot, generously proportioned rooms, multiple spaces for gathering and entertaining, abundant storage, and flexible areas to accommodate today’s lifestyle, 1801 N Taylor Street combines the comfort of a substantial new home with the sought-after convenience of a close-in Cherrydale location. A rare opportunity to enjoy space, sophistication, and connectivity in one of Arlington’s desirable neighborhoods.
New construction
$3,149,000
1801 N Taylor St, Arlington, VA 22207
6beds
6,788sqft
Single Family Residence
Built in ----
10,829 Square Feet Lot
$3,050,600 Zestimate®
$464/sqft
$-- HOA
What's special
Multiple bathsLarge loftTwo-car garageWet barThree additional bedroomsBreakfast areaAbundant storage
- 44 days
- 326
- 15
Zillow last checked:
Listing updated:
Listed by:
Derek Huetinck 703-342-2020,
Beacon Crest Real Estate LLC 7032870586
Source: Bright MLS,MLS#: VAAR2078746
Facts & features
Interior
Bedrooms & bathrooms
- Bedrooms: 6
- Bathrooms: 8
- Full bathrooms: 6
- 1/2 bathrooms: 2
- Main level bathrooms: 2
Basement
- Area: 1770
Heating
- Forced Air, Natural Gas
Cooling
- Central Air, Electric
Appliances
- Included: Gas Water Heater
Features
- Basement: Other,Finished
- Has fireplace: No
Interior area
- Total structure area: 7,373
- Total interior livable area: 6,788 sqft
- Finished area above ground: 5,132
- Finished area below ground: 1,656
Property
Parking
- Total spaces: 2
- Parking features: Garage Door Opener, Attached
- Attached garage spaces: 2
Accessibility
- Accessibility features: None
Features
- Levels: Two
- Stories: 2
- Pool features: None
Lot
- Size: 10,829 Square Feet
Details
- Additional structures: Above Grade, Below Grade
- Parcel number: NO TAX RECORD
- Zoning: R
- Special conditions: Standard
Construction
Type & style
- Home type: SingleFamily
- Architectural style: Other
- Property subtype: Single Family Residence
Materials
- Other
- Foundation: Other
Condition
- Excellent
- New construction: Yes
Utilities & green energy
- Sewer: Public Sewer
- Water: Public
Community & HOA
Community
- Subdivision: Cherrydale
HOA
- Has HOA: No
Location
- Region: Arlington
Financial & listing details
- Price per square foot: $464/sqft
- Tax assessed value: $1
- Annual tax amount: $1
- Date on market: 9/8/2026
- Listing agreement: Exclusive Agency
- Ownership: Fee Simple
Estimated market value
$3,050,600
$2.90M - $3.20M
Not available
Price history
| Date | Event | Price |
|---|---|---|
| 9/8/2026 | Listed for sale | $3,149,000+179.9%$464/sqft |
Source:  Bright MLS #VAAR2078746 Report a problem Bright MLS #VAAR2078746 Report a problem | ||
| 12/18/2025 | Sold | $1,125,000+2.3%$166/sqft |
Source: Bright MLS #VAAR2063010 Report a problem | ||
| 9/9/2025 | Pending sale | $1,100,000$162/sqft |
Source: Bright MLS #VAAR2063218 Report a problem | ||
| 9/4/2025 | Listed for sale | $1,100,000-11.2%$162/sqft |
Source: Bright MLS #VAAR2063010 Report a problem | ||
| 6/1/2016 | Sold | $1,239,000$183/sqft |
Source: Public Record Report a problem | ||
Public tax history
| Year | Property taxes | Tax assessment |
|---|---|---|
| 2025 | $9,266 +1.7% | $897,000 +1.7% |
| 2024 | $9,107 +0.2% | $881,600 -0.1% |
| 2023 | $9,091 +2.4% | $882,600 +2.4% |
| 2022 | $8,876 +7.2% | $861,700 +7.2% |
| 2021 | $8,278 +5.7% | $803,700 +5.3% |
| 2020 | $7,830 +6.3% | $763,200 +6.3% |
| 2019 | $7,364 +4% | $717,700 +2% |
| 2018 | $7,080 +7.7% | $703,800 +7.7% |
| 2017 | $6,572 +7.2% | $653,300 +5.6% |
| 2016 | $6,129 +0.1% | $618,500 +0.7% |
| 2015 | $6,120 +5.5% | $614,500 +5.5% |
| 2014 | $5,803 +4.7% | $582,600 +5.7% |
| 2013 | $5,543 +3.6% | $551,000 |
| 2012 | $5,350 -2.3% | -- |
| 2011 | $5,479 | -- |
| 2009 | -- | -- |
| 2008 | -- | -- |
| 2007 | -- | -- |
| 2006 | -- | -- |
| 2005 | -- | -- |
| 2004 | -- | -- |
| 2003 | -- | -- |
| 2002 | -- | -- |
| 2001 | -- | $254,400 |
Find assessor info on the county website
Monthly payment
Est. payment
Payment breakdown
Explore the cost of this home by adjusting the details. Changes won't be saved.Climate risks
Neighborhood: Cherrydale
Nearby schools
Schools provided by the listing agent
- District: Arlington County Public Schools
Source: Bright MLS. This data may not be complete. We recommend contacting the local school district to confirm school assignments for this home.
Similar homes
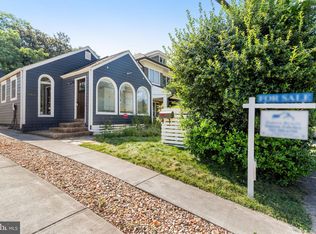
- $2,900,0007 bd8 ba7k sqft3325 N Kensington St, Arlington, VA 22207For Sale
 MLS ID #VAAR2077804, Diane Lewis, Washington Fine Properties, LLC. Bright MLS
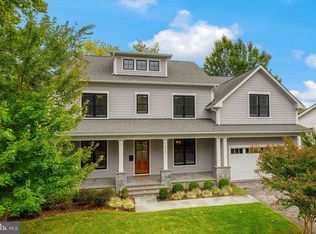
 - $3,149,0007 bd8 ba6.7k sqft2816 N Tuckahoe St, Arlington, VA 22213New Construction
 MLS ID #VAAR2078748, Derek Huetinck, Beacon Crest Real Estate LLC. Bright MLS
 - $2,599,0006 bd6 ba5.8k sqft4709 25th Rd N, Arlington, VA 22207New Construction
 MLS ID #VAAR2078752, Derek Huetinck, Beacon Crest Real Estate LLC. Bright MLS
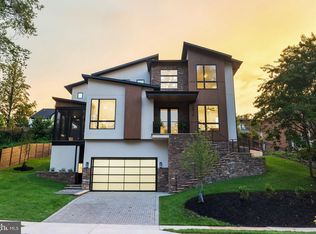
 - $2,900,0006 bd7 ba5.7k sqft2816 N Jefferson St, Arlington, VA 22207New Construction
 MLS ID #VAAR2079460, Olyvia Salyer, Berkshire Hathaway HomeServices RWTowne Realty. Bright MLS
 - $3,650,0006 bd8 ba6.7k sqft3815 N Abingdon St, Arlington, VA 22207New ConstructionBright MLS
- $1,899,0006 bd8 ba5.2k sqft4246 15th St N, Arlington, VA 22207For SaleMLS ID #VAAR2070966, Chris Craddock, EXP Realty, LLC. Bright MLS
- $2,695,0007 bd7 ba6.6k sqft6523 16th St N, Arlington, VA 22205New ConstructionMLS ID #VAAR2081248, Deyi Awadallah, D.S.A. Properties & Investments LLC. Bright MLS
- $3,150,0006 bd7 ba6.7k sqft6179 Hardy Dr, Mc Lean, VA 22101New ConstructionMLS ID #VAFX2276566, Steve Watson, KW Metro Center. Bright MLS
- $2,999,9006 bd6 ba7.6k sqft5644 Bent Branch Rd, Bethesda, MD 20816For SaleMLS ID #MDMC2254786, Jennifer Knoll, Compass. Bright MLS
- $2,699,0006 bd6 ba5.5k sqft3233 4th St N, Arlington, VA 22201New ConstructionMLS ID #VAAR2080128, Michelle Sagatov, Washington Fine Properties. Bright MLS
- $3,275,0006 bd8 ba7.5k sqft6526 Byrnes Dr, Mc Lean, VA 22101New ConstructionMLS ID #VAFX2321134, Scott Murray, Focal Point Real Estate , LLC. Bright MLS
- $3,150,0005 bd5 ba4.9k sqft4421 Bradley Ln, Chevy Chase, MD 20815New ConstructionMLS ID #MDMC2260020, Ike Price, Keller Williams Capital Properties. Bright MLS
- $2,799,9506 bd8 ba6.4k sqft6913 Berkeley St, Falls Church, VA 22043New ConstructionMLS ID #VAFX2346212, Elliott Oliva, Keller Williams Realty. Bright MLS
- $3,175,0006 bd6 ba7.1k sqft107 Moore Ave SE, Vienna, VA 22180New ConstructionMLS ID #VAFX2285870, Mark Sirianni, Compass. Bright MLS
- $2,249,0006 bd6 ba4.5k sqft6243 26th Rd N, Arlington, VA 22207New ConstructionMLS ID #VAAR2078754, Derek Huetinck, Beacon Crest Real Estate LLC. Bright MLS
- $3,258,8887 bd8 ba9.6k sqft2101 Grayson Pl, Falls Church, VA 22043New ConstructionMLS ID #VAFX2344940, Hui Zhang, Innovation Properties, LLC. Bright MLS
- $2,999,9996 bd7 ba7.5k sqft1608 Wrightson Dr, Mc Lean, VA 22101For SaleMLS ID #VAFX2311864, Sherif Abdalla, Compass. Bright MLS
- $2,499,0006 bd6 ba4.9k sqft409 N Jackson St, Arlington, VA 22201New ConstructionMLS ID #VAAR2080406, Michelle Sagatov, Washington Fine Properties. Bright MLS
