Ideally located in a sought-after North Arlington neighborhood, this exceptional new home by acclaimed BeaconCrest Homes offers thoughtfully designed living spaces and outstanding flexibility. The main level features a welcoming foyer, private study, spacious family room, dining room, pantry, powder room, and inviting covered porch/deck. The second level offers a luxurious owner’s suite with a generously sized bedroom, owner’s bath, and walk-in closet, along with three additional bedrooms, baths, and convenient laundry. The loft level adds a fifth bedroom with walk-in closet and bath, a versatile loft, and a private roof terrace—perfect for relaxing or entertaining. The finished lower level provides even more living space with a recreation room, den/guest bedroom, full bath, finished storage/media room, and additional storage. A one-car garage completes this exceptional offering. A rare opportunity to enjoy the craftsmanship and reputation of acclaimed BeaconCrest Homes in a highly desirable North Arlington setting. Spring 2027
New construction
$2,249,000
6243 26th Rd N, Arlington, VA 22207
6beds
4,581sqft
Single Family Residence
Built in 2027
5,000 Square Feet Lot
$2,200,900 Zestimate®
$491/sqft
$-- HOA
What's special
One-car garageVersatile loftWelcoming foyerThree additional bedroomsGenerously sized bedroomSpacious family roomPowder room
- 35 days
- 165
- 3
Zillow last checked:
Listing updated:
Listed by:
Derek Huetinck 703-342-2020,
Beacon Crest Real Estate LLC 7032870586
Source: Bright MLS,MLS#: VAAR2078754
Facts & features
Interior
Bedrooms & bathrooms
- Bedrooms: 6
- Bathrooms: 6
- Full bathrooms: 5
- 1/2 bathrooms: 1
- Main level bathrooms: 1
Basement
- Area: 1314
Heating
- Forced Air, Natural Gas
Cooling
- Central Air, Electric
Appliances
- Included: Tankless Water Heater
- Laundry: Upper Level
Features
- Flooring: Hardwood
- Basement: Finished
- Has fireplace: No
Interior area
- Total structure area: 4,938
- Total interior livable area: 4,581 sqft
- Finished area above ground: 3,349
- Finished area below ground: 1,232
Property
Parking
- Total spaces: 1
- Parking features: Other, Attached
- Attached garage spaces: 1
Accessibility
- Accessibility features: None
Features
- Levels: Three
- Stories: 3
- Pool features: None
Lot
- Size: 5,000 Square Feet
Details
- Additional structures: Above Grade, Below Grade
- Parcel number: 01051023
- Zoning: R
- Special conditions: Standard
Construction
Type & style
- Home type: SingleFamily
- Architectural style: Other
- Property subtype: Single Family Residence
Materials
- Other
- Foundation: Other
Condition
- Excellent
- New construction: Yes
- Year built: 2027
Utilities & green energy
- Sewer: Public Sewer
- Water: Public
Community & HOA
Community
- Subdivision: Arlington
HOA
- Has HOA: No
Location
- Region: Arlington
Financial & listing details
- Price per square foot: $491/sqft
- Tax assessed value: $1
- Annual tax amount: $1
- Date on market: 9/8/2026
- Listing agreement: Exclusive Right To Sell
- Ownership: Fee Simple
Estimated market value
$2,200,900
$2.09M - $2.31M
$8,541/mo
Price history
| Date | Event | Price |
|---|---|---|
| 9/8/2026 | Listed for sale | $2,249,000+157%$491/sqft |
Source:  Bright MLS #VAAR2078754 Report a problem Bright MLS #VAAR2078754 Report a problem | ||
| 5/6/2026 | Sold | $875,000+34.6%$191/sqft |
Source: Public Record Report a problem | ||
| 11/30/2007 | Sold | $650,000+109.7%$142/sqft |
Source: Public Record Report a problem | ||
| 10/29/1999 | Sold | $310,000$68/sqft |
Source: Public Record Report a problem | ||
Public tax history
| Year | Property taxes | Tax assessment |
|---|---|---|
| 2025 | $10,217 +2.6% | $989,100 +2.6% |
| 2024 | $9,959 +4.5% | $964,100 +4.2% |
| 2023 | $9,532 +5.9% | $925,400 +5.9% |
| 2022 | $8,998 +5.2% | $873,600 +5.2% |
| 2021 | $8,556 +4.3% | $830,700 +3.9% |
| 2020 | $8,202 +5.3% | $799,400 +5.3% |
| 2019 | $7,790 +5.8% | $759,300 +3.8% |
| 2018 | $7,361 +3.8% | $731,700 +3.8% |
| 2017 | $7,089 +7.9% | $704,700 +6.3% |
| 2016 | $6,568 +2% | $662,800 +2.6% |
| 2015 | $6,437 +6.2% | $646,300 +6.2% |
| 2014 | $6,064 +1.5% | $608,800 +2.5% |
| 2013 | $5,973 +3.6% | $593,700 |
| 2012 | $5,765 +6.2% | -- |
| 2011 | $5,426 | -- |
| 2009 | -- | -- |
| 2008 | -- | -- |
| 2007 | -- | -- |
| 2006 | -- | -- |
| 2005 | -- | -- |
| 2004 | -- | -- |
| 2003 | -- | -- |
| 2002 | -- | -- |
| 2001 | -- | $249,000 |
Find assessor info on the county website
Monthly payment
Est. payment
Payment breakdown
Explore the cost of this home by adjusting the details. Changes won't be saved.Climate risks
Neighborhood: Arlington-East Falls
Nearby schools
Schools provided by the listing agent
- District: Arlington County Public Schools
Source: Bright MLS. This data may not be complete. We recommend contacting the local school district to confirm school assignments for this home.
Similar homes
- $2,149,0005 bd6 ba4.1k sqft5123 25th Rd N, Arlington, VA 22207For Sale
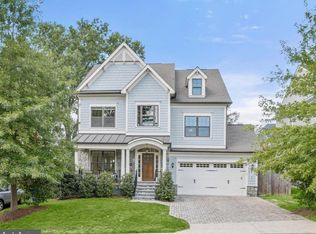
 MLS ID #VAAR2077996, Michelle Sagatov, Washington Fine Properties. Bright MLS
 - from $2,279,6996 bd6 ba4.9k sqftNamakagan Plan, PCI 22205, Arlington, VA 22205New Construction
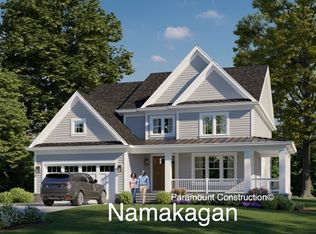 Paramount Construction
 - $2,099,9006 bd5 ba6.5k sqft6512 Williamsburg Blvd, Arlington, VA 22213New Construction
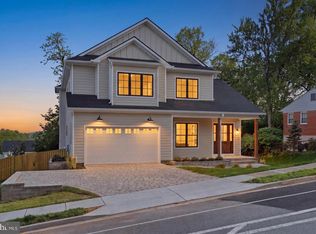 MLS ID #VAAR2079662, Deyi Awadallah, D.S.A. Properties & Investments LLC. Bright MLS
 - $2,599,0006 bd6 ba5.8k sqft4709 25th Rd N, Arlington, VA 22207New Construction
 MLS ID #VAAR2078752, Derek Huetinck, Beacon Crest Real Estate LLC. Bright MLS
 - $2,349,0005 bd6 ba4.6k sqft5412 21st St N, Arlington, VA 22205New ConstructionMLS ID #VAAR2079538, Aaron Probasco, Samson Properties. Bright MLS
- $2,099,9005 bd5 ba4.6k sqft6947 28th St N, Arlington, VA 22213New ConstructionMLS ID #VAAR2077404, Paul Yeonas, Yeonas & Shafran Real Estate, LLC. Bright MLS
- $2,900,0006 bd7 ba5.7k sqft2816 N Jefferson St, Arlington, VA 22207New ConstructionMLS ID #VAAR2079460, Olyvia Salyer, Berkshire Hathaway HomeServices RWTowne Realty. Bright MLS
- $3,149,0006 bd8 ba6.7k sqft1801 N Taylor St, Arlington, VA 22207New ConstructionMLS ID #VAAR2078746, Derek Huetinck, Beacon Crest Real Estate LLC. Bright MLS
- $2,395,0006 bd5 ba4.9k sqft1207 Offutt Dr, Falls Church, VA 22046New ConstructionMLS ID #VAFA2004156, Deyi Awadallah, D.S.A. Properties & Investments LLC. Bright MLS
- $2,369,0005 bd6 ba4.9k sqft8615 Acorn Cir, Vienna, VA 22180New ConstructionMLS ID #VAFX2343512, Viktorija Piano, Keller Williams Realty. Bright MLS
- $2,499,0005 bd6 ba5.3k sqft8316 Westchester Dr, Vienna, VA 22182For SaleMLS ID #VAFX2337168, Derek Huetinck, Beacon Crest Real Estate LLC. Bright MLS
- $2,264,9004 bd4 ba2.7k sqft2611 9th St N, Arlington, VA 22201New ConstructionMLS ID #VAAR2079644, JENNIFER RIDDLE, Pearson Smith Realty, LLC. Bright MLS
- $3,149,0007 bd8 ba6.7k sqft2816 N Tuckahoe St, Arlington, VA 22213New ConstructionMLS ID #VAAR2078748, Derek Huetinck, Beacon Crest Real Estate LLC. Bright MLS
- $1,499,0006 bd7 ba4.1k sqft5709 5th St S, Arlington, VA 22204New ConstructionMLS ID #VAAR2080250, LEONARDO CAMACHO-JALDIN, Samson Properties. Bright MLS
- $2,199,9005 bd5 ba4.5k sqft735 20th St S, Arlington, VA 22202For SaleMLS ID #VAAR2065092, James P Andors, Keller Williams Realty. Bright MLS
- $2,199,0006 bd7 ba5.6k sqft1022 Hillcrest Dr SW, Vienna, VA 22180New ConstructionMLS ID #VAFX2331324, Laurel Donaldson, Pearson Smith Realty, LLC. Bright MLS
- $2,258,5006 bd6 ba5.2k sqft7215 Barnett Rd, Bethesda, MD 20817New ConstructionBright MLS
