This roughly 7,600-square-foot custom residence by McLean-based Focal Point Homes sits on a generous 0.29-acre lot, with construction starting later this year and completion targeted for early 2027. Six bedrooms and 5 full / 2 half baths unfold beneath 10' main-level and 9' upper-level ceilings, in a layout built for gathering. The gourmet kitchen — appointed with Wolf and Sub-Zero appliances and a wall of windows to the backyard — flows directly onto a covered screened porch for effortless indoor-outdoor entertaining. A 3-car garage adds everyday storage and convenience, while elevator-ready infrastructure leaves room for future flexibility. All in the McLean High School pyramid, with Longfellow Middle and Chesterbrook Elementary nearby. Photos are from previous Focal Point Homes projects with custom upgrades and are shown for inspiration only. Contact us today to discuss customization options.
Coming soon 01/15
$3,195,000
6526 Byrnes Dr, Mc Lean, VA 22101
6beds
7,589sqft
:
Get pre-qualified$20,825/mo
Single Family Residence
Built in 2027
0.29 Acres Lot
$1,871,000 Zestimate®
$421/sqft
$-- HOA
What's special
- 39 days |
- 116 |
- 4 |
Zillow last checked:
Listing updated:
Listed by:
Scott Murray 571-244-9133,
Focal Point Real Estate , LLC 7033561231
Source: Bright MLS,MLS#: VAFX2321134
Facts & features
Interior
Bedrooms & bathrooms
- Bedrooms: 6
- Bathrooms: 8
- Full bathrooms: 6
- 1/2 bathrooms: 2
- Main level bathrooms: 2
Basement
- Area: 2062
Heating
- Heat Pump, Forced Air, Natural Gas, Electric
Cooling
- Central Air, Electric
Appliances
- Included: Gas Water Heater
Features
- Flooring: Hardwood, Carpet
- Basement: Full
- Number of fireplaces: 1
Interior area
- Total structure area: 7,589
- Total interior livable area: 7,589 sqft
- Finished area above ground: 5,527
- Finished area below ground: 2,062
Property
Parking
- Total spaces: 3
- Parking features: Garage Faces Front, Attached
- Attached garage spaces: 3
- Details: Garage Sqft: 717
Accessibility
- Accessibility features: Other
Features
- Levels: Three
- Stories: 3
- Pool features: None
Lot
- Size: 0.29 Acres
Details
- Additional structures: Above Grade, Below Grade
- Parcel number: 0304 08040014
- Zoning: 130
- Special conditions: Standard
Construction
Type & style
- Home type: SingleFamily
- Architectural style: Contemporary,Craftsman
- Property subtype: Single Family Residence
Materials
- HardiPlank Type, Stone
- Foundation: Concrete Perimeter
- Roof: Architectural Shingle
Condition
- New construction: Yes
- Year built: 2027
Details
- Builder name: Focal Point Homes
Utilities & green energy
- Electric: 200+ Amp Service
- Sewer: Public Sewer
- Water: Public
Community & HOA
Community
- Subdivision: Forest Villa Woods
HOA
- Has HOA: No
Location
- Region: Mc Lean
Financial & listing details
- Price per square foot: $421/sqft
- Tax assessed value: $1,201,780
- Annual tax amount: $14,139
- Date on market: 1/15/2027
- Listing agreement: Exclusive Agency
- Ownership: Fee Simple
Estimated market value
$1,871,000
$1.67M - $2.10M
$6,669/mo
Price history
| Date | Event | Price |
|---|---|---|
| 4/20/2026 | Sold | $1,250,000$165/sqft |
Source:  Bright MLS #VAFX2297870 Report a problem Bright MLS #VAFX2297870 Report a problem | ||
| 3/22/2026 | Pending sale | $1,250,000+380.8%$165/sqft |
Source: Bright MLS #VAFX2297870 Report a problem | ||
| 10/26/1993 | Sold | $260,000$34/sqft |
Source: Public Record Report a problem | ||
Public tax history
| Year | Property taxes | Tax assessment |
|---|---|---|
| 2025 | $13,255 +4.7% | $1,124,220 +4.9% |
| 2024 | $12,663 +11.8% | $1,071,800 +9% |
| 2023 | $11,327 +6.4% | $983,700 +7.7% |
| 2022 | $10,650 | $912,970 +14.4% |
| 2021 | -- | $797,770 +1.9% |
| 2020 | $9,446 +2.4% | $782,910 +2.4% |
| 2019 | $9,223 | $764,420 |
| 2018 | $9,223 +2.3% | $764,420 +0.4% |
| 2017 | $9,019 +4.3% | $761,700 +4.1% |
| 2016 | $8,645 +5.2% | $731,730 +1.4% |
| 2015 | $8,219 +8.9% | $721,570 +8.6% |
| 2014 | $7,549 | $664,200 +10.9% |
| 2013 | -- | $598,980 +1.7% |
| 2012 | -- | $589,160 -2.3% |
| 2011 | -- | $603,210 +5% |
| 2010 | -- | $574,680 -5% |
| 2009 | -- | $604,870 -2.1% |
| 2008 | -- | $617,720 +1.8% |
| 2007 | -- | $606,720 +85.4% |
| 2003 | -- | $327,210 +5% |
| 2002 | -- | $311,630 +13.6% |
| 2001 | -- | $274,430 |
Find assessor info on the county website
Monthly payment
Est. payment
Payment breakdown
Explore the cost of this home by adjusting the details. Changes won't be saved.Climate risks
Neighborhood: 22101
Nearby schools
GreatSchools rating
- 10/10Kent Gardens Elementary SchoolGrades: PK-6Distance: 0.4 mi
- 10/10Longfellow Middle SchoolGrades: 7-8Distance: 0.7 mi
- 9/10McLean High SchoolGrades: 9-12Distance: 0.9 mi
Schools provided by the listing agent
- Elementary: Kent Gardens
- Middle: Longfellow
- High: Mclean
- District: Fairfax County Public Schools
Source: Bright MLS. This data may not be complete. We recommend contacting the local school district to confirm school assignments for this home.
- $2,275,3005 bd3 ba2.5k sqft6528 Byrnes Dr, Mc Lean, VA 22101Off Market
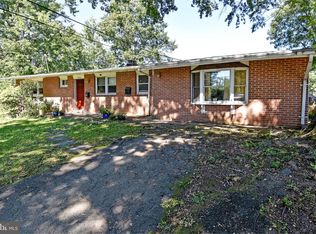
- $1,222,4004 bd3 ba1.1k sqft6524 Byrnes Dr, Mc Lean, VA 22101Off Market
- $2,136,4004 bd3 ba2.5k sqft1803 Youngblood St, Mc Lean, VA 22101Off Market
- $1,290,3004 bd3 ba1.1k sqft6522 Byrnes Dr, Mc Lean, VA 22101Off Market

- $2,276,2003 bd3 ba3.4k sqft6527 Byrnes Dr, Mc Lean, VA 22101Off Market
- $1,267,9004 bd3 ba1.7k sqft6527 Beverly Ave, Mc Lean, VA 22101Off Market
- $1,700,6005 bd5 ba3.5k sqft6529 Byrnes Dr, Mc Lean, VA 22101Off Market
- $1,265,0004 bd3 ba1.5k sqft1807 Youngblood St, Mc Lean, VA 22101Sold
A local agent can set up tours, give advice and negotiate with sellers.
Similar homes
- $3,250,0006 bd7 ba6.7k sqft6179 Hardy Dr, Mc Lean, VA 22101New Construction

 MLS ID #VAFX2276566, Steve Watson, KW Metro Center. Bright MLS
 - $3,199,9956 bd7 ba7.5k sqft1608 Wrightson Dr, Mc Lean, VA 22101For Sale
 MLS ID #VAFX2311864, Sherif Abdalla, Compass. Bright MLS
 - $3,199,0006 bd8 ba7.1k sqft6928 Whitehall Pl, McLean, VA 22101For Sale
 MLS ID #VAFX2300512, Piper Yerks, Washington Fine Properties, LLC. Bright MLS
 - $3,499,8886 bd7 ba6.4k sqft6214 Loch Raven Dr, Mc Lean, VA 22101New Construction
 MLS ID #VAFX2330010, George Mrad, KW Metro Center. Bright MLS
 - $3,850,0007 bd8 ba7.7k sqft1800 Monza Rd, Mc Lean, VA 22101New ConstructionMLS ID #VAFX2310134, Steve Watson, KW Metro Center. Bright MLS
- $3,695,0006 bd8 ba7.8k sqft1104 Sharon Ct, Mc Lean, VA 22101New ConstructionMLS ID #VAFX2269802, Steve Watson, KW Metro Center. Bright MLS
- $3,999,0007 bd9 ba11k sqft3946 N Dumbarton St, Mc Lean, VA 22101New ConstructionMLS ID #VAFX2330314, William Hoffman, Keller Williams Realty. Bright MLS
- from $3,205,3556 bd7 ba5.9k sqftHalter Modern Farmhouse Plan, PCI - 22101, Mc Lean, VA 22101New ConstructionParamount Construction
- $3,695,0006 bd8 ba8.4k sqft6013 Woodland Ter, Mc Lean, VA 22101New ConstructionMLS ID #VAFX2287616, Tom Francis, Keller Williams Realty. Bright MLS
- from $3,205,3556 bd7 ba5.9k sqftHalter Modern Farmhouse Plan, PCI - 22043, Falls Church, VA 22043New ConstructionParamount Construction
- $3,999,0006 bd8 ba9.4k sqft7002 River Oaks Dr, Mc Lean, VA 22101For SaleMLS ID #VAFX2316916, Piper Yerks, Washington Fine Properties, LLC. Bright MLS
- $4,495,0007 bd9 ba9.2k sqft1710 Dalewood Pl, McLean, VA 22101New ConstructionMLS ID #VAFX2286050, Christina Rice, Pearson Smith Realty, LLC. Bright MLS
- $4,295,0006 bd9 ba7.4k sqft1515 Crestwood Ln, Mc Lean, VA 22101New ConstructionMLS ID #VAFX2305892, Steve Watson, KW Metro Center. Bright MLS
- $3,199,9007 bd7 ba6.7k sqft7008 Amy Ln, Bethesda, MD 20817New ConstructionMLS ID #MDMC2243770, Barak Sky, Serhant. Bright MLS
- $4,195,0006 bd9 ba7.5k sqft5908 Calla Dr, Mc Lean, VA 22101New ConstructionMLS ID #VAFX2237522, Steve Watson, KW Metro Center. Bright MLS
- $4,495,0006 bd8 ba8.2k sqft5850 Upton St, Mc Lean, VA 22101New ConstructionMLS ID #VAFX2297168, Tom Francis, Keller Williams Realty. Bright MLS
- $2,795,0007 bd7 ba6k sqft6547 Orland St, Falls Church, VA 22043New ConstructionMLS ID #VAFX2304336, Steve Watson, KW Metro Center. Bright MLS
- from $3,205,3556 bd7 ba5.9k sqftHalter Modern Farmhouse Plan, PCI 22205, Arlington, VA 22205New ConstructionParamount Construction
- from $3,205,3556 bd7 ba5.9k sqftHalter Modern Farmhouse Plan, PCI - 20815, Chevy Chase, MD 20815New ConstructionParamount Construction
- $3,850,0006 bd8 ba6.7k sqft3815 N Abingdon St, Arlington, VA 22207New ConstructionBright MLS
