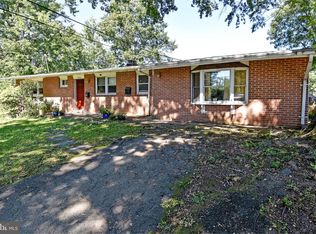
Welcome to Grass Ridge, a suburban haven in McLean, 22101! This charming bi-level single-family home offers a perfect blend of comfort and style. As you enter, you are greeted by a spacious rec room featuring a warm wood-burning fireplace, a den, and a full bath—a perfect space for relaxation and entertainment. Head upstairs to discover a large modern concept kitchen/living area adorned with vaulted ceilings and wood floors. The living area boasts a second wood-burning fireplace, creating a cozy ambiance. The kitchen is a chef's dream, with sleek black granite countertops, white cabinetry, stainless steel appliances, and recessed lighting—perfect for culinary enthusiasts. The primary bedroom with a full bath and, two additional bedrooms with a shared hall bath complete the upper level. Step outside to a large deck overlooking a beautiful backyard, complete with a quaint little shed—ideal for outdoor gatherings and enjoying nature. Grass Ridge is a close-knit community of around 100 homes, nestled between Westmoreland and Old Dominion, north of Kirby Road. The neighborhood borders Kent Gardens Park, offering scenic trails and Pimmit Run, providing a serene "away from the big city" feel despite its proximity to Downtown McLean, Arlington, and Falls Church. Kent Gardens Recreation Club is a nearby gem for recreational activities. Downtown McLean offers a plethora of options, from dining at Pulcinella Italian Host to grabbing a quick lunch at Sweetgreen or Sweet Leaf Café. For a more formal dining experience, explore Capri Ristorante Italiano or J. Gilberts. Grocery shopping is convenient with Giant Food, Balducci’s, and The Organic Butcher nearby. Venture into Arlington, where Lee Heights Shopping Center houses the delightful Pastries by Randolph for a sweet treat. Falls Church, known for its friendly atmosphere, hosts a Saturday farmers market and offers biking opportunities with access to the W&OD trail at the end of Westmoreland Street. Whether you're drawn to the tranquility of Grass Ridge, the amenities of Downtown McLean, the culinary delights in Arlington, or the charm of Falls Church, this home is your gateway to a vibrant and well-connected community. Don't miss the chance to make this bi-level beauty your own! Property sold as is
Sold for $1,265,000
$1,265,000
1807 Youngblood St, Mc Lean, VA 22101
4beds
1,580sqft
Single Family Residence
Built in 1954
0.33 Acres Lot
$1,372,400 Zestimate®
$801/sqft
$4,633 Estimated rent
Home value
$1,372,400
$1.29M - $1.47M
$4,633/mo
Zestimate® history
Owner options
List your home for rent
$4,633/mo
Rent Zestimate®
Find your next renter with Zillow Rental Manager. Plus, with online applications, you can quickly screen prospective tenants – for free.
$4,633/mo
Rent Zestimate®
Refinance and save
$7,887/mo
Est. payment
Refinancing to a lower rate could help reduce your monthly payments and save thousands over the life of the loan.
$7,887/mo
Est. payment
Explore your selling options
Work with a Zillow partner agent
Leverage their expertise and Zillow's premium Showcase listings to get your home seen by more buyers.
Get startedList with your own agent
Get your home in front of millions of buyers by listing it on Zillow.
Learn how to do itSell it yourself
Take full control of how buyers see your home on Zillow by listing For Sale by Owner (FSBO).
List your homeWhat's special
Wood - burning fireplaceOrganic butcherSuburban haven in mcleanDowntown mcleanFormal diningScenic trailsBiking opportunities
Zillow last checked:
Listing updated:
Listed by:
Lena Perales 571-436-7682,
Pearson Smith Realty, LLC
Bought with:
Nicholas Dorcon, 0225175651
Compass
Source: Bright MLS,MLS#: VAFX2161444
Facts & features
Interior
Bedrooms & bathrooms
- Bedrooms: 4
- Bathrooms: 3
- Full bathrooms: 3
- Main level bathrooms: 1
- Main level bedrooms: 1
Rooms
- Room types: Living Room, Dining Room, Kitchen, Family Room, Laundry, Office
Basement
- Area: 392
Heating
- Forced Air, Natural Gas
Cooling
- Central Air, Electric
Appliances
- Included: Microwave, Dishwasher, Disposal, Dryer, Exhaust Fan, Ice Maker, Oven/Range - Electric, Refrigerator, Cooktop, Washer, Water Heater, Gas Water Heater
- Laundry: Washer In Unit, Dryer In Unit, Laundry Room
Features
- Combination Dining/Living, Combination Kitchen/Dining, Open Floorplan, Kitchen Island, Kitchen - Gourmet, Ceiling Fan(s), Combination Kitchen/Living, Recessed Lighting, Walk-In Closet(s)
- Flooring: Wood
- Windows: Window Treatments
- Basement: Connecting Stairway,Finished,Heated,Improved,Interior Entry,Exterior Entry,Rear Entrance,Walk-Out Access
- Number of fireplaces: 2
- Fireplace features: Wood Burning
Interior area
- Total structure area: 1,580
- Total interior livable area: 1,580 sqft
- Finished area above ground: 1,188
- Finished area below ground: 392
Property
Parking
- Total spaces: 2
- Parking features: Asphalt, Attached Carport, Driveway, On Street
- Carport spaces: 2
- Has uncovered spaces: Yes
Accessibility
- Accessibility features: None
Features
- Levels: Bi-Level,Two
- Stories: 2
- Patio & porch: Porch, Deck
- Pool features: None
Lot
- Size: 0.33 Acres
- Features: Front Yard, Rear Yard
Details
- Additional structures: Above Grade, Below Grade
- Parcel number: 0304 08030010
- Zoning: 130
- Special conditions: Standard
Construction
Type & style
- Home type: SingleFamily
- Property subtype: Single Family Residence
Materials
- Brick
- Foundation: Other
Condition
- New construction: No
- Year built: 1954
- Major remodel year: 2022
Utilities & green energy
- Sewer: Public Sewer
- Water: Public
Community & HOA
Community
- Security: Main Entrance Lock, Smoke Detector(s)
- Subdivision: Grass Ridge
HOA
- Has HOA: No
Location
- Region: Mc Lean
Financial & listing details
- Price per square foot: $801/sqft
- Tax assessed value: $1,034,870
- Annual tax amount: $11,916
- Date on market: 1/26/2024
- Listing agreement: Exclusive Right To Sell
- Ownership: Fee Simple
Price history
| Date | Event | Price |
|---|---|---|
| 2/28/2024 | Sold | $1,265,000+1.2%$801/sqft |
Source:  Bright MLS #VAFX2161444 Report a problem Bright MLS #VAFX2161444 Report a problem | ||
| 1/30/2024 | Pending sale | $1,249,900$791/sqft |
Source: Bright MLS #VAFX2161444 Report a problem | ||
| 1/26/2024 | Listed for sale | $1,249,900+58.2%$791/sqft |
Source: Bright MLS #VAFX2161444 Report a problem | ||
| 10/26/2023 | Listing removed | -- |
Source: Bright MLS #VAFX2149206 Report a problem | ||
| 9/27/2023 | Listed for rent | $3,950-7.7%$3/sqft |
Source: Bright MLS #VAFX2149206 Report a problem | ||
| 9/19/2023 | Listing removed | -- |
Source: Zillow Rentals Report a problem | ||
| 8/30/2023 | Price change | $4,280-3.8%$3/sqft |
Source: Zillow Rentals Report a problem | ||
| 5/25/2023 | Listed for rent | $4,450$3/sqft |
Source: Zillow Rentals Report a problem | ||
| 10/25/2019 | Sold | $790,000+5.3%$500/sqft |
Source: Public Record Report a problem | ||
| 7/3/2018 | Listing removed | $749,900$475/sqft |
Source: Keller Williams Realty Fairfax Gateway #1000839066 Report a problem | ||
| 5/18/2018 | Pending sale | $749,900$475/sqft |
Source: Keller Williams Realty Fairfax Gateway #1000839066 Report a problem | ||
| 5/8/2018 | Listed for sale | $749,900+2.7%$475/sqft |
Source: Keller Williams Fairfax Gateway #1000839066 Report a problem | ||
| 3/21/2017 | Listing removed | $729,900$462/sqft |
Source: Keller Williams - Fairfax Gateway #FX9572054 Report a problem | ||
| 2/21/2017 | Pending sale | $729,900$462/sqft |
Source: Keller Williams - Fairfax Gateway #FX9572054 Report a problem | ||
| 12/20/2016 | Listed for sale | $729,900$462/sqft |
Source: Keller Williams - Fairfax Gateway #FX9572054 Report a problem | ||
| 3/5/2016 | Pending sale | $729,900$462/sqft |
Source: Keller Williams Fairfax Gateway #FX9572054 Report a problem | ||
| 2/16/2016 | Listed for sale | $729,900+105.6%$462/sqft |
Source: Keller Williams Fairfax Gateway #FX9572054 Report a problem | ||
| 4/22/2003 | Sold | $355,000$225/sqft |
Source: Public Record Report a problem | ||
Public tax history
| Year | Property taxes | Tax assessment |
|---|---|---|
| 2025 | $14,022 +4.8% | $1,189,290 +5% |
| 2024 | $13,381 +12.3% | $1,132,510 +9.4% |
| 2023 | $11,917 +13.5% | $1,034,870 +14.9% |
| 2022 | $10,503 | $900,350 +14.3% |
| 2021 | -- | $787,830 +1.9% |
| 2020 | $9,327 +2.1% | $773,060 +2.1% |
| 2019 | $9,131 | $756,840 |
| 2018 | $9,131 +2.3% | $756,840 +0.4% |
| 2017 | $8,925 +4.3% | $753,790 +4.1% |
| 2016 | $8,554 +5.2% | $723,990 +1.4% |
| 2015 | $8,133 +8.9% | $714,090 +8.7% |
| 2014 | $7,468 | $657,090 +10.9% |
| 2013 | -- | $592,590 +0.8% |
| 2012 | -- | $587,790 -2.3% |
| 2011 | -- | $601,460 +5% |
| 2010 | -- | $573,060 -5% |
| 2009 | -- | $603,120 -2.3% |
| 2008 | -- | $617,520 +2.3% |
| 2007 | -- | $603,730 +87.2% |
| 2003 | -- | $322,525 +5% |
| 2002 | -- | $307,165 |
Find assessor info on the county website
Neighborhood: 22101
Nearby homes
- $1,690,4005 bd5 ba3.5k sqft6529 Byrnes Dr, Mc Lean, VA 22101Off Market
- $1,767,2004 bd3 ba3.4k sqft1809 Youngblood St, Mc Lean, VA 22101Off Market
- $2,284,4005 bd3 ba2.5k sqft6528 Byrnes Dr, Mc Lean, VA 22101Off Market
- $2,260,1003 bd3 ba3.4k sqft6527 Byrnes Dr, Mc Lean, VA 22101Off Market
- $1,414,2005 bd3 ba2.3k sqft1806 Youngblood St, Mc Lean, VA 22101Off Market
- $3,195,0006 bd8 ba7.5k sqft6526 Byrnes Dr, Mc Lean, VA 22101Coming Soon
- $1,481,3004 bd3 ba2.6k sqft1811 Youngblood St, Mc Lean, VA 22101Off Market
- $2,307,0007 bd7 ba5.2k sqft6546 Tucker Ave, Mc Lean, VA 22101Off Market
Nearby schools
GreatSchools rating
- 10/10Kent Gardens Elementary SchoolGrades: PK-6Distance: 0.4 mi
- 10/10Longfellow Middle SchoolGrades: 7-8Distance: 0.6 mi
- 9/10McLean High SchoolGrades: 9-12Distance: 0.9 mi
Schools provided by the listing agent
- Elementary: Kent Gardens
- Middle: Longfellow
- High: Mclean
- District: Fairfax County Public Schools
Source: Bright MLS. This data may not be complete. We recommend contacting the local school district to confirm school assignments for this home.
Get a cash offer in 3 minutes
Find out how much your home could sell for in as little as 3 minutes with a no-obligation cash offer.
Estimated market value
$1,372,400
Get a cash offer in 3 minutes
Find out how much your home could sell for in as little as 3 minutes with a no-obligation cash offer.
Estimated market value
$1,372,400
- Virginia
- Fairfax County
- McLean
- 22101
- 1807 Youngblood St
Nearby cities
Nearby zip codes
Other McLean Topics
