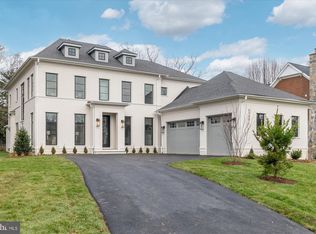
Welcome to the latest offering from M-R Custom Homes on a sprawling 18,925 square foot lot in the Chesterbrook area of McLean. Located at the end of a quiet street, this beautiful new custom home features 7,721 square feet of impeccably finished living space across three levels, seven bedrooms, six full bathrooms, two powder rooms, a three-car attached garage, dual staircases, and an elevator shaft for optional conversion. Enter through the covered front porch into the main level, where 10-foot ceilings, herringbone white oak floors, and elaborate trim detail create a dazzling first impression. The gourmet kitchen features custom inset maple cabinetry, 2.5" quartz countertops, 48" Subzero refrigerator, 48" Wolf gas range, two Bosch dishwashers, and a built-in Wolf microwave. Through the morning room is a great room with a coffered shiplap ceiling and a gas fireplace with natural stone surround. Flanking French doors lead you to the flagstone screened porch—complete with ceiling mounted heaters, speakers, and skylights. Adjacent to the screened porch is a large flagstone patio, offering a 2nd outdoor living space to enjoy the fully fenced backyard. A formal dining room with butler's pantry, a private study, a main-level guest suite, a formal powder room, and a mudroom with built-in cubbies complete the main level living spaces. The upper level is highlighted by a luxurious primary suite with dual walk-in closets with built-ins, and a spa-like bathroom with heated floors, double vanities, a freestanding soaking tub, and a heavy glass-enclosed shower. The walk-up lower level features a recreation room with wet bar, an exercise room with rubber flooring, a guest suite, and a separate powder room. Sited on a professionally landscaped lot with full yard irrigation system and room for a swimming pool—this property offers convenient access to Chesterbrook shopping center, Chesterbrook Swim and Tennis Club, downtown McLean, and much more.
New construction
Price cut: $200K (9/16)
$3,650,000
1800 Monza Rd, Mc Lean, VA 22101
7beds
7,721sqft
Single Family Residence
Built in 2026
0.43 Acres Lot
$3,566,500 Zestimate®
$473/sqft
$-- HOA
What's special
Professionally landscaped lotMorning roomFully fenced backyardBuilt-in wolf microwaveElaborate trim detailLarge flagstone patioFull yard irrigation system
- 140 days
- 555
- 31
Zillow last checked:
Listing updated:
Listed by:
Steve Watson 703-967-1588,
KW Metro Center 7032246000,
Co-Listing Agent: Charles Samuel Trump V 703-594-4957,
KW Metro Center
Source: Bright MLS,MLS#: VAFX2310134
Facts & features
Interior
Bedrooms & bathrooms
- Bedrooms: 7
- Bathrooms: 8
- Full bathrooms: 6
- 1/2 bathrooms: 2
- Main level bathrooms: 2
- Main level bedrooms: 1
Basement
- Area: 2297
Heating
- Central, Natural Gas
Cooling
- Central Air, Electric
Appliances
- Included: Microwave, Dishwasher, Disposal, Freezer, Humidifier, Oven/Range - Gas, Range Hood, Refrigerator, Six Burner Stove, Stainless Steel Appliance(s), Water Heater, Gas Water Heater
- Laundry: Upper Level, Hookup, Washer/Dryer Hookups Only
Features
- Bar, Breakfast Area, Built-in Features, Butlers Pantry, Ceiling Fan(s), Crown Molding, Dining Area, Double/Dual Staircase, Additional Stairway, Entry Level Bedroom, Formal/Separate Dining Room, Pantry, Primary Bath(s), Recessed Lighting, Walk-In Closet(s), 9'+ Ceilings
- Flooring: Engineered Wood, Wood
- Has basement: No
- Number of fireplaces: 1
- Fireplace features: Gas/Propane
Interior area
- Total structure area: 7,721
- Total interior livable area: 7,721 sqft
- Finished area above ground: 5,424
- Finished area below ground: 2,297
Property
Parking
- Total spaces: 3
- Parking features: Garage Faces Side, Attached
- Attached garage spaces: 3
Accessibility
- Accessibility features: None
Features
- Levels: Three
- Stories: 3
- Patio & porch: Patio, Porch, Screened
- Pool features: None
Lot
- Size: 0.43 Acres
Details
- Additional structures: Above Grade, Below Grade
- Parcel number: 0313 01 0046
- Zoning: 130
- Special conditions: Standard
Construction
Type & style
- Home type: SingleFamily
- Architectural style: Transitional
- Property subtype: Single Family Residence
Materials
- HardiPlank Type
- Foundation: Concrete Perimeter, Passive Radon Mitigation
- Roof: Architectural Shingle
Condition
- New construction: Yes
- Year built: 2026
Details
- Builder name: M-R Custom Homes
Utilities & green energy
- Sewer: Public Sewer
- Water: Public
Community & HOA
Community
- Subdivision: Chesterbrook
HOA
- Has HOA: No
Location
- Region: Mc Lean
Financial & listing details
- Price per square foot: $473/sqft
- Tax assessed value: $1,234,000
- Annual tax amount: $12,716
- Date on market: 5/6/2026
- Listing agreement: Exclusive Right To Sell
- Ownership: Fee Simple
Estimated market value
$3,566,500
$3.39M - $3.74M
Not available
Price history
| Date | Event | Price |
|---|---|---|
| 9/16/2026 | Price change | $3,650,000-5.2%$473/sqft |
Source:  Bright MLS #VAFX2310134 Report a problem Bright MLS #VAFX2310134 Report a problem | ||
| 7/9/2026 | Price change | $3,850,000-3.6%$499/sqft |
Source: Bright MLS #VAFX2310134 Report a problem | ||
| 5/6/2026 | Listed for sale | $3,995,000+190.5%$517/sqft |
Source: Bright MLS #VAFX2310134 Report a problem | ||
| 1/31/2025 | Sold | $1,375,000+400%$178/sqft |
Source: Public Record Report a problem | ||
| 12/10/1996 | Sold | $275,000$36/sqft |
Source: Public Record Report a problem | ||
Public tax history
| Year | Property taxes | Tax assessment |
|---|---|---|
| 2025 | $14,332 +4.8% | $1,215,630 +5% |
| 2024 | $13,675 +12% | $1,157,440 +9.2% |
| 2023 | $12,209 +5.8% | $1,060,240 +7.2% |
| 2022 | $11,541 | $989,410 +15% |
| 2021 | -- | $860,000 +1.9% |
| 2020 | $10,178 +2.4% | $843,630 +2.4% |
| 2019 | $9,944 | $824,200 |
| 2018 | $9,944 +2.3% | $824,200 +0.4% |
| 2017 | $9,723 +4.2% | $821,210 +3.9% |
| 2016 | $9,335 +5.3% | $790,130 +1.5% |
| 2015 | $8,866 +9.4% | $778,360 +9.1% |
| 2014 | $8,106 | $713,260 +11.6% |
| 2013 | -- | $639,170 -13% |
| 2012 | -- | $735,060 -0.2% |
| 2011 | -- | $736,400 +8.6% |
| 2010 | -- | $678,210 -4.3% |
| 2009 | -- | $709,010 -5.3% |
| 2008 | -- | $748,460 -2.3% |
| 2007 | -- | $765,900 +64.6% |
| 2003 | -- | $465,230 +18.3% |
| 2002 | -- | $393,390 +35.1% |
| 2001 | -- | $291,200 |
Find assessor info on the county website
Monthly payment
Est. payment
Payment breakdown
Explore the cost of this home by adjusting the details. Changes won't be saved.Climate risks
Neighborhood: 22101
Nearby schools
Schools provided by the listing agent
- Elementary: Chesterbrook
- Middle: Longfellow
- High: Mclean
- District: Fairfax County Public Schools
Source: Bright MLS. This data may not be complete. We recommend contacting the local school district to confirm school assignments for this home.
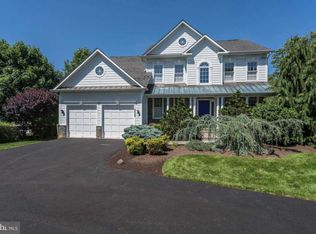
Similar homes
- $3,495,0006 bd8 ba7.8k sqft1104 Sharon Ct, Mc Lean, VA 22101New Construction
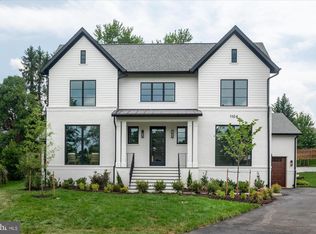
 MLS ID #VAFX2269802, Steve Watson, KW Metro Center. Bright MLS
 - $3,999,0006 bd8 ba9.4k sqft7002 River Oaks Dr, Mc Lean, VA 22101For Sale
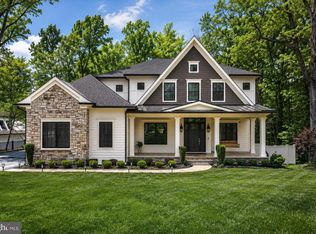 MLS ID #VAFX2316916, Piper Yerks, Washington Fine Properties, LLC. Bright MLS
 - $3,150,0006 bd7 ba6.7k sqft6179 Hardy Dr, Mc Lean, VA 22101New Construction
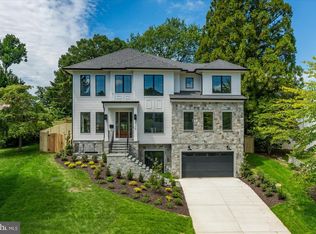 MLS ID #VAFX2276566, Steve Watson, KW Metro Center. Bright MLS
 - $3,995,0006 bd9 ba7.5k sqft5908 Calla Dr, Mc Lean, VA 22101New Construction
 MLS ID #VAFX2237522, Steve Watson, KW Metro Center. Bright MLS
 - $4,495,0007 bd9 ba9.2k sqft1710 Dalewood Pl, McLean, VA 22101New ConstructionMLS ID #VAFX2286050, Christina Rice, Pearson Smith Realty, LLC. Bright MLS
- $4,195,0006 bd9 ba7.4k sqft1515 Crestwood Ln, Mc Lean, VA 22101New ConstructionMLS ID #VAFX2305892, Steve Watson, KW Metro Center. Bright MLS
- $4,495,0006 bd8 ba8.2k sqft5850 Upton St, Mc Lean, VA 22101New ConstructionMLS ID #VAFX2297168, Tom Francis, Keller Williams Realty. Bright MLS
- $3,149,0007 bd8 ba6.7k sqft2816 N Tuckahoe St, Arlington, VA 22213New ConstructionMLS ID #VAAR2078748, Derek Huetinck, Beacon Crest Real Estate LLC. Bright MLS
- $2,749,9007 bd4 ba6k sqft3467 N Venice St, Arlington, VA 22207For SaleMLS ID #VAAR2079530, Cameron Goodman, Thos D. Walsh, Inc.. Bright MLS
- $3,697,5006 bd8 ba7.9k sqft6116 Eastview St, Bethesda, MD 20817New ConstructionMLS ID #MDMC2253380, Avi Galanti, Compass. Bright MLS
- $3,650,0006 bd7 ba6.9k sqft5631 Macarthur Blvd NW, Washington, DC 20016New ConstructionMLS ID #DCDC2271362, Zanetta Williams, Keller Williams Capital Properties. Bright MLS
- $3,750,0006 bd9 ba8.1k sqft3031 N Stuart St, Arlington, VA 22207New ConstructionMLS ID #VAAR2070856, Casey Samson, Samson Properties. Bright MLS
- $4,897,0006 bd10 ba7.9k sqftNone Available, Mc Lean, VA 22101New ConstructionMLS ID #VAFX2297528, Yvette Lawless, Samson Properties. Bright MLS
- $3,795,0006 bd6 ba5.7k sqft5108 52nd Ct NW, Washington, DC 20016For SaleMLS ID #DCDC2279874, Robert Hryniewicki, TTR Sotheby's International Realty. Bright MLS
- $3,400,0007 bd8 ba7.2k sqft202 Branch Rd SE, Vienna, VA 22180For SaleMLS ID #VAFX2314810, Missy Bell, Long & Foster Real Estate, Inc.. Bright MLS
