Completed in 2022 and nestled in the sought-after Langley Forest community, this exceptional residence seamlessly blends grand entertaining spaces with comfortable everyday living. Filled with natural light and thoughtfully curated finishes, the home offers elegant yet inviting interiors throughout. A gracious foyer opens to formal living and dining rooms, while the stunning family room features a striking fireplace and French doors leading to an expansive rear deck overlooking the private backyard with a gas fire pit and built-in grill connection. The chef’s kitchen is centered around a dramatic Silestone quartz island and includes custom cabinetry, professional-grade appliances, a farmhouse sink, and sunny breakfast room. The main level also features a private study with 12-foot ceilings and a guest suite with full bath. Upstairs, the luxurious owner’s suite offers three walk-in closets and a spa-inspired bath with heated marble floors, dual vanities, and an oversized glass shower. Three additional ensuite bedrooms and a conveniently located laundry room complete the upper level. The walk-out lower level includes a spacious recreation room, media room with tiered seating, two fitness rooms, and a flexible bonus room with full bath and private entrance. Additional highlights include a large flat backyard, three-car garage with dual EV chargers, whole-house generator, and elevator-ready construction—all just minutes from Tysons Corner, premier shopping and dining, and both Reagan National and Dulles International Airports.
For sale
Price cut: $26K (6/1)
$3,999,000
7002 River Oaks Dr, Mc Lean, VA 22101
6beds
9,459sqft
:
Get pre-qualified$26,152/mo
Single Family Residence
Built in 2021
0.61 Acres Lot
$-- Zestimate®
$423/sqft
$-- HOA
What's special
- 61 days |
- 617 |
- 38 |
Zillow last checked:
Listing updated:
Listed by:
Piper Yerks 703-963-1363,
Washington Fine Properties, LLC 703-317-7000
Source: Bright MLS,MLS#: VAFX2316916
Facts & features
Interior
Bedrooms & bathrooms
- Bedrooms: 6
- Bathrooms: 8
- Full bathrooms: 6
- 1/2 bathrooms: 2
- Main level bathrooms: 2
- Main level bedrooms: 1
Rooms
- Room types: Living Room, Dining Room, Primary Bedroom, Bedroom 2, Bedroom 3, Bedroom 4, Bedroom 5, Kitchen, Game Room, Family Room, Foyer, Breakfast Room, Exercise Room, Laundry, Office, Recreation Room, Media Room, Bathroom 2, Bathroom 3, Primary Bathroom, Full Bath, Half Bath
Primary bedroom
- Level: Upper
Bedroom 2
- Level: Upper
Bedroom 3
- Level: Upper
Bedroom 4
- Level: Upper
Bedroom 5
- Level: Main
Primary bathroom
- Level: Upper
Bathroom 2
- Level: Upper
Bathroom 3
- Level: Upper
Breakfast room
- Level: Main
Dining room
- Level: Main
Exercise room
- Level: Lower
Family room
- Level: Main
Foyer
- Level: Main
Other
- Level: Upper
Other
- Level: Main
Other
- Level: Lower
Game room
- Level: Lower
Half bath
- Level: Main
Half bath
- Level: Lower
Kitchen
- Level: Main
Laundry
- Level: Upper
Living room
- Level: Main
Media room
- Level: Lower
Office
- Level: Main
Recreation room
- Level: Lower
Heating
- Forced Air, Natural Gas
Cooling
- Central Air, Electric
Appliances
- Included: Microwave, Dishwasher, Disposal, Dryer, Exhaust Fan, Extra Refrigerator/Freezer, Freezer, Ice Maker, Oven, Refrigerator, Cooktop, Washer, Gas Water Heater
- Laundry: Upper Level, Laundry Room
Features
- Additional Stairway, Soaking Tub, Bathroom - Walk-In Shower, Breakfast Area, Butlers Pantry, Built-in Features, Entry Level Bedroom, Family Room Off Kitchen, Formal/Separate Dining Room, Kitchen - Gourmet, Kitchen Island, Recessed Lighting, Walk-In Closet(s), Bar, High Ceilings, Tray Ceiling(s), Beamed Ceilings, 9'+ Ceilings
- Flooring: Hardwood, Wood
- Doors: French Doors
- Windows: Window Treatments
- Basement: Finished,Exterior Entry,Walk-Out Access,Windows,Full
- Number of fireplaces: 4
- Fireplace features: Gas/Propane
Interior area
- Total structure area: 9,459
- Total interior livable area: 9,459 sqft
- Finished area above ground: 6,592
- Finished area below ground: 2,867
Property
Parking
- Total spaces: 3
- Parking features: Garage Faces Side, Garage Door Opener, Attached, Driveway
- Attached garage spaces: 3
- Has uncovered spaces: Yes
Accessibility
- Accessibility features: None
Features
- Levels: Three
- Stories: 3
- Patio & porch: Deck, Patio
- Exterior features: Lighting, Rain Gutters, Lawn Sprinkler, Sidewalks
- Pool features: None
- Fencing: Full,Back Yard
- Has view: Yes
- View description: Garden, Trees/Woods
Lot
- Size: 0.61 Acres
- Features: Front Yard, Landscaped, Level, Private, Rear Yard, Backs to Trees
Details
- Additional structures: Above Grade, Below Grade
- Parcel number: 0212 03 0041
- Zoning: R-1(RESIDENTIAL 1 DU/AC)
- Special conditions: Standard
Construction
Type & style
- Home type: SingleFamily
- Architectural style: Transitional
- Property subtype: Single Family Residence
Materials
- Other
- Foundation: Concrete Perimeter
- Roof: Architectural Shingle
Condition
- New construction: No
- Year built: 2021
Utilities & green energy
- Sewer: Public Sewer
- Water: Public
Community & HOA
Community
- Subdivision: River Oaks
HOA
- Has HOA: No
Location
- Region: Mc Lean
Financial & listing details
- Price per square foot: $423/sqft
- Tax assessed value: $4,361,060
- Annual tax amount: $48,400
- Date on market: 6/1/2026
- Listing agreement: Exclusive Right To Sell
- Listing terms: Negotiable
- Ownership: Fee Simple
Estimated market value
Not available
Estimated sales range
Not available
Not available
Price history
| Date | Event | Price |
|---|---|---|
| 6/1/2026 | Price change | $3,999,000-0.6%$423/sqft |
Source:  Bright MLS #VAFX2316916 Report a problem Bright MLS #VAFX2316916 Report a problem | ||
| 6/1/2026 | Listed for rent | $24,000$3/sqft |
Source: Bright MLS #VAFX2296860 Report a problem | ||
| 5/30/2026 | Price change | $4,025,000-10.6%$426/sqft |
Source: Bright MLS #VAFX2294408 Report a problem | ||
| 4/6/2026 | Listing removed | $24,000$3/sqft |
Source: Bright MLS #VAFX2296860 Report a problem | ||
| 3/17/2026 | Listed for rent | $24,000$3/sqft |
Source: Bright MLS #VAFX2296860 Report a problem | ||
| 2/2/2026 | Listing removed | $4,500,000$476/sqft |
Source: Bright MLS #VAFX2272640 Report a problem | ||
| 10/13/2025 | Listed for sale | $4,500,000+12.5%$476/sqft |
Source: Bright MLS #VAFX2272640 Report a problem | ||
| 6/2/2022 | Sold | $4,000,000+0%$423/sqft |
Source: Bright MLS #VAFX2065848 Report a problem | ||
| 5/17/2022 | Pending sale | $3,999,999$423/sqft |
Source: Bright MLS #VAFX2065848 Report a problem | ||
| 5/5/2022 | Contingent | $3,999,999$423/sqft |
Source: Bright MLS #VAFX2065848 Report a problem | ||
| 5/5/2022 | Listed for sale | $3,999,999+315.6%$423/sqft |
Source: Bright MLS #VAFX2065848 Report a problem | ||
| 1/22/2020 | Sold | $962,500-15.5%$102/sqft |
Source: Public Record Report a problem | ||
| 9/6/2019 | Price change | $1,139,010-1.7%$120/sqft |
Source: Casey Margenau Fine Homes and Estates, Inc. #VAFX1049866 Report a problem | ||
| 8/22/2019 | Price change | $1,159,100-1.6%$123/sqft |
Source: Casey Margenau Fine Homes and Estates, Inc. #VAFX1049866 Report a problem | ||
| 8/14/2019 | Price change | $1,178,500-1.7%$125/sqft |
Source: Casey Margenau Fine Homes and Estates, Inc. #VAFX1049866 Report a problem | ||
| 8/8/2019 | Price change | $1,199,000-2.4%$127/sqft |
Source: Casey Margenau Fine Homes and Estates, Inc. #VAFX1049866 Report a problem | ||
| 8/1/2019 | Price change | $1,229,000-1.6%$130/sqft |
Source: Casey Margenau Fine Homes and Estates, Inc. #VAFX1049866 Report a problem | ||
| 5/19/2019 | Price change | $1,249,000-10.7%$132/sqft |
Source: Casey Margenau Fine Homes and Estates, Inc. #VAFX1049866 Report a problem | ||
| 4/19/2019 | Listed for sale | $1,399,000+189.9%$148/sqft |
Source: CASEY MARGENAU FINE HOMES AND ESTATES INC #VAFX1049866 Report a problem | ||
| 1/26/2001 | Sold | $482,500$51/sqft |
Source: Public Record Report a problem | ||
Public tax history
| Year | Property taxes | Tax assessment |
|---|---|---|
| 2025 | $50,836 +3.7% | $4,311,830 +4% |
| 2024 | $49,007 +10.6% | $4,147,830 +7.8% |
| 2023 | $44,314 +64.1% | $3,848,340 +66.2% |
| 2022 | $27,007 | $2,315,200 +3.2% |
| 2021 | -- | $2,243,660 +90.1% |
| 2020 | $14,237 -2.2% | $1,180,010 -2.2% |
| 2019 | $14,559 +4.4% | $1,206,680 +4.4% |
| 2018 | $13,940 +3.5% | $1,155,380 +1.6% |
| 2017 | $13,469 -0.2% | $1,137,580 -0.4% |
| 2016 | $13,490 +11.3% | $1,141,770 +7.3% |
| 2015 | $12,124 +9.4% | $1,064,480 +9.2% |
| 2014 | $11,081 | $974,970 +11.5% |
| 2013 | -- | $874,260 +4.8% |
| 2012 | -- | $834,470 +0.3% |
| 2011 | -- | $831,570 -0.7% |
| 2010 | -- | $837,340 -3% |
| 2009 | -- | $863,260 -15.6% |
| 2008 | -- | $1,022,370 +0.9% |
| 2007 | -- | $1,013,370 +90.4% |
| 2003 | -- | $532,250 +23.1% |
| 2002 | -- | $432,250 +28.3% |
| 2001 | -- | $336,915 |
Find assessor info on the county website
Monthly payment
Est. payment
Payment breakdown
Explore the cost of this home by adjusting the details. Changes won't be saved.Climate risks
Neighborhood: 22101
Nearby schools
GreatSchools rating
- 10/10Churchill Road Elementary SchoolGrades: PK-6Distance: 1 mi
- 10/10Cooper Middle SchoolGrades: 7-8Distance: 0.7 mi
- 10/10Langley High SchoolGrades: 9-12Distance: 1.3 mi
Schools provided by the listing agent
- Elementary: Churchill Road
- Middle: Cooper
- High: Langley
- District: Fairfax County Public Schools
Source: Bright MLS. This data may not be complete. We recommend contacting the local school district to confirm school assignments for this home.
- $1,580,1002 bd3 ba1.5k sqft7000 River Oaks Dr, Mc Lean, VA 22101Off Market
- $4,541,4007 bd9 ba11k sqft7004 River Oaks Dr, Mc Lean, VA 22101Off Market
- $3,300,0006 bd6 ba7.4k sqft7003 River Oaks Dr, Mc Lean, VA 22101Sold

- $1,519,1004 bd4 ba2.6k sqft7006 River Oaks Dr, Mclean, VA 22101Off Market
- $--1 bd1 ba720 sqft7006 River Oaks Dr #1, Mc Lean, VA 22101Off Market
- $4,392,9006 bd8 ba9.2k sqft6928 River Oaks Dr, Mc Lean, VA 22101Off Market
- $4,410,0007 bd9 ba7k sqft7001 River Oaks Dr, Mc Lean, VA 22101Sold
- $1,211,5005 bd3 ba1.5k sqft7005 River Oaks Dr, Mc Lean, VA 22101Off Market
A local agent can set up tours, give advice and negotiate with sellers.
Similar homes
- $3,695,0006 bd8 ba7.8k sqft1104 Sharon Ct, Mc Lean, VA 22101New Construction
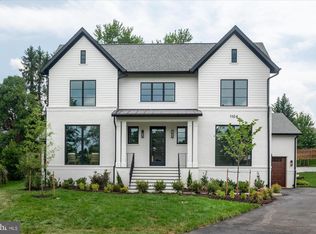
 MLS ID #VAFX2269802, Steve Watson, KW Metro Center. Bright MLS
 - $3,850,0007 bd8 ba7.7k sqft1800 Monza Rd, Mc Lean, VA 22101New Construction
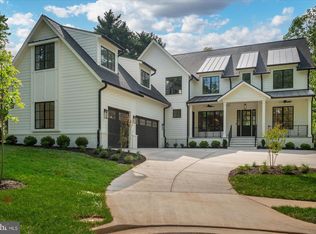 MLS ID #VAFX2310134, Steve Watson, KW Metro Center. Bright MLS
 - $5,100,0005 bd9 ba7.8k sqft7008 Arbor Ln, Mc Lean, VA 22101New Construction
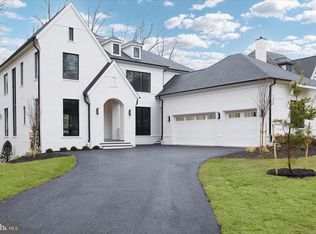 MLS ID #VAFX2246666, Steve Watson, KW Metro Center. Bright MLS
 - $4,295,0006 bd9 ba7.4k sqft1515 Crestwood Ln, Mc Lean, VA 22101New Construction
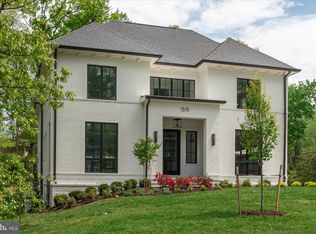 MLS ID #VAFX2305892, Steve Watson, KW Metro Center. Bright MLS
 - $3,695,0006 bd8 ba8.4k sqft6013 Woodland Ter, Mc Lean, VA 22101New ConstructionMLS ID #VAFX2287616, Tom Francis, Keller Williams Realty. Bright MLS
- $2,795,0005 bd6 ba6.4k sqft1341 Monitor Ln, McLean, VA 22101For SaleMLS ID #VAFX2323040, Joshua Chapman, Compass. Bright MLS
- $4,195,0006 bd9 ba7.5k sqft5908 Calla Dr, Mc Lean, VA 22101New ConstructionMLS ID #VAFX2237522, Steve Watson, KW Metro Center. Bright MLS
- $4,495,0006 bd8 ba8.2k sqft5850 Upton St, Mc Lean, VA 22101New ConstructionMLS ID #VAFX2297168, Tom Francis, Keller Williams Realty. Bright MLS
- $3,199,0006 bd8 ba7.1k sqft6928 Whitehall Pl, McLean, VA 22101For SaleMLS ID #VAFX2300512, Piper Yerks, Washington Fine Properties, LLC. Bright MLS
- $2,460,0006 bd6 ba7.7k sqft2232 N Underwood St, Falls Church, VA 22043For SaleMLS ID #VAFX2330100, Rong Ma, Libra Realty, LLC. Bright MLS
- $2,599,5006 bd5 ba5.7k sqft5921 Chesterbrook Rd, Mc Lean, VA 22101New ConstructionMLS ID #VAFX2319394, Zonia Garcia, Berkshire Hathaway HomeServices PenFed Realty. Bright MLS
- $3,995,0008 bd8 ba6.8k sqft6210 Dahlonega Rd, Bethesda, MD 20816New ConstructionMLS ID #MDMC2227574, Lisa Crum, Taylor Properties. Bright MLS
- $3,050,0007 bd8 ba7.9k sqft1806 Barbee St, Mc Lean, VA 22101New ConstructionMLS ID #VAFX2313396, Hui Zhang, Innovation Properties, LLC. Bright MLS
- from $3,288,8887 bd8 ba7.1k sqftFor Sale - A Forever Home, Not a Five-Year Stop Plan, PCI - 22101, Mc Lean, VA 22101New ConstructionParamount Construction
- from $3,288,8887 bd8 ba7.1k sqftLuxury New Home - Summers Made for the Backyard Plan, PCI - 22101, Mc Lean, VA 22101New ConstructionParamount Construction
- from $3,288,8887 bd8 ba7.1k sqftLuxury NewHome 1st Floor BR Suite Cresthaven Plan, PCI - 22101, Mc Lean, VA 22101New ConstructionParamount Construction
- $3,850,0006 bd8 ba6.7k sqft3815 N Abingdon St, Arlington, VA 22207New ConstructionBright MLS
- $2,799,9006 bd7 ba6.3k sqft1436 Layman St, Mc Lean, VA 22101New ConstructionMLS ID #VAFX2255754, Billy Samson, Samson Properties. Bright MLS
- from $2,601,0566 bd6 ba5.7k sqftModern Lines, Family Comfort: Volta Plan, PCI - 22101, McLean, VA 22101New ConstructionParamount Construction
- $3,750,0006 bd9 ba8.1k sqft3031 N Stuart St, Arlington, VA 22207New ConstructionMLS ID #VAAR2070856, Casey Samson, Samson Properties. Bright MLS
