Skip main navigation
Off market
Street View
  • $4,541,400

    7004 River Oaks Dr, Mc Lean, VA 22101

    7beds
    11,389sqft
    Detached
    Built in 2019
    0.53 Acres Lot
    $4,541,400 Zestimate®
    $399/sqft
    $7,057 Estimated rent

    Home value

    $4,541,400

    $3.95M - $5.22M

    $7,057/mo

    Zestimate® history
    Loading
    Loading...

    Owner options

    List your home for rent

    $7,057/mo

    Rent Zestimate®

    Find your next renter with Zillow Rental Manager. Plus, with online applications, you can quickly screen prospective tenants – for free.

    Learn more

    $7,057/mo

    Rent Zestimate®

    Refinance and save

    $27,853/mo

    Est. payment

    Refinancing to a lower rate could help reduce your monthly payments and save thousands over the life of the loan.

    See today's rates

    $27,853/mo

    Est. payment

    Explore your selling options

    Work with a Zillow partner agent

    Leverage their expertise and Zillow's premium Showcase listings to get your home seen by more buyers.

    Get started

    List with your own agent

    Get your home in front of millions of buyers by listing it on Zillow.

    Learn how to do it

    Sell it yourself

    Take full control of how buyers see your home on Zillow by listing For Sale by Owner (FSBO).

    List your home

    What's special

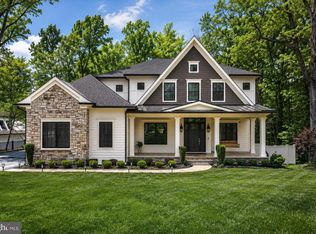
    HUGE PRICE REDUCTION, best price in Langley Forest. $285 Square Feet. NEW estate home built with exceptional quality & finest materials. 10,500 SF on a cul-de-sac in McLean~s most prestigious Langley Forest neighborhood. Expansive rear and front porch plus 2 level deck. Stunning designer finishes throughout loaded with marble & quartz, Library with 12ft+ceiling. Master with over-the-top luxurious Bath & private Deck. Main Level Bedroom Suite & Above Garage In-Law/Au-Pair Suite.~Chef's Designer Kitchen with Wolf& SubZero Appliances~ Custom built-ins thru-out. Optional Elevator Ready.

    This property is not currently displayed as for sale or rent on Zillow. This may be different from what's on other websites or public sources.

    Facts & features

    Interior

    Bedrooms & bathrooms
    • Bedrooms: 7
    • Bathrooms: 9
    • Full bathrooms: 7
    • 1/2 bathrooms: 2
    Heating
    • Forced air, Gas, Oil
    Cooling
    • Central
    Appliances
    • Included: Dishwasher, Freezer, Garbage disposal, Microwave, Refrigerator
    Features
    • Kitchen Island, Pantry, Recessed Lighting, Walk-In Closet(s), Built-Ins, Eat-in Kitchen, Crown Molding, Exposed Beams, Bar, Butlers Pantry, Attic, Wet/Dry Bar, Entry Level Bedroom, Formal/Separate Dining Room, Master Bath(s), Kitchen - Gourmet, Family Room Off Kitchen, Combination Kitchen/Living, Stall Shower
    • Flooring: Hardwood
    • Basement: Finished
    • Has fireplace: Yes
    Interior area
    • Total interior livable area: 11,389 sqft
    • Finished area below ground: 0

    Property

    Parking
    • Total spaces: 3
    • Parking features: Garage - Attached
    Accessibility
    • Accessibility features: Level Entry - Main
    Features
    • Exterior features: Wood
    • Has view: Yes
    • View description: Water
    • Has water view: Yes
    • Water view: Water
    Lot
    • Size: 0.53 Acres
    Details
    • Parcel number: 0212030040
    • Special conditions: Standard

    Construction

    Type & style
    • Home type: SingleFamily
    • Architectural style: Other
    • Property subtype: Detached
    Materials
    • Other
    • Roof: Composition
    Condition
    • New construction: No
    • Year built: 2019

    Community & HOA

    Location
    • Region: Mc Lean

    Financial & listing details

    • Price per square foot: $399/sqft
    • Tax assessed value: $3,177,270
    • Annual tax amount: $37,460

    Price history

    DateEventPrice
    12/30/2025Listing removed$3,599,999$316/sqft
    Source: Bright MLS #VAFX2232674 Report a problem
    5/1/2025Pending sale$3,599,999$316/sqft
    Source: Bright MLS #VAFX2232674 Report a problem
    4/18/2025Listed for sale$3,599,999-2.7%$316/sqft
    Source: Bright MLS #VAFX2232674 Report a problem
    8/14/2024Listing removed$3,699,999$325/sqft
    Source: Bright MLS #VAFX2176262 Report a problem
    6/6/2024Price change$3,699,999-6.3%$325/sqft
    Source: Bright MLS #VAFX2176262 Report a problem
    5/3/2024Listed for sale$3,950,000+4.6%$347/sqft
    Source: Bright MLS #VAFX2176262 Report a problem
    12/6/2022Listing removed$3,775,000$331/sqft
    Source: Bright MLS #VAFX2097616 Report a problem
    10/16/2022Listed for sale$3,775,000+26%$331/sqft
    Source: Bright MLS #VAFX2097616 Report a problem
    6/29/2019Listing removed$2,995,000$263/sqft
    Source: Washington Fine Properties, LLC #VAFX749180 Report a problem
    6/7/2019Listing removed$15,000$1/sqft
    Source: Washington Fine Properties, LLC #VAFX1067612 Report a problem
    6/5/2019Listed for rent$15,000$1/sqft
    Source: Washington Fine Properties, LLC #VAFX1067612 Report a problem
    4/26/2019Price change$2,995,000-9.1%$263/sqft
    Source: Washington Fine Properties, LLC #VAFX749180 Report a problem
    1/25/2019Listed for sale$3,295,000+153.7%$289/sqft
    Source: Washington Fine Properties, LLC #VAFX749180 Report a problem
    2/2/2018Listing removed$1,299,000$114/sqft
    Source: Ttr Sothebys International Realty #1003768545 Report a problem
    11/11/2017Listed for sale$1,299,000+33.2%$114/sqft
    Source: Ttr Sothebys International Realty #1003768545 Report a problem
    7/10/2017Sold$975,000-21.1%$86/sqft
    Source: Public Record Report a problem
    5/10/2017Pending sale$1,235,000$108/sqft
    Source: Weichert Realtors #FX9860576 Report a problem
    4/10/2017Price change$1,235,000-8.5%$108/sqft
    Source: Weichert Realtors #FX9860576 Report a problem
    2/11/2017Listed for sale$1,350,000$119/sqft
    Source: Weichert Realtors #FX9860506 Report a problem

    Public tax history

    YearProperty taxesTax assessment
    2025$37,460 +11.8%$3,177,270 +12.1%
    2024$33,500 +7.4%$2,835,390 +4.7%
    2023$31,194 -0.4%$2,709,000 +0.9%
    2022$31,327 $2,685,550 +1.9%
    2021-- $2,636,130 +1%
    2020$31,487 +79.9%$2,609,740 -6.9%
    2019$17,506 +77.4%$2,803,630 +242.7%
    2018$9,869 -19.4%$818,000 -20.9%
    2017$12,241 $1,033,860 -4.1%
    2016-- $1,077,630 +8.2%
    2015$10,321 $996,150 +9.7%
    2014$10,321 $908,160 +10.3%
    2013-- $823,410 +5.1%
    2012-- $783,600 +1.7%
    2011-- $770,850 -0.6%
    2010-- $775,520 -3%
    2009-- $799,740 -5.7%
    2008-- $847,680 +1%
    2007-- $839,680 +79.4%
    2003-- $468,035 +30%
    2002-- $360,025 +11%
    2001-- $324,345
    Find assessor info on the county website

    Neighborhood: 22101

    Nearby schools

    GreatSchools rating
    Schools provided by the listing agent
    • Elementary: CHURCHILL ROAD
    • Middle: COOPER
    • High: LANGLEY
    • District: FAIRFAX COUNTY PUBLIC SCHOOLS

    Source: The MLS. This data may not be complete. We recommend contacting the local school district to confirm school assignments for this home.

    Get a cash offer in 3 minutes
    Find out how much your home could sell for in as little as 3 minutes with a no-obligation cash offer.
    Estimated market value
    $4,541,400
    Get a cash offer in 3 minutes
    Find out how much your home could sell for in as little as 3 minutes with a no-obligation cash offer.
    Estimated market value
    $4,541,400