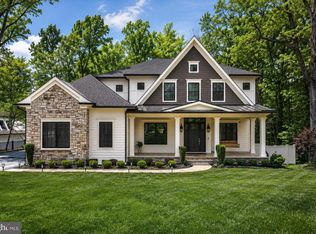
Introducing beautiful new construction in Langley Forest, one of McLean's most esteemed neighborhoods. Nestled on a cul-de-sac, this home exudes class and sophistication. It features a gourmet kitchen, complete with an additional, second prep kitchen, a large walk-in pantry, and a butler's pantry, making it perfect for culinary enthusiasts. The kitchen seamlessly opens to the family room, creating a warm and inviting space. The separate dining room is ideal for elegant dining experiences, and a dedicated office provides a private workspace. In addition, multiple walk-outs provide seamless access to the backyard oasis. The upper level boasts four bedrooms, including a luxurious owner's suite with a sumptuous bath. The distinctive multi-tiered basement features two additional bedrooms, an exercise room, and an open family room with a fully appointed wet bar, creating an unparalleled living space. The three-car garage leads to a convenient mudroom with a dog shower and an additional washer and dryer. This one-of-a-kind home is designed for making timeless memories and offers a prime location, making it a commuter's dream with easy access to Tysons Corner, Washington DC, and all major commuter routes.
Sold for $3,300,000
$3,300,000
7003 River Oaks Dr, Mc Lean, VA 22101
6beds
7,471sqft
Single Family Residence
Built in 2023
0.65 Acres Lot
$3,352,100 Zestimate®
$442/sqft
$14,611 Estimated rent
Home value
$3,352,100
$3.12M - $3.59M
$14,611/mo
Zestimate® history
Owner options
List your home for rent
$14,611/mo
Rent Zestimate®
Find your next renter with Zillow Rental Manager. Plus, with online applications, you can quickly screen prospective tenants – for free.
$14,611/mo
Rent Zestimate®
Refinance and save
$20,239/mo
Est. payment
Refinancing to a lower rate could help reduce your monthly payments and save thousands over the life of the loan.
$20,239/mo
Est. payment
Explore your selling options
Work with a Zillow partner agent
Leverage their expertise and Zillow's premium Showcase listings to get your home seen by more buyers.
Get startedList with your own agent
Get your home in front of millions of buyers by listing it on Zillow.
Learn how to do itSell it yourself
Take full control of how buyers see your home on Zillow by listing For Sale by Owner (FSBO).
List your homeWhat's special
Family roomMulti-tiered basementOpen family roomBackyard oasisSeparate dining roomExercise roomFully appointed wet bar
Zillow last checked:
Listing updated:
Listed by:
Tracy Williams 703-867-4309,
TTR Sothebys International Realty
Bought with:
Qina Diao, 0225221353
Samson Properties
Source: Bright MLS,MLS#: VAFX2186168
Facts & features
Interior
Bedrooms & bathrooms
- Bedrooms: 6
- Bathrooms: 6
- Full bathrooms: 5
- 1/2 bathrooms: 1
- Main level bathrooms: 1
Basement
- Area: 2500
Heating
- Forced Air, Natural Gas
Cooling
- Central Air, Electric
Appliances
- Included: Dishwasher, Disposal, Dryer, Extra Refrigerator/Freezer, Washer, Cooktop, Six Burner Stove, Refrigerator, Stainless Steel Appliance(s), Gas Water Heater
Features
- 2nd Kitchen, Kitchen Island, Pantry, Soaking Tub, Bathroom - Tub Shower, Walk-In Closet(s), Bar, Wine Storage, Other, Formal/Separate Dining Room, Kitchen - Gourmet, Family Room Off Kitchen
- Flooring: Hardwood, Wood
- Basement: Full
- Number of fireplaces: 1
Interior area
- Total structure area: 7,471
- Total interior livable area: 7,471 sqft
- Finished area above ground: 4,971
- Finished area below ground: 2,500
Property
Parking
- Total spaces: 3
- Parking features: Garage Faces Side, Concrete, Attached
- Attached garage spaces: 3
- Has uncovered spaces: Yes
Accessibility
- Accessibility features: Doors - Swing In
Features
- Levels: Three
- Stories: 3
- Patio & porch: Patio, Porch
- Exterior features: Lighting, Stone Retaining Walls, Street Lights
- Pool features: None
Lot
- Size: 0.65 Acres
Details
- Additional structures: Above Grade, Below Grade
- Parcel number: 0212 03 0036
- Zoning: 110
- Special conditions: Standard
Construction
Type & style
- Home type: SingleFamily
- Architectural style: Contemporary
- Property subtype: Single Family Residence
Materials
- HardiPlank Type
- Foundation: Permanent
- Roof: Architectural Shingle
Condition
- Excellent
- New construction: No
- Year built: 2023
Details
- Builder name: Monarch
Utilities & green energy
- Sewer: Public Sewer
- Water: Public
Community & HOA
Community
- Subdivision: River Oaks
HOA
- Has HOA: No
Location
- Region: Mc Lean
Financial & listing details
- Price per square foot: $442/sqft
- Tax assessed value: $2,419,210
- Annual tax amount: $28,583
- Date on market: 6/18/2024
- Listing agreement: Exclusive Right To Sell
- Listing terms: Negotiable
- Ownership: Fee Simple
Price history
| Date | Event | Price |
|---|---|---|
| 3/31/2025 | Sold | $3,300,000-3.6%$442/sqft |
Source:  Bright MLS #VAFX2186168 Report a problem Bright MLS #VAFX2186168 Report a problem | ||
| 12/13/2024 | Pending sale | $3,425,000$458/sqft |
Source: Bright MLS #VAFX2186168 Report a problem | ||
| 11/26/2024 | Contingent | $3,425,000$458/sqft |
Source: Bright MLS #VAFX2186168 Report a problem | ||
| 10/15/2024 | Price change | $3,425,000-2.1%$458/sqft |
Source: Bright MLS #VAFX2186168 Report a problem | ||
| 9/3/2024 | Price change | $3,499,990-2.8%$468/sqft |
Source: Bright MLS #VAFX2186168 Report a problem | ||
| 6/18/2024 | Listed for sale | $3,599,990+0%$482/sqft |
Source: Bright MLS #VAFX2186168 Report a problem | ||
| 6/13/2024 | Listing removed | -- |
Source: Bright MLS #VAFX2169298 Report a problem | ||
| 5/10/2024 | Price change | $3,599,900-7.7%$482/sqft |
Source: Bright MLS #VAFX2169298 Report a problem | ||
| 3/15/2024 | Listed for sale | $3,899,900-1.3%$522/sqft |
Source: Bright MLS #VAFX2169298 Report a problem | ||
| 12/21/2023 | Listing removed | -- |
Source: Bright MLS #VAFX2137464 Report a problem | ||
| 12/8/2023 | Price change | $3,950,000-6%$529/sqft |
Source: Bright MLS #VAFX2137464 Report a problem | ||
| 11/17/2023 | Listed for sale | $4,200,000+330.8%$562/sqft |
Source: Bright MLS #VAFX2137464 Report a problem | ||
| 10/6/2020 | Sold | $975,000-2%$131/sqft |
Source: Public Record Report a problem | ||
| 9/6/2020 | Pending sale | $995,000$133/sqft |
Source: Bright MLS #VAFX1128220 Report a problem | ||
| 9/3/2020 | Price change | $995,000-5.1%$133/sqft |
Source: Bright MLS #VAFX1128220 Report a problem | ||
| 6/25/2020 | Price change | $1,049,000-1.9%$140/sqft |
Source: Bright MLS #VAFX1128220 Report a problem | ||
| 5/21/2020 | Price change | $1,069,000+7%$143/sqft |
Source: Bright MLS #VAFX1128220 Report a problem | ||
| 3/28/2020 | Listed for sale | $998,900-14.6%$134/sqft |
Source: Owner Report a problem | ||
| 11/10/2019 | Listing removed | $1,169,000$156/sqft |
Source: Owner Report a problem | ||
| 8/12/2019 | Price change | $1,169,000-1.8%$156/sqft |
Source: Owner Report a problem | ||
| 4/28/2019 | Listed for sale | $1,189,900+36%$159/sqft |
Source: Owner Report a problem | ||
| 3/24/2011 | Listing removed | $875,000$117/sqft |
Source: Owner Report a problem | ||
| 8/2/2008 | Listed for sale | $875,000$117/sqft |
Source: Owner Report a problem | ||
Public tax history
| Year | Property taxes | Tax assessment |
|---|---|---|
| 2025 | $40,514 +41.7% | $3,436,300 +42% |
| 2024 | $28,583 +91.5% | $2,419,210 +86.7% |
| 2023 | $14,923 +29.2% | $1,296,000 +30.9% |
| 2022 | $11,552 | $990,340 +2% |
| 2021 | -- | $970,940 -4.9% |
| 2020 | $12,321 +0.7% | $1,021,240 +0.7% |
| 2019 | $12,232 +2.9% | $1,013,870 +2.9% |
| 2018 | $11,882 +1.9% | $984,870 |
| 2017 | $11,661 +1.1% | $984,870 +0.9% |
| 2016 | $11,531 +10.4% | $975,920 +6.4% |
| 2015 | $10,444 +9.5% | $916,920 +9.2% |
| 2014 | $9,540 | $839,440 +11.5% |
| 2013 | -- | $752,770 +4.4% |
| 2012 | -- | $720,880 +1% |
| 2011 | -- | $714,030 -0.7% |
| 2010 | -- | $718,910 -3% |
| 2009 | -- | $741,450 -16.6% |
| 2008 | -- | $889,380 +1% |
| 2007 | -- | $880,380 +79.1% |
| 2003 | -- | $491,665 +30% |
| 2002 | -- | $378,205 +11% |
| 2001 | -- | $340,725 |
Find assessor info on the county website
Neighborhood: 22101
Nearby homes
- $1,217,1005 bd3 ba1.5k sqft7005 River Oaks Dr, Mc Lean, VA 22101Off Market
- $4,410,0007 bd9 ba7k sqft7001 River Oaks Dr, Mc Lean, VA 22101Sold
- $3,999,0006 bd8 ba9.4k sqft7002 River Oaks Dr, Mc Lean, VA 22101For Sale
- $1,387,4005 bd4 ba2k sqft7007 River Oaks Dr, Mc Lean, VA 22101Off Market

- $4,433,9007 bd9 ba11k sqft7004 River Oaks Dr, Mc Lean, VA 22101Off Market
- $1,519,1004 bd4 ba2.6k sqft7006 River Oaks Dr, Mclean, VA 22101Off Market
- $--1 bd1 ba720 sqft7006 River Oaks Dr #1, Mc Lean, VA 22101Off Market
- $1,574,7002 bd3 ba1.5k sqft7000 River Oaks Dr, Mc Lean, VA 22101Off Market
Nearby schools
GreatSchools rating
- 10/10Churchill Road Elementary SchoolGrades: PK-6Distance: 1 mi
- 10/10Cooper Middle SchoolGrades: 7-8Distance: 0.6 mi
- 10/10Langley High SchoolGrades: 9-12Distance: 1.3 mi
Schools provided by the listing agent
- Elementary: Churchill Road
- Middle: Cooper
- High: Langley
- District: Fairfax County Public Schools
Source: Bright MLS. This data may not be complete. We recommend contacting the local school district to confirm school assignments for this home.
Get a cash offer in 3 minutes
Find out how much your home could sell for in as little as 3 minutes with a no-obligation cash offer.
Estimated market value
$3,352,100
Get a cash offer in 3 minutes
Find out how much your home could sell for in as little as 3 minutes with a no-obligation cash offer.
Estimated market value
$3,352,100
- Virginia
- Fairfax County
- McLean
- 22101
- 7003 River Oaks Dr
Nearby cities
Nearby zip codes
Other McLean Topics
