The signature Cherry Hill Custom Homes aesthetic is brought to life in this latest offering on a beautiful lot in Chesterbrook Woods. Spanning 7,479 square feet of impeccably finished living space across three levels, the all-brick residence offers six bedrooms, six full bathrooms, three powder rooms, and a three-car attached garage. The main level includes 10ft ceilings, gorgeous wide-plank engineered white oak wood floors, a beautiful gourmet kitchen with frame-less custom cabinetry, paneled Thermador appliances, quartz countertops, and a rear prep kitchen/pantry with additional dishwasher and refrigerator. The kitchen connects to a great room with coffered ceiling, a gas fireplace with tile surround and flanking built-ins, and a spacious dining room overlooking the backyard. The bluestone screened porch off of the great room provides the perfect outdoor living area. A private study/ en-suite bedroom, and a mudroom with built-in cubbies complete the main level living spaces. The upper level is highlighted by a luxurious primary suite with gas fireplace, a large walk-in closet with stunning built-ins, and a spa-like bathroom with heated floors, double vanities, stand-alone soaking tub, and heavy glass enclosed shower. The walk-up lower level includes a recreation room with a wet bar and gas fireplace, an exercise room with rubber flooring, an additional en-suite bedroom, a separate powder room, and a finished storage room. The professionally landscaped 19,800-square-foot lot is gently sloping with mature hardwoods, and includes an irrigation system and plenty of room for a swimming pool. This home has a built-in elevator shaft for optional conversion. Convenient to GW Parkway, Washington Golf, Chesterbrook Shopping Center and all the shops and restaurants of downtown McLean.
New construction
Price cut: $155K (7/27)
$4,295,000
1515 Crestwood Ln, Mc Lean, VA 22101
6beds
7,479sqft
Single Family Residence
Built in 2026
0.45 Acres Lot
$4,190,200 Zestimate®
$574/sqft
$-- HOA
What's special
Irrigation systemFinished storage roomThree-car attached garageSix bedroomsThree powder roomsAll-brick residenceMudroom with built-in cubbies
- 115 days |
- 525 |
- 30 |
Zillow last checked:
Listing updated:
Listed by:
Steve Watson 703-967-1588,
KW Metro Center 7032246000,
Co-Listing Agent: Charles Samuel Trump V 703-594-4957,
KW Metro Center
Source: Bright MLS,MLS#: VAFX2305892
Facts & features
Interior
Bedrooms & bathrooms
- Bedrooms: 6
- Bathrooms: 9
- Full bathrooms: 6
- 1/2 bathrooms: 3
- Main level bathrooms: 3
- Main level bedrooms: 1
Basement
- Area: 2039
Heating
- Central, Natural Gas
Cooling
- Central Air, Electric
Appliances
- Included: Microwave, Dishwasher, Disposal, Freezer, Humidifier, Oven/Range - Gas, Range Hood, Refrigerator, Six Burner Stove, Stainless Steel Appliance(s), Water Heater, Gas Water Heater
- Laundry: Upper Level, Hookup, Washer/Dryer Hookups Only
Features
- Bar, Soaking Tub, Built-in Features, Ceiling Fan(s), Crown Molding, Dining Area, Entry Level Bedroom, Family Room Off Kitchen, Kitchen - Gourmet, Kitchen Island, Pantry, Primary Bath(s), Recessed Lighting, Walk-In Closet(s), 9'+ Ceilings
- Flooring: Engineered Wood, Wood
- Windows: Casement, Low Emissivity Windows
- Basement: Drainage System,Full,Finished,Concrete,Sump Pump,Walk-Out Access,Windows
- Number of fireplaces: 3
- Fireplace features: Gas/Propane
Interior area
- Total structure area: 7,479
- Total interior livable area: 7,479 sqft
- Finished area above ground: 5,440
- Finished area below ground: 2,039
Property
Parking
- Total spaces: 3
- Parking features: Garage Faces Side, Garage Faces Front, Attached
- Attached garage spaces: 3
Accessibility
- Accessibility features: None
Features
- Levels: Three
- Stories: 3
- Patio & porch: Porch, Screened
- Pool features: None
Lot
- Size: 0.45 Acres
Details
- Additional structures: Above Grade, Below Grade
- Parcel number: 0314 16 0029
- Zoning: R-2
- Special conditions: Standard
Construction
Type & style
- Home type: SingleFamily
- Architectural style: Transitional
- Property subtype: Single Family Residence
Materials
- Brick
- Foundation: Concrete Perimeter, Passive Radon Mitigation
- Roof: Architectural Shingle
Condition
- New construction: Yes
- Year built: 2026
Details
- Builder name: Cherry Hill Custom Homes
Utilities & green energy
- Sewer: Public Sewer
- Water: Public
Community & HOA
Community
- Subdivision: Chesterbrook Woods
HOA
- Has HOA: No
Location
- Region: Mc Lean
Financial & listing details
- Price per square foot: $574/sqft
- Tax assessed value: $1,875,000
- Annual tax amount: $12,974
- Date on market: 4/23/2026
- Listing agreement: Exclusive Right To Sell
- Ownership: Fee Simple
Estimated market value
$4,190,200
$3.98M - $4.40M
$5,852/mo
Price history
| Date | Event | Price |
|---|---|---|
| 7/27/2026 | Price change | $4,295,000-3.5%$574/sqft |
Source:  Bright MLS #VAFX2305892 Report a problem Bright MLS #VAFX2305892 Report a problem | ||
| 5/29/2026 | Price change | $4,450,000-3.3%$595/sqft |
Source: Bright MLS #VAFX2305892 Report a problem | ||
| 4/23/2026 | Listed for sale | $4,600,000+187.5%$615/sqft |
Source: Bright MLS #VAFX2305892 Report a problem | ||
| 3/12/2025 | Sold | $1,600,000+60%$214/sqft |
Source: Public Record Report a problem | ||
| 3/28/2023 | Listing removed | -- |
Source: Zillow Rentals Report a problem | ||
| 3/7/2023 | Listed for rent | $3,600+20.2% |
Source: Zillow Rentals Report a problem | ||
| 2/4/2020 | Listing removed | $2,995 |
Source: Nesbitt Realty #VAFX1106966 Report a problem | ||
| 1/22/2020 | Listed for rent | $2,995 |
Source: Nesbitt Realty #VAFX1106966 Report a problem | ||
| 12/11/2019 | Listing removed | $1,000,000$134/sqft |
Source: RE/MAX Real Estate Connections #VAFX1094378 Report a problem | ||
| 12/10/2019 | Listed for sale | $1,000,000+7%$134/sqft |
Source: RE/MAX Real Estate Connections #VAFX1094378 Report a problem | ||
| 12/9/2019 | Sold | $935,000-6.5%$125/sqft |
Source: Public Record Report a problem | ||
| 10/27/2019 | Pending sale | $1,000,000$134/sqft |
Source: RE/MAX Real Estate Connections #VAFX1094378 Report a problem | ||
| 10/24/2019 | Price change | $1,000,000-8.3%$134/sqft |
Source: RE/MAX Real Estate Connections #VAFX1094378 Report a problem | ||
| 10/12/2019 | Listed for sale | $1,090,000$146/sqft |
Source: RE/MAX Real Estate Connections #VAFX1094378 Report a problem | ||
Public tax history
| Year | Property taxes | Tax assessment |
|---|---|---|
| 2025 | $12,974 -15.5% | $1,340,230 +8.8% |
| 2024 | $15,350 +3.8% | $1,232,370 +0.3% |
| 2023 | $14,783 +12% | $1,228,430 +13.8% |
| 2022 | $13,198 | $1,079,630 +13.7% |
| 2021 | -- | $949,330 +5.8% |
| 2020 | $11,300 -8.8% | $897,020 -8.9% |
| 2019 | $12,386 +3.6% | $984,860 +3.5% |
| 2018 | $11,953 +11.3% | $951,470 +9.5% |
| 2017 | $10,742 -3.1% | $868,600 -3.2% |
| 2016 | $11,081 +10.6% | $897,320 +7% |
| 2015 | $10,021 +2% | $838,480 +1.8% |
| 2014 | $9,827 | $823,490 +1% |
| 2013 | -- | $815,580 |
| 2012 | -- | $815,580 +1.2% |
| 2011 | -- | $805,580 +6% |
| 2010 | -- | $760,010 -4% |
| 2009 | -- | $791,890 -3.9% |
| 2008 | -- | $824,390 +3.8% |
| 2007 | -- | $794,210 +52% |
| 2003 | -- | $522,530 +16% |
| 2002 | -- | $450,455 +12% |
| 2001 | -- | $402,190 |
Find assessor info on the county website
Monthly payment
Est. payment
Payment breakdown
Explore the cost of this home by adjusting the details. Changes won't be saved.Climate risks
Neighborhood: 22101
Nearby schools
GreatSchools rating
- 10/10Chesterbrook Elementary SchoolGrades: PK-6Distance: 1.1 mi
- 10/10Longfellow Middle SchoolGrades: 7-8Distance: 2.3 mi
- 9/10McLean High SchoolGrades: 9-12Distance: 2.5 mi
Schools provided by the listing agent
- Elementary: Chesterbrook
- Middle: Longfellow
- High: Mclean
- District: Fairfax County Public Schools
Source: Bright MLS. This data may not be complete. We recommend contacting the local school district to confirm school assignments for this home.
- $1,683,5004 bd4 ba3.4k sqft1513 Crestwood Ln, Mc Lean, VA 22101Off Market
- $1,710,7004 bd3 ba2.3k sqft1517 Crestwood Ln, Mc Lean, VA 22101Off Market
- $1,817,7004 bd3 ba4k sqft5953 Woodacre Ct, Mc Lean, VA 22101Off Market
- $3,504,1006 bd7 ba7.7k sqft1519 Crestwood Ln, Mclean, VA 22101Off Market

- $3,862,8007 bd9 ba7.4k sqft5954 Woodacre Ct, Mc Lean, VA 22101Off Market
- $1,400,0004 bd3 ba2.3k sqft1514 Crestwood Ln, Mc Lean, VA 22101Sold
- $1,622,6004 bd4 ba2.2k sqft6013 Balsam Dr, Mc Lean, VA 22101Off Market
- $1,604,0004 bd3 ba2.9k sqft6006 Softwood Trl, Mc Lean, VA 22101Off Market
A local agent can set up tours, give advice and negotiate with sellers.
Similar homes
- $4,195,0006 bd9 ba7.5k sqft5908 Calla Dr, Mc Lean, VA 22101New Construction
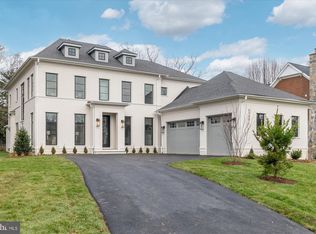
 MLS ID #VAFX2237522, Steve Watson, KW Metro Center. Bright MLS
 - $4,495,0006 bd8 ba8.2k sqft5850 Upton St, Mc Lean, VA 22101New Construction
 MLS ID #VAFX2297168, Tom Francis, Keller Williams Realty. Bright MLS
 - $3,695,0006 bd8 ba8.4k sqft6013 Woodland Ter, Mc Lean, VA 22101New Construction
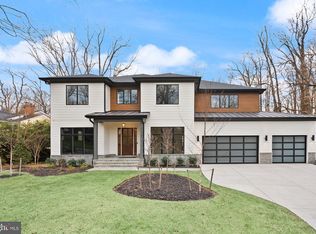 MLS ID #VAFX2287616, Tom Francis, Keller Williams Realty. Bright MLS
 - $3,850,0007 bd8 ba7.7k sqft1800 Monza Rd, Mc Lean, VA 22101New Construction
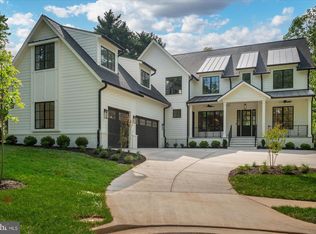 MLS ID #VAFX2310134, Steve Watson, KW Metro Center. Bright MLS
 - $3,999,0006 bd8 ba9.4k sqft7002 River Oaks Dr, Mc Lean, VA 22101For SaleMLS ID #VAFX2316916, Piper Yerks, Washington Fine Properties, LLC. Bright MLS
- $3,250,0006 bd7 ba6.7k sqft6179 Hardy Dr, Mc Lean, VA 22101New ConstructionMLS ID #VAFX2276566, Steve Watson, KW Metro Center. Bright MLS
- $3,695,0006 bd8 ba7.8k sqft1104 Sharon Ct, Mc Lean, VA 22101New ConstructionMLS ID #VAFX2269802, Steve Watson, KW Metro Center. Bright MLS
- $3,850,0006 bd8 ba6.7k sqft3815 N Abingdon St, Arlington, VA 22207New ConstructionBright MLS
- $5,100,0005 bd9 ba7.8k sqft7008 Arbor Ln, Mc Lean, VA 22101New ConstructionMLS ID #VAFX2246666, Steve Watson, KW Metro Center. Bright MLS
- $2,799,9006 bd7 ba6.3k sqft1436 Layman St, Mc Lean, VA 22101New ConstructionMLS ID #VAFX2255754, Billy Samson, Samson Properties. Bright MLS
- $4,095,0006 bd7 ba7k sqft2733 Chesapeake St NW, Washington, DC 20008New ConstructionMLS ID #DCDC2277442, Erich Cabe, Compass. Bright MLS
- $5,999,9005 bd7 ba9.1k sqft6704 Lupine Ln, Mc Lean, VA 22101For SaleMLS ID #VAFX2302558, Tracy Williams, TTR Sothebys International Realty. Bright MLS
- from $3,288,8887 bd8 ba7.1k sqftCresthaven With Main Level Guest Suite Plan, PCI - 22101, McLean, VA 22101New ConstructionParamount Construction
- $3,750,0006 bd9 ba8.1k sqft3031 N Stuart St, Arlington, VA 22207New ConstructionMLS ID #VAAR2070856, Casey Samson, Samson Properties. Bright MLS
- $3,797,0006 bd8 ba7.9k sqft6116 Eastview St, Bethesda, MD 20817New ConstructionMLS ID #MDMC2231730, Avi Galanti, Compass. Bright MLS
- from $3,288,8887 bd8 ba7.1k sqftLuxury New Home - Summers Made for the Backyard Plan, PCI - 22101, Mc Lean, VA 22101New ConstructionParamount Construction
- from $3,288,8887 bd8 ba7.1k sqftFor Sale - A Forever Home, Not a Five-Year Stop Plan, PCI - 22101, Mc Lean, VA 22101New ConstructionParamount Construction
- from $3,288,8887 bd8 ba7.1k sqftLuxury NewHome 1st Floor BR Suite Cresthaven Plan, PCI - 22101, Mc Lean, VA 22101New ConstructionParamount Construction
- $4,995,0006 bd7 ba7.3k sqft9117 Redwood Ave, Bethesda, MD 20817New ConstructionMLS ID #MDMC2223506, Carl Becker, Premier Properties, LLC. Bright MLS
- $3,495,0005 bd7 ba9.9k sqft1101 Leigh Mill Rd, Great Falls, VA 22066For SaleMLS ID #VAFX2332042, Ashley Anastasia, Compass. Bright MLS
