Set on over a lush acre in McLean’s prestigious Langley Oaks, this extraordinary estate spanning over 9,000 square feet represents a rare blend of privacy and modern sophistication, enhanced by over $1 million in recently completed renovations. From the moment you enter, the home’s elevated craftsmanship is evident in the newly finished custom basketweave marble foyer, sunlit marble-clad sunroom, extensive custom millwork and molding, and 10.25” wide-plank European oak flooring that flows seamlessly throughout. At the heart of the home, the updated kitchen is both striking and functional, featuring dual marble islands, Sub-Zero and Wolf appliances and a walk-in pantry. A sunlit breakfast room overlooking the tree-lined backyard offers the perfect setting for casual dining. Adjacent living spaces are highlighted by a family room with a dramatic Nero Marquina marble fireplace and a stunning Amish-crafted oak butler’s bar with backlit quartzite. Upstairs, the expansive primary suite offers a spa-inspired bath featuring heated floors, an essential oil infused steam shower, and stunning dual custom illuminated walk-in closets. Three additional bedrooms, each with newly renovated ensuite baths complete the elegant upper level. The lower level has been transformed into a true retreat, featuring a home theatre system including 98" Sony Bravia television and 5.1 channel surround sound with Definitive speakers, a dedicated exercise room, spacious renovated recreation room, sophisticated wet bar and redesigned wine room. Set on 1.14 acres, the grounds feature an outdoor fire pit and television for entertaining, new marine grade brass exterior lighting by Dayloom and a natural green privacy screen with a fully fenced-in backyard, creating a tranquil setting rarely found so close to the city. A four-car garage further enhances the home’s exceptional functionality and convenience. Every detail has been thoughtfully upgraded, from designer lighting and Andersen French doors to advanced systems including a whole water filtration system, a 7 zone integrated Sonos system, upgraded home security and video surveillance, a natural gas generator, EV charging, tankless water heater and more - completed by renowned McLean builder BOWA Construction. Ideally located near the GW Parkway, I-495, I-66, and Georgetown Pike, this home offers seamless access to Washington, D.C., while providing the privacy and luxury that define one of McLean’s most sought-after communities.
For sale
Price cut: $150.1K (6/23)
$5,999,900
6704 Lupine Ln, Mc Lean, VA 22101
5beds
9,170sqft
:
Get pre-qualified$38,949/mo
Single Family Residence
Built in 2015
1.14 Acres Lot
$5,645,300 Zestimate®
$654/sqft
$-- HOA
What's special
Sophisticated wet barSpacious renovated recreation roomFour-car garageSunlit marble-clad sunroomTree-lined backyardDual marble islandsRedesigned wine room
- 91 days |
- 627 |
- 29 |
Zillow last checked:
Listing updated:
Listed by:
Tracy Williams 703-867-4309,
TTR Sothebys International Realty (703) 714-9030,
Co-Listing Agent: Holly Tennant 703-928-3764,
TTR Sothebys International Realty
Source: Bright MLS,MLS#: VAFX2302558
Facts & features
Interior
Bedrooms & bathrooms
- Bedrooms: 5
- Bathrooms: 7
- Full bathrooms: 5
- 1/2 bathrooms: 2
- Main level bathrooms: 2
Rooms
- Room types: Living Room, Dining Room, Primary Bedroom, Bedroom 2, Bedroom 3, Bedroom 4, Bedroom 5, Kitchen, Family Room, Foyer, Breakfast Room, Sun/Florida Room, Exercise Room, Laundry, Office, Recreation Room, Utility Room, Bathroom 2, Bathroom 3, Bonus Room, Primary Bathroom, Full Bath, Half Bath
Primary bedroom
- Level: Upper
Bedroom 2
- Level: Upper
Bedroom 3
- Level: Upper
Bedroom 4
- Level: Upper
Bedroom 5
- Level: Lower
Primary bathroom
- Level: Upper
Bathroom 2
- Level: Upper
Bathroom 3
- Level: Upper
Bonus room
- Level: Lower
Breakfast room
- Level: Main
Dining room
- Level: Main
Exercise room
- Level: Lower
Family room
- Level: Main
Foyer
- Level: Main
Other
- Level: Upper
Other
- Level: Lower
Half bath
- Level: Main
Half bath
- Level: Main
Kitchen
- Level: Main
Laundry
- Level: Upper
Living room
- Level: Main
Mud room
- Level: Main
Office
- Level: Main
Recreation room
- Level: Lower
Other
- Level: Main
Utility room
- Level: Lower
Heating
- Forced Air, Zoned, Natural Gas
Cooling
- Central Air, Electric
Appliances
- Included: Gas Water Heater
- Laundry: Upper Level, Laundry Room, Mud Room
Features
- Butlers Pantry, Crown Molding, Family Room Off Kitchen, Open Floorplan, Formal/Separate Dining Room, Kitchen - Gourmet, Primary Bath(s), Recessed Lighting, Upgraded Countertops, Wine Storage, Other
- Flooring: Wood
- Basement: Finished,Interior Entry
- Number of fireplaces: 2
Interior area
- Total structure area: 10,202
- Total interior livable area: 9,170 sqft
- Finished area above ground: 6,624
- Finished area below ground: 2,546
Video & virtual tour
Property
Parking
- Total spaces: 8
- Parking features: Garage Door Opener, Inside Entrance, Asphalt, Attached, Driveway
- Attached garage spaces: 4
- Uncovered spaces: 4
Accessibility
- Accessibility features: 2+ Access Exits
Features
- Levels: Three
- Stories: 3
- Patio & porch: Patio
- Exterior features: Extensive Hardscape, Lighting, Flood Lights, Rain Gutters, Stone Retaining Walls, Street Lights, Other, Barbecue
- Pool features: None
Lot
- Size: 1.14 Acres
- Features: Backs to Trees, Private, Front Yard, Landscaped, Rear Yard
Details
- Additional structures: Above Grade, Below Grade
- Parcel number: 0212 06 0013
- Zoning: 110
- Special conditions: Standard
Construction
Type & style
- Home type: SingleFamily
- Architectural style: Other
- Property subtype: Single Family Residence
Materials
- Stone, Brick
- Foundation: Permanent
Condition
- Excellent
- New construction: No
- Year built: 2015
- Major remodel year: 2025
Utilities & green energy
- Sewer: Public Sewer
- Water: Public
Community & HOA
Community
- Subdivision: Langley Forest
HOA
- Has HOA: No
Location
- Region: Mc Lean
Financial & listing details
- Price per square foot: $654/sqft
- Tax assessed value: $4,523,560
- Annual tax amount: $51,551
- Date on market: 5/1/2026
- Listing agreement: Exclusive Right To Sell
- Listing terms: Negotiable
- Ownership: Fee Simple
Estimated market value
$5,645,300
$5.36M - $5.93M
$10,351/mo
Price history
| Date | Event | Price |
|---|---|---|
| 6/23/2026 | Price change | $5,999,900-2.4%$654/sqft |
Source:  Bright MLS #VAFX2302558 Report a problem Bright MLS #VAFX2302558 Report a problem | ||
| 5/1/2026 | Listed for sale | $6,150,000+38.4%$671/sqft |
Source: Bright MLS #VAFX2302558 Report a problem | ||
| 10/31/2024 | Sold | $4,443,000-7.4%$485/sqft |
Source: Bright MLS #VAFX2199632 Report a problem | ||
| 10/21/2024 | Pending sale | $4,799,000$523/sqft |
Source: Bright MLS #VAFX2199632 Report a problem | ||
| 9/14/2024 | Contingent | $4,799,000$523/sqft |
Source: Bright MLS #VAFX2199632 Report a problem | ||
| 9/2/2024 | Listed for sale | $4,799,000$523/sqft |
Source: Bright MLS #VAFX2199632 Report a problem | ||
| 8/21/2024 | Listing removed | $4,799,000$523/sqft |
Source: Bright MLS #VAFX2177886 Report a problem | ||
| 8/10/2024 | Price change | $4,799,000-3.1%$523/sqft |
Source: Bright MLS #VAFX2177886 Report a problem | ||
| 7/31/2024 | Price change | $4,950,000-6.5%$540/sqft |
Source: Bright MLS #VAFX2177886 Report a problem | ||
| 6/15/2024 | Price change | $5,295,000-3.6%$577/sqft |
Source: Bright MLS #VAFX2177886 Report a problem | ||
| 5/9/2024 | Listed for sale | $5,495,000+96.3%$599/sqft |
Source: Bright MLS #VAFX2177886 Report a problem | ||
| 9/25/2020 | Sold | $2,800,000-9.5%$305/sqft |
Source: Public Record Report a problem | ||
| 8/25/2020 | Pending sale | $3,095,000$338/sqft |
Source: Compass #VAFX1113408 Report a problem | ||
| 6/17/2020 | Price change | $3,095,000-8.8%$338/sqft |
Source: Compass #VAFX1113408 Report a problem | ||
| 5/27/2020 | Price change | $3,395,000-3%$370/sqft |
Source: Compass #VAFX1113408 Report a problem | ||
| 3/2/2020 | Listed for sale | $3,500,000+20.7%$382/sqft |
Source: Compass #VAFX1113408 Report a problem | ||
| 2/16/2017 | Sold | $2,900,000-3.2%$316/sqft |
Source: Public Record Report a problem | ||
| 1/19/2017 | Pending sale | $2,995,000$327/sqft |
Source: Washington Fine Properties #FX9684163 Report a problem | ||
| 11/8/2016 | Price change | $2,995,000-7.8%$327/sqft |
Source: Washington Fine Properties #FX9684163 Report a problem | ||
| 10/1/2016 | Price change | $3,250,000+5%$354/sqft |
Source: Washington Fine Properties #FX9684163 Report a problem | ||
| 9/28/2016 | Price change | $3,095,000-11.6%$338/sqft |
Source: Washington Fine Properties #FX9684163 Report a problem | ||
| 8/11/2016 | Price change | $3,499,500-4.8%$382/sqft |
Source: Washington Fine Properties #FX9684163 Report a problem | ||
| 6/11/2016 | Price change | $3,675,000-0.6%$401/sqft |
Source: Washington Fine Properties #FX9684163 Report a problem | ||
| 3/13/2015 | Listed for sale | $3,699,000+7.2%$403/sqft |
Source: Keller Williams Realty McLean/Great Falls #FX8567603 Report a problem | ||
| 10/30/2014 | Listing removed | $3,450,000+187.5%$376/sqft |
Source: Keller Williams Realty McLean/Great Falls #FX8310649 Report a problem | ||
| 4/7/2014 | Sold | $1,200,000-65.2%$131/sqft |
Source: Public Record Report a problem | ||
| 4/7/2014 | Listed for sale | $3,450,000$376/sqft |
Source: Keller Williams Realty McLean/Great Falls #FX8310649 Report a problem | ||
Public tax history
| Year | Property taxes | Tax assessment |
|---|---|---|
| 2025 | $51,552 +19.6% | $4,372,490 +19.9% |
| 2024 | $43,103 +10.9% | $3,648,140 +8.1% |
| 2023 | $38,863 +12.6% | $3,374,990 +14% |
| 2022 | $34,524 | $2,959,660 +2.2% |
| 2021 | -- | $2,896,110 +6.6% |
| 2020 | $32,783 -3.8% | $2,717,190 -3.8% |
| 2019 | $34,073 +1.5% | $2,824,120 +1.5% |
| 2018 | $33,568 -2.2% | $2,782,260 -4.1% |
| 2017 | $34,336 -11.5% | $2,900,000 -11.7% |
| 2016 | $38,808 +116.7% | $3,284,670 +161.1% |
| 2015 | $17,906 +57% | $1,257,850 +25.3% |
| 2014 | $11,408 | $1,003,760 +11.3% |
| 2013 | -- | $901,890 +3.4% |
| 2012 | -- | $871,890 |
| 2011 | -- | $871,890 -0.8% |
| 2010 | -- | $878,950 -15.5% |
| 2009 | -- | $1,040,270 -7.7% |
| 2008 | -- | $1,127,180 |
| 2007 | -- | $1,127,180 +59.5% |
| 2003 | -- | $706,755 +6% |
| 2002 | -- | $666,750 +20% |
| 2001 | -- | $555,625 |
Find assessor info on the county website
Monthly payment
Est. payment
Payment breakdown
Explore the cost of this home by adjusting the details. Changes won't be saved.Climate risks
Neighborhood: 22101
Nearby schools
GreatSchools rating
- 10/10Churchill Road Elementary SchoolGrades: PK-6Distance: 1.3 mi
- 10/10Cooper Middle SchoolGrades: 7-8Distance: 1.1 mi
- 10/10Langley High SchoolGrades: 9-12Distance: 1 mi
Schools provided by the listing agent
- Elementary: Churchill Road
- Middle: Cooper
- High: Langley
- District: Fairfax County Public Schools
Source: Bright MLS. This data may not be complete. We recommend contacting the local school district to confirm school assignments for this home.
- $2,263,5005 bd3 ba2.9k sqft6704 Wemberly Way, Mc Lean, VA 22101Off Market
- $5,975,0007 bd10 ba7.8k sqft6700 Lupine Ln, Mc Lean, VA 22101For Sale

- $2,266,600-- bd4 ba3.1k sqft6706 Lupine Ln, Mc Lean, VA 22101Off Market
- $3,838,1005 bd4 ba5.9k sqft6700 Wemberly Way, Mc Lean, VA 22101Off Market

- $3,050,0006 bd7 ba7.2k sqft6707 Lupine Ln, Mc Lean, VA 22101Sold
- $5,202,8004 bd5 ba4k sqft6703 Lupine Ln, Mclean, VA 22101Off Market
- $3,522,3005 bd4 ba3.8k sqft6708 Lupine Ln, Mc Lean, VA 22101Off Market
- $20,0006 bd9 ba8.6k sqft6707 Wemberly Way, Mc Lean, VA 22101For Rent
A local agent can set up tours, give advice and negotiate with sellers.
Similar homes
- $5,975,0007 bd10 ba7.8k sqft6700 Lupine Ln, Mc Lean, VA 22101For Sale
 MLS ID #VAFX2322246, Nickie Jordan, TTR Sotheby's International Realty. Bright MLS
 - $4,800,0006 bd9 ba9.7k sqft6804 Benjamin St, Mc Lean, VA 22101For Sale
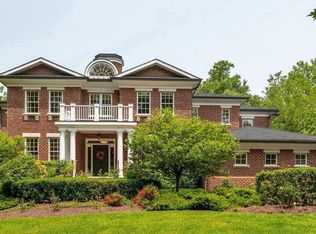 MLS ID #VAFX2246364, Aiman Stuckart, Long & Foster Real Estate, Inc.. Bright MLS
 - $3,999,0006 bd8 ba9.4k sqft7002 River Oaks Dr, Mc Lean, VA 22101For Sale
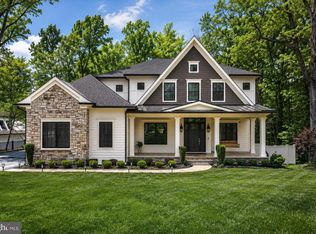 MLS ID #VAFX2316916, Piper Yerks, Washington Fine Properties, LLC. Bright MLS
 - $5,499,0005 bd10 ba11k sqft1239 Daleview Dr, Mc Lean, VA 22102For Sale
 MLS ID #VAFX2330152, Sherif Abdalla, Compass. Bright MLS
 - $4,499,0007 bd8 ba9.1k sqft904 Mackall Ave, Mc Lean, VA 22101For SaleMLS ID #VAFX2288744, Jennifer Thornett, Washington Fine Properties, LLC. Bright MLS
- $7,496,0006 bd9 ba11k sqft825 Whann Ave, Mc Lean, VA 22101For SaleMLS ID #VAFX2301356, Piper Yerks, Washington Fine Properties, LLC. Bright MLS
- $5,100,0005 bd9 ba7.8k sqft7008 Arbor Ln, Mc Lean, VA 22101New ConstructionMLS ID #VAFX2246666, Steve Watson, KW Metro Center. Bright MLS
- $5,995,0006 bd9 ba8.5k sqft8912 Gallant Green Dr, Mc Lean, VA 22102New ConstructionMLS ID #VAFX2231658, Steve Watson, KW Metro Center. Bright MLS
- $3,999,9996 bd7 ba8.2k sqft1434 Waggaman Cir, Mc Lean, VA 22101New ConstructionMLS ID #VAFX2332162, Mansoora Dar, Keller Williams Realty. Bright MLS
- $5,700,0005 bd7 ba7.2k sqft4410 Meadow Rd NW, Washington, DC 20007For SaleMLS ID #DCDC2273642, Michael Rankin, TTR Sotheby's International Realty. Bright MLS
- $6,500,0007 bd9 ba11k sqft8611 Country Club Dr, Bethesda, MD 20817For SaleMLS ID #MDMC2239506, Kara Sheehan, TTR Sotheby's International Realty. Bright MLS
- $4,495,0006 bd8 ba8.6k sqft1111 Crest Ln, Mc Lean, VA 22101For SaleMLS ID #VAFX2262386, Diane Lewis, Washington Fine Properties, LLC. Bright MLS
- $5,775,0006 bd10 ba8.1k sqft8230 Weller Ave, Mc Lean, VA 22102For SaleMLS ID #VAFX2298460, Jennifer Thornett, Washington Fine Properties, LLC. Bright MLS
- $5,995,0006 bd8 ba12k sqft9500 Georgetown Pike, Great Falls, VA 22066For SaleMLS ID #VAFX2289016, Ilham El Adlani, Compass. Bright MLS
- $4,299,0005 bd9 ba8.8k sqft8305 Fox Haven Dr, Mc Lean, VA 22102For SaleMLS ID #VAFX2323994, Piper Yerks, Washington Fine Properties, LLC. Bright MLS
- $3,695,0006 bd8 ba7.8k sqft1104 Sharon Ct, Mc Lean, VA 22101New ConstructionMLS ID #VAFX2269802, Steve Watson, KW Metro Center. Bright MLS
- $4,495,0007 bd9 ba9.2k sqft1710 Dalewood Pl, McLean, VA 22101New ConstructionMLS ID #VAFX2286050, Christina Rice, Pearson Smith Realty, LLC. Bright MLS
- $3,999,0007 bd9 ba11k sqft3946 N Dumbarton St, Mc Lean, VA 22101New ConstructionMLS ID #VAFX2330314, William Hoffman, Keller Williams Realty. Bright MLS
- $6,250,0005 bd6 ba6k sqft2501 49th St NW, Washington, DC 20007For SaleMLS ID #DCDC2263204, Ben Roth, Washington Fine Properties, LLC. Bright MLS
- $4,495,0006 bd8 ba8.2k sqft5850 Upton St, Mc Lean, VA 22101New ConstructionMLS ID #VAFX2297168, Tom Francis, Keller Williams Realty. Bright MLS
