Gated 5.5-Acre Mediterranean Compound situated less than a mile from Great Falls Village with Rare 2.25% Assumable Financing. This extensively renovated villa stands as a private resort along Northern Virginia’s most coveted luxury corridor. Designed for seamless multi-generational living and effortless hosting on a grand scale, this residence blends architectural prestige with absolute tranquility. Inside, an expansive open floor plan creates a fluid transition between light-filled spaces. The impressive family room commands attention with floor-to-ceiling windows and a soaring stone fireplace, framing panoramic views of the verdant grounds. At the center of the home, a state-of-the-art chef’s kitchen serves as a culinary showcase, complete with top-of-the-line Miele appliances, a café-style gas range, custom cabinetry, and polished quartz countertops. The main level thoughtfully integrates formal reception rooms, a custom mudroom, a sunlit four-season conservatory, and a serene primary suite. The upper level acts as a private wing, featuring a second lavish primary suite alongside four additional en-suite bedrooms, each outfitted with custom walk-in closets and redesigned spa bathrooms boasting full-slab marble showers and designer vanities. Downstairs, the walk-out lower level serves as an ultimate wellness and leisure haven, offering a private cinema, an expansive recreation lounge, a full bath, and a dedicated fitness facility that easily converts into a seventh bedroom suite. Outdoors, the estate reveals its true resort identity with a heated saltwater swimming pool, a newly constructed regulation basketball court, a peaceful private pond, and expansive flagstone terraces crafted for alfresco dining. Guests arrive via a sweeping circular driveway capable of holding over 25 vehicles, anchored by a three-car garage. Major upgrades include six new HVAC systems, new roof insulation, a newly paved driveway, and a partial generator. Call to schedule a private tour today! Square footage is deemed reliable but not guaranteed.
For sale
Price cut: $500K (8/12)
$5,495,000
9500 Georgetown Pike, Great Falls, VA 22066
6beds
11,225sqft
Single Family Residence
Built in 2002
5.53 Acres Lot
$-- Zestimate®
$490/sqft
$-- HOA
What's special
Soaring stone fireplaceWalk-out lower levelSunlit four-season conservatoryPeaceful private pondNewly paved drivewayThree-car garageExpansive open floor plan
- 241 days
- 1,832
- 129
Zillow last checked:
Listing updated:
Listed by:
Ilham El Adlani 703-499-0558,
Compass (703) 310-6111
Source: Bright MLS,MLS#: VAFX2289016
Facts & features
Interior
Bedrooms & bathrooms
- Bedrooms: 6
- Bathrooms: 8
- Full bathrooms: 7
- 1/2 bathrooms: 1
- Main level bathrooms: 2
- Main level bedrooms: 1
Basement
- Area: 4204
Heating
- Forced Air, Natural Gas
Cooling
- Central Air, Electric
Appliances
- Included: Gas Water Heater
- Laundry: Main Level
Features
- Basement: Full,Finished,Improved,Exterior Entry,Rear Entrance,Windows
- Number of fireplaces: 3
Interior area
- Total structure area: 11,225
- Total interior livable area: 11,225 sqft
- Finished area above ground: 7,021
- Finished area below ground: 4,204
Property
Parking
- Total spaces: 3
- Parking features: Garage Faces Side, Oversized, Attached, Driveway
- Attached garage spaces: 3
- Has uncovered spaces: Yes
Accessibility
- Accessibility features: None
Features
- Levels: Three
- Stories: 3
- Exterior features: Barbecue, Extensive Hardscape, Lighting, Flood Lights, Water Fountains, Sport Court
- Has private pool: Yes
- Pool features: Heated, Salt Water, Private
- Has spa: Yes
- Spa features: Hot Tub
Lot
- Size: 5.53 Acres
Details
- Additional structures: Above Grade, Below Grade
- Parcel number: 0131 01 0057
- Zoning: 100
- Special conditions: Standard
Construction
Type & style
- Home type: SingleFamily
- Architectural style: Mediterranean,Villa
- Property subtype: Single Family Residence
Materials
- Stucco
- Foundation: Concrete Perimeter
Condition
- Excellent
- New construction: No
- Year built: 2002
Utilities & green energy
- Sewer: Septic < # of BR
- Water: Well
Community & HOA
Community
- Security: Fire Escape
- Subdivision: Great Falls
HOA
- Has HOA: No
Location
- Region: Great Falls
Financial & listing details
- Price per square foot: $490/sqft
- Tax assessed value: $3,232,770
- Annual tax amount: $37,371
- Date on market: 2/12/2026
- Listing agreement: Exclusive Right To Sell
- Ownership: Fee Simple
Estimated market value
Not available
Estimated sales range
Not available
Not available
Price history
| Date | Event | Price |
|---|---|---|
| 8/12/2026 | Price change | $5,495,000-8.3%$490/sqft |
Source:  Bright MLS #VAFX2289016 Report a problem Bright MLS #VAFX2289016 Report a problem | ||
| 6/18/2026 | Price change | $5,995,000-7.8%$534/sqft |
Source: Bright MLS #VAFX2289016 Report a problem | ||
| 2/12/2026 | Listed for sale | $6,500,000+132.1%$579/sqft |
Source: Bright MLS #VAFX2289016 Report a problem | ||
| 7/17/2023 | Listing removed | -- |
Source: Bright MLS #VAFX1126426 Report a problem | ||
| 7/16/2021 | Sold | $2,800,000-6.7%$249/sqft |
Source: Bright MLS #VAFX1126426 Report a problem | ||
| 4/23/2021 | Pending sale | $2,999,999$267/sqft |
Source: Bright MLS #VAFX1126426 Report a problem | ||
| 3/17/2021 | Contingent | $2,999,999$267/sqft |
Source: Bright MLS #VAFX1126426 Report a problem | ||
| 2/12/2021 | Listed for sale | $2,999,999-7.7%$267/sqft |
Source: Bright MLS #VAFX1126426 Report a problem | ||
| 5/7/2020 | Listed for sale | $3,250,000-6.9%$290/sqft |
Source: Compass #VAFX1126426 Report a problem | ||
| 10/23/2017 | Listing removed | $3,490,000$311/sqft |
Source: BNI Realty #FX9648594 Report a problem | ||
| 3/15/2017 | Listed for sale | $3,490,000+14.4%$311/sqft |
Source: BNI Realty #FX9648594 Report a problem | ||
| 3/16/2016 | Sold | $3,050,000-21.1%$272/sqft |
Source: Public Record Report a problem | ||
| 3/1/2016 | Pending sale | $3,865,000$344/sqft |
Source: Long & Foster Real Estate, Inc. #FX8634829 Report a problem | ||
| 5/16/2015 | Listed for sale | $3,865,000+31%$344/sqft |
Source: Long & Foster Real Estate, Inc. #FX8634829 Report a problem | ||
| 3/29/2005 | Sold | $2,950,000+697.3%$263/sqft |
Source: Public Record Report a problem | ||
| 12/23/1997 | Sold | $370,000$33/sqft |
Source: Public Record Report a problem | ||
Public tax history
| Year | Property taxes | Tax assessment |
|---|---|---|
| 2025 | $37,371 +4.6% | $3,232,770 +4.8% |
| 2024 | $35,743 +3.6% | $3,085,250 +0.9% |
| 2023 | $34,490 +8.5% | $3,056,250 +10% |
| 2022 | $31,773 | $2,778,590 -6% |
| 2021 | -- | $2,956,460 +2.9% |
| 2020 | $34,013 +0.2% | $2,873,940 +0.2% |
| 2019 | $33,942 -2.9% | $2,867,950 -2.9% |
| 2018 | $34,957 +1.9% | $2,953,660 |
| 2017 | $34,292 +33.6% | $2,953,660 +33.3% |
| 2016 | $25,669 +5.2% | $2,215,700 +1.4% |
| 2015 | $24,395 -2.9% | $2,185,960 -3.1% |
| 2014 | $25,130 | $2,256,860 +9.7% |
| 2013 | -- | $2,056,390 +3.7% |
| 2012 | -- | $1,983,460 -4.6% |
| 2011 | -- | $2,078,280 -8.9% |
| 2010 | -- | $2,281,190 -6.2% |
| 2009 | -- | $2,431,740 -8.6% |
| 2008 | -- | $2,659,190 -11% |
| 2007 | -- | $2,986,680 +40.6% |
| 2003 | -- | $2,124,500 +312.5% |
| 2002 | -- | $515,080 |
Find assessor info on the county website
Monthly payment
Est. payment
Payment breakdown
Explore the cost of this home by adjusting the details. Changes won't be saved.Climate risks
Neighborhood: 22066
Nearby schools
Schools provided by the listing agent
- High: Langley
- District: Fairfax County Public Schools
Source: Bright MLS. This data may not be complete. We recommend contacting the local school district to confirm school assignments for this home.
- $3,903,5002.41 acres9514 Georgetown Pike, Great Falls, VA 22066Off Market
- $1,426,5005 bd3 ba2.9k sqft9505 Georgetown Pike, Great Falls, VA 22066Off Market
- $2,294,8005 bd4 ba4.1k sqft779 Ad Hoc Rd, Great Falls, VA 22066Off Market
- $1,984,8004 bd6 ba4k sqft9511 Georgetown Pike, Great Falls, VA 22066Off Market

Similar homes
- $5,250,0006 bd9 ba11k sqft1205 Towlston Rd, Great Falls, VA 22066For Sale
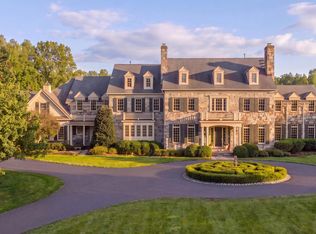
 MLS ID #VAFX2342722, Daniel Heider, TTR Sotheby's International Realty. Bright MLS
 - $5,200,0006 bd9 ba12k sqft536 Springvale Rd, Great Falls, VA 22066For Sale
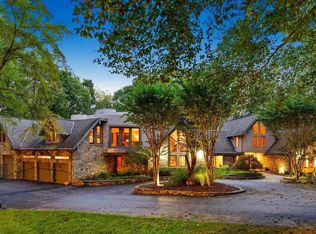 MLS ID #VAFX2270218, Mark McFadden, Compass. Bright MLS
 - $4,395,0007 bd10 ba12k sqft9722 Arnon Chapel Rd, Great Falls, VA 22066For Sale
 MLS ID #VAFX2336090, Tyler Nguyen, EXP Realty, LLC. Bright MLS
 - $6,499,0006 bd9 ba11k sqft792 Falls Farm Ct, Great Falls, VA 22066New Construction
 MLS ID #VAFX2300178, Andre Amini, TTR Sotheby's International Realty. Bright MLS
 - $6,199,0006 bd10 ba13k sqft1039 Aziza Ct, Great Falls, VA 22066For SaleMLS ID #VAFX2239102, Francisca Alonso, Keller Williams Realty. Bright MLS
- $5,450,0007 bd10 ba15k sqft7003 Fawn Trail Ct, Bethesda, MD 20817For SaleMLS ID #MDMC2238042, Megan Bonanno, TTR Sotheby's International Realty. Bright MLS
- $3,997,0007 bd9 ba9.9k sqft9107 Dara Ln, Great Falls, VA 22066For SaleMLS ID #VAFX2330524, Mohammed Baker, CENTURY 21 New Millennium. Bright MLS
- $3,498,0006 bd8 ba9k sqft105 Interpromontory Rd, Great Falls, VA 22066For SaleMLS ID #VAFX2339982, Pascale Karam, Long & Foster Real Estate, Inc.. Bright MLS
- $4,413,5607 bd9 ba15k sqft10010 High Hill Pl, Great Falls, VA 22066For SaleMLS ID #VAFX2310132, Dianne Van Volkenburg, Compass. Bright MLS
- $4,999,9995 bd10 ba11k sqft1239 Daleview Dr, Mc Lean, VA 22102For SaleMLS ID #VAFX2330152, Sherif Abdalla, Compass. Bright MLS
- $2,760,0006 bd9 ba10k sqft10911 Belgravia Ct, Great Falls, VA 22066For SaleMLS ID #VAFX2309850, Suzie Xu, Weichert, REALTORS. Bright MLS
- $3,250,0005 bd7 ba7.1k sqft665 Stratford Hill Ct, Great Falls, VA 22066For SaleMLS ID #VAFX2329366, Tracy Dillard, Compass. Bright MLS
- $6,150,0008 bd10 ba10k sqft8133 Georgetown Pike, Mc Lean, VA 22102For SaleMLS ID #VAFX2340340, Lizzy Conroy, Serhant. Bright MLS
- $3,749,0006 bd8 ba11k sqft9116 Leesburg Pike, Vienna, VA 22182For SaleMLS ID #VAFX2297266, Sasala Challa, Fairfax Realty of Tysons. Bright MLS
- $5,499,9996 bd8 ba7.7k sqft6909 Arbor Ln, Mc Lean, VA 22101For SaleMLS ID #VAFX2331140, Sherif Abdalla, Compass. Bright MLS
- $4,149,5006 bd7 ba8.9k sqft1002 Springvale Rd, Great Falls, VA 22066New ConstructionMLS ID #VAFX2247540, Dianne Van Volkenburg, Compass. Bright MLS
- $4,549,9996 bd9 ba10k sqft2368 Hunter Mill Rd, Vienna, VA 22181For SaleMLS ID #VAFX2296526, najma oudada, TTR Sotheby's International Realty. Bright MLS
- $3,985,5006 bd8 ba9.5k sqft390 Still Pond Run, Great Falls, VA 22066New ConstructionMLS ID #VAFX2240638, Dianne Van Volkenburg, Compass. Bright MLS
- $4,276,0009 bd11 ba14k sqft8537 Old Dominion Dr, Mc Lean, VA 22102For SaleMLS ID #VAFX2290278, Karl Achstetter, Keller Williams Realty. Bright MLS
- $5,245,0005 bd8 ba9.7k sqft22563 Creighton Farms Dr, Leesburg, VA 20175For SaleMLS ID #VALO2137582, Jeddie Busch, Compass. Bright MLS
