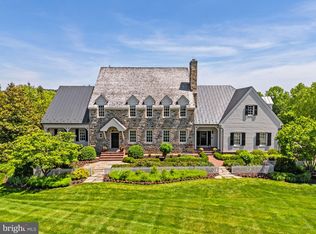
Within the preeminent Estates at Creighton Farms, this extraordinary residence, completed in 2023, sits on 3.25 acres where exceptional architecture and meticulous craftsmanship exist in sublime harmony. A timeless stone-and-stucco façade, complemented by extensive hardscape and curated landscaping, sets a distinguished tone. Ornate iron scrollwork gates open to the front porch, where stately double doors introduce the refined interiors on the other side. Grace and sophistication unfold throughout the first floor, where 10’ ceilings, distinctive crown molding, elegant wainscoting, recessed lights, and a combination of tile and wood flooring create an atmosphere of understated luxury. A columned gallery leads to the great room, where a coffered tray ceiling and stone surround fireplace provide a striking focal point. Nearby, dual chandeliers cast a warm glow over the dining alcove, while an adjacent dry bar ensures effortless entertaining. Designed for those who appreciate culinary creativity and freedom, the kitchen is anchored by a spectacular 10' x 6' quartz island that naturally draws guests together. A Bertazzoni range with a warming drawer and pot filler, double Cove dishwashers, and 36-inch stand-alone Miele refrigerator and freezer create a kitchen designed for both exceptional entertaining and everyday living. A well-appointed butler's pantry and a fireside breakfast nook complete the space, blending timeless elegance with effortless functionality. Your main-level primary suite is a private sanctuary, highlighted by soaring 15’ ceilings with double tray detailing, custom dual closets, and an exclusive balcony overlooking the tranquil grounds. Its impressive ensuite rivals a luxury spa, featuring heated floors, separate sink vanities, a mirrored makeup station, an elegant clawfoot soaking tub beside sunlit windows, and an oversized shower with a rain shower head and built-in benches. An elevator seamlessly connects all three levels, enhancing everyday convenience while making the home exceptionally well suited for multigenerational living and aging in place. Upstairs, 9' ceilings continue throughout three beautifully appointed bedroom suites, including an exceptional oversized secondary suite featuring a spacious sitting area, an expansive walk-in closet, and a luxurious ensuite bath with a dedicated makeup vanity. Ideally suited for multigenerational living, long-term guests, or an au pair, this private retreat offers the comfort and scale of a second owner's suite. A thoughtfully placed hall kitchenette further enhances the upper level's convenience and flexibility. The walk-out basement is crafted for entertaining on a grand scale, with a wet bar finished with Dekton countertops, a beverage refrigerator, full dishwasher, ice machine, and a temperature-controlled wine cellar. A recreational area with a stone fireplace and billiards corner, a dedicated fitness studio, an ensuite guest room, a powder room, and abundant storage complete this remarkable haven. An upper-level veranda features motorized screens, Infratech built-in heaters, and a fully equipped outdoor kitchen with a 42” Lynx infrared grill and beverage refrigerator. Below, a sunlit terrace overlooks the fenced lawn, while an inviting fire pit creates an idyllic setting for memorable evenings. Notable features include five HVAC zones, an elevator, a whole-house generator, and a thoughtfully designed laundry/mud room with custom cabinetry and a dog washing station. The oversized three-car garage is equipped with two Level 2 EV charging stations, providing convenient, high-speed charging for electric vehicles. Moments from championship golf, acclaimed wineries, fine dining, boutique shopping, and historic downtown Leesburg, come experience a home where every detail has been thoughtfully composed to elevate the everyday!
For sale
$5,495,000
22563 Creighton Farms Dr, Leesburg, VA 20175
5beds
9,765sqft
:
Get pre-qualified$35,445/mo
Single Family Residence
Built in 2023
3.25 Acres Lot
$5,200,100 Zestimate®
$563/sqft
$700/mo HOA
What's special
Stone surround fireplaceInfratech built-in heatersMain-level primary suiteCurated landscapingTemperature-controlled wine cellarMirrored makeup stationGreat room
- 26 days |
- 2,371 |
- 104 |
Zillow last checked:
Listing updated:
Listed by:
Jeddie Busch 571-577-2648,
Compass 7037837485,
Co-Listing Agent: Jeffrey Alan Busch Sr. 571-439-4396,
Compass
Source: Bright MLS,MLS#: VALO2130750
Facts & features
Interior
Bedrooms & bathrooms
- Bedrooms: 5
- Bathrooms: 8
- Full bathrooms: 5
- 1/2 bathrooms: 3
- Main level bathrooms: 3
- Main level bedrooms: 1
Rooms
- Room types: Dining Room, Primary Bedroom, Bedroom 2, Bedroom 3, Bedroom 5, Kitchen, Game Room, Family Room, Foyer, Breakfast Room, Exercise Room, Laundry, Other, Office, Recreation Room, Storage Room, Bathroom 1, Bathroom 2, Bathroom 3, Primary Bathroom, Half Bath
Primary bedroom
- Features: Attached Bathroom, Cathedral/Vaulted Ceiling, Ceiling Fan(s), Crown Molding, Flooring - Engineered Wood, Balcony Access, Recessed Lighting, Walk-In Closet(s)
- Level: Main
- Area: 513 Square Feet
- Dimensions: 27 X 19
Bedroom 2
- Features: Attached Bathroom, Walk-In Closet(s), Recessed Lighting, Flooring - Engineered Wood, Ceiling Fan(s), Crown Molding
- Level: Upper
- Area: 322 Square Feet
- Dimensions: 14 X 23
Bedroom 2
- Features: Attached Bathroom, Flooring - Engineered Wood, Walk-In Closet(s), Ceiling Fan(s), Crown Molding
- Level: Upper
- Area: 289 Square Feet
- Dimensions: 17 X 17
Bedroom 3
- Features: Attached Bathroom, Flooring - Engineered Wood, Walk-In Closet(s), Primary Bedroom - Sitting Area, Ceiling Fan(s), Crown Molding
- Level: Upper
- Area: 572 Square Feet
- Dimensions: 26 X 22
Bedroom 5
- Features: Flooring - Engineered Wood, Recessed Lighting, Attached Bathroom, Crown Molding
- Level: Lower
- Area: 378 Square Feet
- Dimensions: 21 X 18
Primary bathroom
- Features: Soaking Tub, Bathroom - Walk-In Shower, Built-in Features, Crown Molding, Flooring - Ceramic Tile, Recessed Lighting
- Level: Main
- Area: 440 Square Feet
- Dimensions: 22 X 20
Bathroom 1
- Features: Bathroom - Walk-In Shower, Double Sink, Flooring - Ceramic Tile
- Level: Upper
- Area: 70 Square Feet
- Dimensions: 5 X 14
Bathroom 1
- Features: Bathroom - Walk-In Shower, Flooring - Ceramic Tile
- Level: Lower
- Area: 50 Square Feet
- Dimensions: 5 X 10
Bathroom 2
- Features: Bathroom - Tub Shower, Flooring - Ceramic Tile
- Level: Upper
- Area: 55 Square Feet
- Dimensions: 11 X 5
Bathroom 3
- Features: Flooring - Ceramic Tile, Bathroom - Walk-In Shower
- Level: Upper
- Area: 91 Square Feet
- Dimensions: 13 X 7
Breakfast room
- Features: Flooring - Engineered Wood, Recessed Lighting, Fireplace - Other
- Level: Main
- Area: 224 Square Feet
- Dimensions: 14 X 16
Dining room
- Features: Flooring - Engineered Wood, Recessed Lighting
- Level: Main
- Area: 285 Square Feet
- Dimensions: 15 X 19
Exercise room
- Features: Recessed Lighting
- Level: Lower
- Area: 380 Square Feet
- Dimensions: 20 X 19
Family room
- Features: Flooring - Engineered Wood, Recessed Lighting, Fireplace - Other
- Level: Main
- Area: 682 Square Feet
- Dimensions: 22 X 31
Foyer
- Level: Main
- Area: 98 Square Feet
- Dimensions: 14 X 7
Game room
- Features: Flooring - Engineered Wood, Recessed Lighting, Crown Molding
- Level: Lower
- Area: 1080 Square Feet
- Dimensions: 24 X 45
Half bath
- Level: Lower
- Area: 35 Square Feet
- Dimensions: 5 X 7
Half bath
- Level: Main
- Area: 18 Square Feet
- Dimensions: 3 X 6
Half bath
- Features: Flooring - Engineered Wood
- Level: Main
- Area: 35 Square Feet
- Dimensions: 5 X 7
Kitchen
- Features: Flooring - Engineered Wood, Recessed Lighting, Lighting - Pendants, Pantry, Kitchen - Propane Cooking, Eat-in Kitchen, Kitchen Island, Countertop(s) - Quartz, Breakfast Room
- Level: Main
- Area: 264 Square Feet
- Dimensions: 22 X 12
Laundry
- Features: Built-in Features, Flooring - Engineered Wood, Recessed Lighting
- Level: Main
- Area: 117 Square Feet
- Dimensions: 9 X 13
Mud room
- Features: Built-in Features, Flooring - Engineered Wood, Recessed Lighting
- Level: Main
- Area: 91 Square Feet
- Dimensions: 7 X 13
Office
- Features: Flooring - Engineered Wood, Recessed Lighting, Built-in Features
- Level: Main
- Area: 304 Square Feet
- Dimensions: 19 X 16
Other
- Features: Countertop(s) - Solid Surface, Flooring - Engineered Wood, Lighting - Pendants
- Level: Lower
- Area: 130 Square Feet
- Dimensions: 13 X 10
Other
- Features: Built-in Features
- Level: Lower
- Area: 96 Square Feet
- Dimensions: 8 X 12
Other
- Features: Flooring - Engineered Wood, Recessed Lighting, Built-in Features
- Level: Main
- Area: 238 Square Feet
- Dimensions: 17 X 14
Other
- Features: Flooring - Engineered Wood, Recessed Lighting, Built-in Features
- Level: Main
- Area: 136 Square Feet
- Dimensions: 8 X 17
Other
- Features: Flooring - Engineered Wood, Recessed Lighting, Built-in Features
- Level: Main
- Area: 117 Square Feet
- Dimensions: 9 X 13
Recreation room
- Features: Flooring - Engineered Wood, Fireplace - Other, Recessed Lighting
- Level: Lower
- Area: 638 Square Feet
- Dimensions: 22 X 29
Screened porch
- Features: Recessed Lighting, Ceiling Fan(s)
- Level: Main
- Area: 378 Square Feet
- Dimensions: 14 X 27
Storage room
- Level: Lower
- Area: 1215 Square Feet
- Dimensions: 27 X 45
Storage room
- Level: Lower
- Area: 210 Square Feet
- Dimensions: 15 X 14
Heating
- Forced Air, Propane
Cooling
- Ceiling Fan(s), Central Air, Electric
Appliances
- Included: Microwave, Built-In Range, Central Vacuum, Dishwasher, Disposal, Dryer, Freezer, Humidifier, Ice Maker, Oven/Range - Gas, Range Hood, Refrigerator, Washer, Water Treat System, Water Heater
- Laundry: Main Level, Dryer In Unit, Washer In Unit, Laundry Room, Mud Room
Features
- Bar, Soaking Tub, Bathroom - Walk-In Shower, Breakfast Area, Built-in Features, Butlers Pantry, Ceiling Fan(s), Central Vacuum, Crown Molding, Dining Area, Elevator, Entry Level Bedroom, Family Room Off Kitchen, Open Floorplan, Formal/Separate Dining Room, Kitchen - Gourmet, Kitchen Island, Kitchen - Table Space, Pantry, Primary Bath(s), Recessed Lighting, Upgraded Countertops, Walk-In Closet(s), Wine Storage, 9'+ Ceilings, High Ceilings, Tray Ceiling(s)
- Flooring: Ceramic Tile, Engineered Wood, Wood
- Doors: Double Entry, French Doors
- Windows: Casement, Screens
- Basement: Connecting Stairway,Full,Finished,Heated,Interior Entry,Exterior Entry,Rear Entrance,Sump Pump,Walk-Out Access,Windows
- Number of fireplaces: 3
- Fireplace features: Gas/Propane, Mantel(s)
Interior area
- Total structure area: 9,765
- Total interior livable area: 9,765 sqft
- Finished area above ground: 6,379
- Finished area below ground: 3,386
Property
Parking
- Total spaces: 3
- Parking features: Garage Faces Side, Garage Door Opener, Inside Entrance, Circular Driveway, Attached, Driveway
- Attached garage spaces: 3
- Has uncovered spaces: Yes
Accessibility
- Accessibility features: Accessible Elevator Installed
Features
- Levels: Three
- Stories: 3
- Patio & porch: Porch, Patio, Screened, Screened Porch
- Exterior features: Extensive Hardscape, Lighting, Rain Gutters, Lawn Sprinkler, Underground Lawn Sprinkler, Balcony
- Pool features: None
- Fencing: Full
- Has view: Yes
- View description: Trees/Woods
Lot
- Size: 3.25 Acres
- Features: Backs to Trees, Landscaped, Rear Yard, Wooded
Details
- Additional structures: Above Grade, Below Grade
- Parcel number: 321392821000
- Zoning: AR1
- Special conditions: Standard
Construction
Type & style
- Home type: SingleFamily
- Architectural style: Traditional
- Property subtype: Single Family Residence
Materials
- Stone, Stucco
- Foundation: Concrete Perimeter
- Roof: Architectural Shingle
Condition
- New construction: No
- Year built: 2023
Details
- Builder model: THE LAFAYETTE
- Builder name: Novella
Utilities & green energy
- Sewer: Septic = # of BR
- Water: Well
Community & HOA
Community
- Security: Security Gate, Security System, Smoke Detector(s), Fire Sprinkler System
- Subdivision: Creighton Farms
HOA
- Has HOA: Yes
- Amenities included: Gated, Golf Course Membership Available, Pool Mem Avail, Security
- Services included: Common Area Maintenance, Management, Reserve Funds, Road Maintenance, Security, Snow Removal, Trash
- HOA fee: $2,100 quarterly
- HOA name: THE ESTATES AT CREIGHTON FARMS POA INC
Location
- Region: Leesburg
Financial & listing details
- Price per square foot: $563/sqft
- Tax assessed value: $3,987,490
- Annual tax amount: $32,099
- Date on market: 7/8/2026
- Listing agreement: Exclusive Right To Sell
- Listing terms: Cash,Conventional,VA Loan
- Ownership: Fee Simple
Estimated market value
$5,200,100
$4.94M - $5.46M
$6,340/mo
Price history
| Date | Event | Price |
|---|---|---|
| 7/9/2026 | Listed for sale | $5,495,000+720.1%$563/sqft |
Source:  Bright MLS #VALO2130750 Report a problem Bright MLS #VALO2130750 Report a problem | ||
| 3/3/2023 | Listing removed | -- |
Source: Bright MLS #VALO429594 Report a problem | ||
| 3/2/2021 | Sold | $670,000-2.2%$69/sqft |
Source: Public Record Report a problem | ||
| 2/4/2021 | Pending sale | $685,000$70/sqft |
Source:  Keller Williams #VALO429594 Report a problem Keller Williams #VALO429594 Report a problem | ||
| 2/3/2021 | Contingent | $685,000$70/sqft |
Source: Bright MLS #VALO429594 Report a problem | ||
| 1/28/2021 | Listed for sale | $685,000-8.4%$70/sqft |
Source: Bright MLS #VALO429594 Report a problem | ||
| 1/15/2021 | Listing removed | -- |
Source: Bright MLS #VALO412616 Report a problem | ||
| 12/17/2020 | Listed for sale | $748,000-9.9%$77/sqft |
Source: Bright MLS #VALO412616 Report a problem | ||
| 4/1/2020 | Listing removed | $829,900$85/sqft |
Source: Creighton Realty, LLC. #1004167775 Report a problem | ||
| 11/7/2018 | Price change | $829,900-6.8%$85/sqft |
Source: Creighton Realty, LLC. #1004167775 Report a problem | ||
| 11/18/2017 | Listed for sale | $890,000-20.5%$91/sqft |
Source: Creighton Realty, Llc. #1004167775 Report a problem | ||
| 12/20/2007 | Sold | $1,120,000$115/sqft |
Source: Public Record Report a problem | ||
Public tax history
| Year | Property taxes | Tax assessment |
|---|---|---|
| 2025 | $29,687 -1.5% | $3,687,820 +5.9% |
| 2024 | $30,130 +48.8% | $3,483,200 +50.5% |
| 2023 | $20,253 +64.2% | $2,314,610 +67% |
| 2022 | $12,332 +184.4% | $1,385,600 +213.1% |
| 2021 | $4,337 -5.3% | $442,500 |
| 2020 | $4,580 | $442,500 |
| 2019 | $4,580 -4.6% | $442,500 |
| 2018 | $4,801 -3.6% | $442,500 |
| 2017 | $4,978 -0.9% | $442,500 |
| 2016 | $5,022 | $442,500 |
| 2015 | $5,022 -16% | -- |
| 2014 | $5,979 | -- |
Find assessor info on the county website
Monthly payment
Est. payment
Payment breakdown
Explore the cost of this home by adjusting the details. Changes won't be saved.Climate risks
Neighborhood: 20175
Nearby schools
GreatSchools rating
- 10/10Aldie Elementary SchoolGrades: PK-5Distance: 2.5 mi
- 9/10Willard Intermediate SchoolGrades: 6-8Distance: 4.6 mi
- 9/10Lightridge High SchoolGrades: 9-12Distance: 5.2 mi
Schools provided by the listing agent
- Elementary: Aldie
- Middle: Willard
- High: Lightridge
- District: Loudoun County Public Schools
Source: Bright MLS. This data may not be complete. We recommend contacting the local school district to confirm school assignments for this home.
- $4,300,9005 bd6 ba8.9k sqft22501 Creighton Farms Dr, Leesburg, VA 20175Off Market
- $3,541,2004 bd7 ba8.5k sqft22553 Creighton Farms Dr, Leesburg, VA 20175Off Market
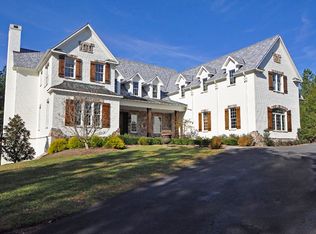
- $820,0004.69 Acres22556 Creighton Farms Dr, Leesburg, VA 20175Sold
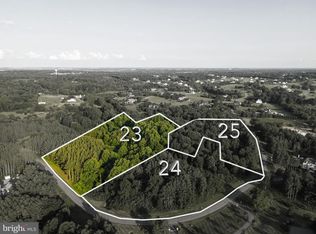
- $650,0003.47 Acres22588 Creighton Farms Dr, Leesburg, VA 20175Sold

- $1,000,0004.48 Acres22550 Creighton Farms Dr, Leesburg, VA 20175Sold
- $4,043,9005 bd6 ba7.4k sqft22469 Creighton Farms Dr, Leesburg, VA 20175Off Market
- $2,900,4004 bd5 ba5.3k sqft40513 Grogan Ct, Leesburg, VA 20175Off Market
- $4,500,0005 bd4 ba7.9k sqft22577 Creighton Farms Dr, Leesburg, VA 20175Sold
A local agent can set up tours, give advice and negotiate with sellers.
Similar homes
- $5,499,9906 bd7 ba8.8k sqft22665 Creighton Farms Dr, Leesburg, VA 20175For Sale
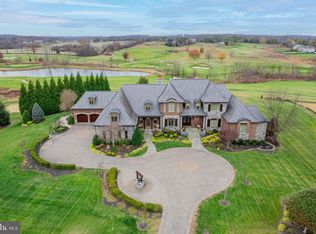
 MLS ID #VALO2111060, Bill Davis, CENTURY 21 New Millennium. Bright MLS
 - $4,775,0004 bd5 ba5.5k sqft22786 Creighton Farms Dr, Leesburg, VA 20175For Sale
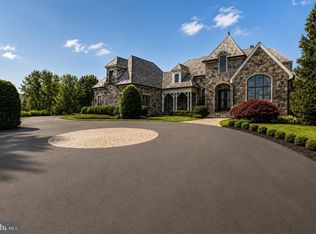 MLS ID #VALO2131240, Will Thomas, TTR Sotheby's International Realty. Bright MLS
 - $4,999,9996 bd12 ba11k sqft40935 Grenata Preserve Pl, Leesburg, VA 20175For Sale
 MLS ID #VALO2123686, Lisa Thompson, Hunt Country Sotheby's International Realty. Bright MLS
 - $4,750,0005 bd7 ba9.7k sqft22364 Wilson Meadows Ln, Aldie, VA 20105For Sale
 MLS ID #VALO2127154, Paul MacMahon, Sheridan-MacMahon Ltd.. Bright MLS
 - $2,795,0007 bd9 ba11k sqft20319 Tanager Pl, Leesburg, VA 20175For SaleMLS ID #VALO2125154, Michelle Frank, Pearson Smith Realty, LLC. Bright MLS
- $5,599,9997 bd8 ba11k sqft22825 Munsun Pl, Leesburg, VA 20175New ConstructionMLS ID #VALO2114378, Viktorija Piano, Keller Williams Realty. Bright MLS
- $3,500,0005 bd7 ba7.6k sqft21750 Laurel Wood Ct, Leesburg, VA 20175For SaleMLS ID #VALO2129098, Greg Wells, Keller Williams Realty. Bright MLS
- $3,500,0006 bd6 ba6.1k sqft41419 Southpaw Pl, Leesburg, VA 20175For SaleMLS ID #VALO2124108, Jeddie Busch, Compass. Bright MLS
- $5,500,0007 bd7 ba7.5k sqft13223 Loyalty Rd, Leesburg, VA 20176For SaleMLS ID #VALO2115604, Christy Hertel, Hunt Country Sotheby's International Realty. Bright MLS
- $6,999,9997 bd8 ba10k sqft23183 Munsun Pl, Leesburg, VA 20175New ConstructionMLS ID #VALO2114358, Viktorija Piano, Keller Williams Realty. Bright MLS
- $2,850,0005 bd8 ba7.9k sqft42115 Pleasant Forest Ct, Ashburn, VA 20148For SaleMLS ID #VALO2127340, Ana Racanelli, Samson Properties. Bright MLS
- $3,800,0007 bd8 ba8.1k sqft41865 Scotchbridge Pl, Ashburn, VA 20148For SaleMLS ID #VALO2119272, Karen Kealoha-Bray, Long & Foster Real Estate, Inc.. Bright MLS
- $4,950,0004 bd7 ba6.5k sqft1017 Windswept Dr, Great Falls, VA 22066For SaleMLS ID #VAFX2292212, Dianne Van Volkenburg, Compass. Bright MLS
- $5,995,0006 bd8 ba12k sqft9500 Georgetown Pike, Great Falls, VA 22066For SaleMLS ID #VAFX2289016, Ilham El Adlani, Compass. Bright MLS
- $3,997,0007 bd9 ba10k sqft9107 Dara Ln, Great Falls, VA 22066For SaleMLS ID #VAFX2330524, Mohammed Baker, CENTURY 21 New Millennium. Bright MLS
- $5,200,0006 bd9 ba12k sqft536 Springvale Rd, Great Falls, VA 22066For SaleMLS ID #VAFX2270218, Mark McFadden, Compass. Bright MLS
- $6,250,0005 bd9 ba7.1k sqft6143 Coon Tree Rd, The Plains, VA 20198For SaleMLS ID #VAFQ2022736, lynn Wiley, Sheridan-MacMahon Ltd.. Bright MLS
- $6,199,0006 bd10 ba13k sqft1039 Aziza Ct, Great Falls, VA 22066For SaleMLS ID #VAFX2239102, Francisca Alonso, Keller Williams Realty. Bright MLS
- $3,950,0006 bd5 ba6.3k sqft37961 Forest Mills Rd, Leesburg, VA 20175For SaleMLS ID #VALO2126312, John Homan, Homes & Castles LLC. Bright MLS
- $2,850,0004 bd7 ba6.2k sqft23333 Four Chimneys Ln, Middleburg, VA 20117For SaleMLS ID #VALO2118900, PETER LEONARD-MORGAN, Hunt Country Sotheby's International Realty. Bright MLS
