For sale
$4,750,000
5beds
9,769sqft
22364 Wilson Meadows Ln, Aldie, VA 20105
5beds
9,769sqft
Single family residence
Built in 2010
0.99 Acres
3 Attached garage spaces
$486 price/sqft
$697/mo HOA
What's special
Beautifully appointed interiorsStunning fireplaceSun-filled sitting roomExtensive storage systemsFenced gardenOrnamental arborsImpeccably landscaped grounds
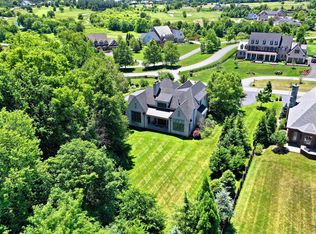
The Estates at Creighton Farms An extraordinary offering within the prestigious Estates at Creighton Farms, this magnificent golf course estate embodies the finest in luxury living. Ideally situated overlooking the 9th green of the acclaimed Jack Nicklaus Signature Golf Course and just moments from the clubhouse, the property enjoys a premier ...
- 40 days |
- 3,398 |
- 133 |
Source: Bright MLS,MLS#: VALO2127154
Travel times
Family Room
Kitchen
Primary Bedroom
Zillow last checked:
Listing updated:
Listed by:
Paul MacMahon 703-609-1905,
Sheridan-MacMahon Ltd. 540-687-5588,
Co-Listing Agent: Brian Macmahon 703-609-1868,
Sheridan-MacMahon Ltd.
Source: Bright MLS,MLS#: VALO2127154
Facts & features
Interior
Bedrooms & bathrooms
- Bedrooms: 5
- Bathrooms: 7
- Full bathrooms: 5
- 1/2 bathrooms: 2
- Main level bathrooms: 2
- Main level bedrooms: 1
Rooms
- Room types: Living Room, Dining Room, Primary Bedroom, Sitting Room, Bedroom 2, Bedroom 3, Bedroom 4, Bedroom 5, Kitchen, Family Room, Den, Foyer, Breakfast Room, Exercise Room, Other, Recreation Room
Primary bedroom
- Features: Flooring - HardWood, Fireplace - Gas, Built-in Features, Walk-In Closet(s)
- Level: Main
- Area: 380 Square Feet
- Dimensions: 19 X 20
Bedroom 2
- Features: Flooring - HardWood, Recessed Lighting, Built-in Features
- Level: Upper
- Area: 440 Square Feet
- Dimensions: 22 X 20
Bedroom 3
- Features: Flooring - HardWood, Recessed Lighting, Built-in Features
- Level: Upper
- Area: 285 Square Feet
- Dimensions: 19 X 15
Bedroom 4
- Features: Flooring - HardWood, Recessed Lighting, Built-in Features
- Level: Upper
- Area: 285 Square Feet
- Dimensions: 19 X 15
Bedroom 5
- Features: Flooring - Laminate Plank, Recessed Lighting
- Level: Lower
- Area: 340 Square Feet
- Dimensions: 17 X 20
Breakfast room
- Level: Main
- Area: 204 Square Feet
- Dimensions: 12 X 17
Den
- Features: Flooring - HardWood, Recessed Lighting, Built-in Features, Balcony Access
- Level: Upper
- Area: 342 Square Feet
- Dimensions: 19 X 18
Dining room
- Features: Flooring - HardWood, Recessed Lighting
- Level: Main
- Area: 306 Square Feet
- Dimensions: 18 X 17
Exercise room
- Level: Lower
- Area: 306 Square Feet
- Dimensions: 18 X 17
Family room
- Features: Flooring - HardWood, Fireplace - Gas
- Level: Main
- Area: 432 Square Feet
- Dimensions: 18 X 24
Foyer
- Level: Main
- Area: 234 Square Feet
- Dimensions: 18 X 13
Kitchen
- Features: Flooring - HardWood, Kitchen Island, Granite Counters, Eat-in Kitchen, Breakfast Nook
- Level: Main
- Area: 306 Square Feet
- Dimensions: 18 X 17
Living room
- Features: Flooring - HardWood, Recessed Lighting, Crown Molding
- Level: Main
- Area: 270 Square Feet
- Dimensions: 18 X 15
Other
- Level: Lower
- Area: 255 Square Feet
- Dimensions: 17 X 15
Recreation room
- Features: Flooring - Laminate Plank, Wet Bar, Granite Counters
- Level: Lower
Sitting room
- Features: Flooring - HardWood, Recessed Lighting, Built-in Features
- Level: Upper
- Area: 820 Square Feet
- Dimensions: 20 X 41
Heating
- Forced Air, Zoned, Geothermal
Cooling
- Ceiling Fan(s), Central Air, Geothermal, Zoned
Appliances
- Included: Microwave, Cooktop, Dishwasher, Disposal, Dryer, Ice Maker, Oven/Range - Gas, Refrigerator, Washer, Water Heater, Central Vacuum, Water Treat System, Electric Water Heater
- Laundry: In Basement, Lower Level, Main Level, Upper Level
Features
- Additional Stairway, Breakfast Area, Built-in Features, Butlers Pantry, Cedar Closet(s), Ceiling Fan(s), Chair Railings, Crown Molding, Dining Area, Entry Level Bedroom, Exposed Beams, Family Room Off Kitchen, Open Floorplan, Floor Plan - Traditional, Formal/Separate Dining Room, Kitchen - Gourmet, Kitchen Island, Kitchen - Table Space, Primary Bath(s), Recessed Lighting, Sound System, Upgraded Countertops, Walk-In Closet(s), Bar, Wine Storage, Central Vacuum, 2 Story Ceilings, 9'+ Ceilings, High Ceilings, Tray Ceiling(s)
- Flooring: Concrete, Hardwood, Laminate, Wood
- Windows: Window Treatments
- Basement: Connecting Stairway,Full,Heated,Improved,Interior Entry,Partially Finished,Rear Entrance,Shelving,Sump Pump,Walk-Out Access
- Number of fireplaces: 2
- Fireplace features: Gas/Propane, Mantel(s)
Interior area
- Total structure area: 9,769
- Total interior livable area: 9,769 sqft
- Finished area above ground: 6,645
- Finished area below ground: 3,124
Video & virtual tour
Property
Parking
- Total spaces: 3
- Parking features: Storage, Garage Faces Side, Garage Door Opener, Inside Entrance, Oversized, Driveway, Paved, Asphalt, Attached
- Attached garage spaces: 3
- Has uncovered spaces: Yes
Accessibility
- Accessibility features: None
Features
- Levels: Three
- Stories: 3
- Patio & porch: Brick, Porch, Screened, Terrace
- Exterior features: Extensive Hardscape, Lighting, Chimney Cap(s), Sidewalks, Stone Retaining Walls, Underground Lawn Sprinkler, Water Fountains, Balcony
- Pool features: Community
- Fencing: Wood
- Has view: Yes
- View description: Golf Course, Mountain(s)
- Frontage type: Road Frontage
Lot
- Size: 0.99 Acres
- Features: Front Yard, Landscaped, Level, Premium, Rear Yard, SideYard(s), Adjoins Golf Course
Details
- Additional structures: Above Grade, Below Grade
- Parcel number: 320173484000
- Zoning: AR2
- Special conditions: Standard
- Other equipment: None
Construction
Type & style
- Home type: SingleFamily
- Architectural style: Colonial
- Property subtype: Single Family Residence
Materials
- Brick, Stone, Wood Siding
- Foundation: Concrete Perimeter
- Roof: Shake
Condition
- Excellent
- New construction: No
- Year built: 2010
- Major remodel year: 2022
Utilities & green energy
- Electric: 200+ Amp Service
- Sewer: Public Sewer
- Water: Public
- Utilities for property: Propane, Fiber Optic
Community & HOA
Community
- Security: Security Gate, Security System, Smoke Detector(s)
- Subdivision: Estates @ Creighton Farm
HOA
- Has HOA: Yes
- Amenities included: Pool, Bar/Lounge, Clubhouse, Dining Rooms, Fitness Center, Gated, Gift Shop, Golf Club, Golf Course, Golf Course Membership Available, Guest Suites, Jogging Path, Party Room, Putting Green, Security, Tennis Court(s), Common Grounds, Meeting Room
- Services included: Common Area Maintenance, Management, Reserve Funds, Road Maintenance, Security, Snow Removal
- HOA fee: $2,091 quarterly
- HOA name: CREIGHTON FARMS PROPERTY OWNER'S ASSOCIATION
Location
- Region: Aldie
Financial & listing details
- Price per square foot: $486/sqft
- Tax assessed value: $4,021,820
- Annual tax amount: $29,641
- Date on market: 6/8/2026
- Listing agreement: Exclusive Right To Sell
- Listing terms: Cash,Contract,Conventional
- Inclusions: All Tv's, Pool Table, Pin Ball Machines, Generator
- Ownership: Fee Simple
- Road surface type: Black Top
Price history
| Date | Event | Price |
|---|---|---|
| 6/8/2026 | Listed for sale | $4,750,000+75.9%$486/sqft |
Source: | ||
| 12/11/2015 | Sold | $2,700,000-1.8%$276/sqft |
Source: Public Record Report a problem | ||
| 10/27/2015 | Pending sale | $2,750,000$282/sqft |
Source: Hunt Country Sotheby's International Realty #LO8365522 Report a problem | ||
| 9/29/2015 | Listed for sale | $2,750,000$282/sqft |
Source: Hunt Country Sotheby's International Realty #LO8365522 Report a problem | ||
| 9/11/2015 | Pending sale | $2,750,000$282/sqft |
Source: Hunt Country Sotheby's International Realty #LO8365522 Report a problem | ||
| 8/26/2015 | Price change | $2,750,000-8.3%$282/sqft |
Source: Hunt Country Sotheby's International Realty #LO8365522 Report a problem | ||
| 5/1/2015 | Price change | $2,999,999-20%$307/sqft |
Source: Hunt Country Sotheby's International Realty #LO8365522 Report a problem | ||
| 6/5/2014 | Listed for sale | $3,750,000$384/sqft |
Source: Hunt Country Sotheby's International Realty #LO8365522 Report a problem | ||
Public tax history
| Year | Property taxes | Tax assessment |
|---|---|---|
| 2025 | $29,641 -0.2% | $3,682,150 +7.3% |
| 2024 | $29,690 +7.6% | $3,432,420 +8.9% |
| 2023 | $27,586 +12.8% | $3,152,700 +14.7% |
| 2022 | $24,460 -6.6% | $2,748,340 +2.9% |
| 2021 | $26,181 -1.2% | $2,671,520 +4.3% |
| 2020 | $26,507 | $2,561,080 +1.7% |
| 2019 | $26,507 -5.3% | $2,519,350 -2.3% |
| 2018 | $27,981 +1.6% | $2,578,880 +5.4% |
| 2017 | $27,534 +4.4% | $2,447,510 -0.5% |
| 2016 | $26,365 | $2,461,000 +24.7% |
| 2015 | $26,365 +12.4% | $1,973,590 +15.7% |
| 2014 | $23,466 -3.7% | $1,705,260 +0.5% |
| 2013 | $24,371 | $1,696,090 |
| 2012 | -- | -- |
| 2011 | -- | -- |
Find assessor info on the county website
Monthly payment
Est. payment
$27,158/mo
Principal & interest
$23294
Property taxes
$3167
HOA Fees
$697
Estimated market value
$4,485,700
$4.26M - $4.71M
$7,864/mo
Climate risks
Explore flood, wildfire, and other predictive climate risk information for this property on First Street®️.
Neighborhood: 20105
Nearby schools
Aldie Elementary School
Grades PK-5 • 2.4 miles10/10
GreatSchools® Rating
Test Score Rating
10/10Student Progress Rating
10/10Willard Intermediate School
Grades 6-8 • 5 miles9/10
GreatSchools® Rating
Test Score Rating
9/10Student Progress Rating
9/10Lightridge High School
Grades 9-12 • 5.6 miles9/10
GreatSchools® Rating
Test Score Rating
9/10College Readiness Rating
8/10