Skip main navigation
Sold for $4,075,000
  • $4,075,000

    22360 Wilson Meadows Ln, Aldie, VA 20105

    4beds
    7,817sqft
    Single Family Residence
    Built in 2014
    1.05 Acres Lot
    $4,154,800 Zestimate®
    $521/sqft
    $5,907 Estimated rent

    Home value

    $4,154,800

    $3.95M - $4.36M

    $5,907/mo

    Zestimate® history
    Loading
    Loading...

    Owner options

    List your home for rent

    $5,907/mo

    Rent Zestimate®

    Find your next renter with Zillow Rental Manager. Plus, with online applications, you can quickly screen prospective tenants – for free.

    Learn more

    $5,907/mo

    Rent Zestimate®

    Refinance and save

    $25,035/mo

    Est. payment

    Refinancing to a lower rate could help reduce your monthly payments and save thousands over the life of the loan.

    See today's rates

    $25,035/mo

    Est. payment

    Explore your selling options

    Work with a Zillow partner agent

    Leverage their expertise and Zillow's premium Showcase listings to get your home seen by more buyers.

    Get started

    List with your own agent

    Get your home in front of millions of buyers by listing it on Zillow.

    Learn how to do it

    Sell it yourself

    Take full control of how buyers see your home on Zillow by listing For Sale by Owner (FSBO).

    List your home

    What's special

    Sweeping golf course viewsState-of-the-art golf simulatorPristine one-acre homesiteRefined parlorFormal dining roomElegant chandelierGourmet kitchen
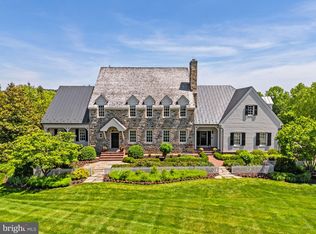
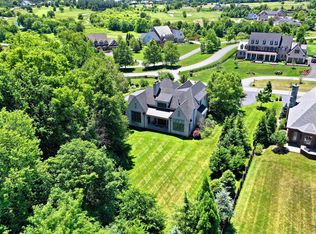
    Welcome to a golfer’s dream retreat, set on a pristine one-acre homesite with commanding views of holes 9, 14, and 15 of the Jack Nicklaus Signature Golf Course. This luxurious residence, a former model home known as the "Nicklaus House," has been meticulously upgraded throughout, offering the ultimate in elegance, functionality, and modern design. As you step into the grand foyer, you are greeted by a sweeping curved staircase and a new elegant chandelier. The main level showcases a formal dining room, a refined parlor, a private office with custom shelving, and a second office space for added versatility. The gourmet kitchen serves as the heart of the home, featuring a large center island with new quartz counters and backsplash, Sub-Zero and Wolf appliances, custom pantry with a barn door, and designer lighting throughout—perfect for both everyday living and stylish entertaining. The great room rises two stories high, with expansive windows and a stunning new quartz hearth and gas fireplace anchoring the space, while the adjoining family room offers a double-sided fireplace shared with the kitchen. The three-car side-load garage has been outfitted with custom flooring, cabinetry, lockers, shelving, and three electric overhead storage lifts—perfect for organization and functionality. The primary suite is a true sanctuary, boasting dual oversized walk-in closets, a new gas fireplace, and a spa-inspired bath with upgraded vanities and lighting. Each of the three additional bedrooms includes its own en-suite bathroom, all recently refreshed with new lighting and fixtures. The finished basement is a showcase of craftsmanship, featuring a custom temperature-controlled wine cellar, a stylish family room with wood-beamed ceilings, and a full bar equipped with hidden storage, a two-drawer fridge, dishwasher, microwave, and ice machine. A new state-of-the-art golf simulator brings the fairway home, while a private bonus room with walk-in closet and spa-quality bath provides the perfect guest or au pair suite. Additional storage and a separate bathroom complete this exceptional level. Every inch of this home has been thoughtfully upgraded to deliver the perfect blend of luxury, comfort, and functionality—all set within the exclusive, gated community of Creighton Farms. With sweeping golf course views and world-class amenities just outside your door, this property truly defines resort-style living.

    Zillow last checked:

    Listing updated:

    Listed by:

    Erica Thompson 703-732-6968,

    Long & Foster Real Estate, Inc.

    Bought with:

    Kathryn Harrell, 0225101776

    Washington Fine Properties, LLC

    Source: Bright MLS,MLS#: VALO2106734MLS Logo

    Facts & features

    Interior

    Bedrooms & bathrooms
    • Bedrooms: 4
    • Bathrooms: 8
    • Full bathrooms: 5
    • 1/2 bathrooms: 3
    • Main level bathrooms: 2
    Rooms
    • Room types: Dining Room, Kitchen, Game Room, Family Room, Library, Great Room, Laundry, Office, Bonus Room
    Bonus room
    • Level: Lower
    Dining room
    • Level: Main
    Family room
    • Level: Main
    Game room
    • Level: Lower
    Great room
    • Level: Main
    Kitchen
    • Level: Main
    Laundry
    • Level: Main
    Library
    • Level: Main
    Office
    • Level: Main
    Office
    • Level: Main
    Heating
    • Central, Electric, Natural Gas
    Cooling
    • Central Air, Electric
    Appliances
    • Included: Microwave, Range, Cooktop, Disposal, Dryer, Extra Refrigerator/Freezer, Freezer, Ice Maker, Double Oven, Refrigerator, Six Burner Stove, Stainless Steel Appliance(s), Washer, Electric Water Heater
    • Laundry: Main Level, Laundry Room
    Features
    • Bar, Soaking Tub, Bathroom - Walk-In Shower, Breakfast Area, Built-in Features, Butlers Pantry, Chair Railings, Combination Kitchen/Living, Crown Molding, Curved Staircase, Dining Area, Family Room Off Kitchen, Formal/Separate Dining Room, Eat-in Kitchen, Kitchen - Gourmet, Kitchen Island, Pantry, Sound System, Upgraded Countertops, Wainscotting, Wine Storage, 9'+ Ceilings, Tray Ceiling(s), Vaulted Ceiling(s), 2 Story Ceilings
    • Flooring: Hardwood, Carpet, Ceramic Tile, Wood
    • Windows: Window Treatments
    • Basement: Finished
    • Number of fireplaces: 3
    • Fireplace features: Brick, Double Sided, Gas/Propane, Wood Burning
    Interior area
    • Total structure area: 8,872
    • Total interior livable area: 7,817 sqft
    • Finished area above ground: 5,150
    • Finished area below ground: 2,667

    Property

    Parking
    • Total spaces: 10
    • Parking features: Storage, Garage Faces Side, Garage Door Opener, Asphalt, Circular Driveway, Attached, Driveway
    • Attached garage spaces: 3
    • Uncovered spaces: 7
    Accessibility
    • Accessibility features: None
    Features
    • Levels: Three
    • Stories: 3
    • Patio & porch: Enclosed, Porch
    • Exterior features: Lighting, Extensive Hardscape, Lawn Sprinkler
    • Pool features: Community
    • Has view: Yes
    • View description: Golf Course
    Lot
    • Size: 1.05 Acres
    • Features: Adjoins Golf Course
    Details
    • Additional structures: Above Grade, Below Grade
    • Parcel number: 320174495000
    • Zoning: AR2
    • Special conditions: Standard

    Construction

    Type & style
    • Home type: SingleFamily
    • Architectural style: French
    • Property subtype: Single Family Residence
    Materials
    • Stucco, Stone
    • Foundation: Concrete Perimeter
    • Roof: Architectural Shingle,Metal
    Condition
    • Excellent
    • New construction: No
    • Year built: 2014
    • Major remodel year: 2024
    Details
    • Builder model: Nicklaus
    • Builder name: Creighton Farm Enterprises

    Utilities & green energy

    • Sewer: Public Sewer
    • Water: Public

    Community & HOA

    Community
    • Features: Pool
    • Security: 24 Hour Security, Security Gate, Fire Sprinkler System
    • Subdivision: Creighton Farms
    HOA
    • Has HOA: Yes
    • Amenities included: Fitness Center, Gated, Golf Course Membership Available, Golf Course, Golf Club, Pool, Tennis Court(s)
    • Services included: All Ground Fee, Common Area Maintenance, Management, Pool(s), Recreation Facility, Road Maintenance, Security, Snow Removal, Trash
    • HOA fee: $909 monthly
    • HOA name: CREIGHTON FARM
    Location
    • Region: Aldie

    Financial & listing details

    • Price per square foot: $521/sqft
    • Tax assessed value: $3,290,190
    • Annual tax amount: $26,485
    • Date on market: 9/13/2025
    • Listing agreement: Exclusive Right To Sell
    • Inclusions: Golf Simulator, Garage Freezer
    • Ownership: Fee Simple

    Price history

    DateEventPrice
    12/10/2025Sold$4,075,000-3%$521/sqft
    Source: Bright MLS #VALO2106734 Report a problem
    10/27/2025Contingent$4,200,000$537/sqft
    Source: Bright MLS #VALO2106734 Report a problem
    9/13/2025Listed for sale$4,200,000+55.7%$537/sqft
    Source: Bright MLS #VALO2106734 Report a problem
    10/31/2022Listing removed--
    Source: Creighton Farms Report a problem
    10/30/2021Listed for sale$2,698,000+10.1%$345/sqft
    Source: Creighton Farms Report a problem
    10/22/2021Sold$2,450,000-9.2%$313/sqft
    Source: Bright MLS #VALO439112 Report a problem
    7/15/2021Pending sale$2,698,000$345/sqft
    Source: Creighton Farms #VALO439112 Report a problem
    9/25/2020Price change$2,698,000$345/sqft
    Source: Creighton Farms Report a problem
    6/12/2020Price change--
    Source: Creighton Farms Report a problem
    1/24/2019Price change$2,698,000-8.5%$345/sqft
    Source: Creighton Realty, LLC. #1000085573 Report a problem
    4/5/2018Listed for sale$2,950,000$377/sqft
    Source: Creighton Realty, Llc. #1000085573 Report a problem

    Public tax history

    YearProperty taxesTax assessment
    2025$26,486 +3%$3,290,190 +10.6%
    2024$25,726 +5.8%$2,974,140 +7%
    2023$24,313 +14%$2,778,610 +15.9%
    2022$21,333 +11.8%$2,396,960 +23.2%
    2021$19,074 -0.5%$1,946,350 +5.1%
    2020$19,169 0%$1,852,090 +1.9%
    2019$19,169 -6.3%$1,817,520 -3.6%
    2018$20,463 +1.2%$1,885,970 +5%
    2017$20,212 +4.2%$1,796,650 -1.7%
    2016$19,389 $1,827,030 +34.9%
    2015$19,389 +387.6%$1,354,780
    2014$3,977 --
    Find assessor info on the county website

    Neighborhood: 20105

    Nearby schools

    GreatSchools rating
    Schools provided by the listing agent
    • Elementary: Aldie
    • Middle: Mercer
    • High: John Champe
    • District: Loudoun County Public Schools

    Source: Bright MLS. This data may not be complete. We recommend contacting the local school district to confirm school assignments for this home.

    Get a cash offer in 3 minutes
    Find out how much your home could sell for in as little as 3 minutes with a no-obligation cash offer.
    Estimated market value
    $4,154,800
    Get a cash offer in 3 minutes
    Find out how much your home could sell for in as little as 3 minutes with a no-obligation cash offer.
    Estimated market value
    $4,154,800