JUST REDUCED! A rare opportunity to own one of Great Falls' most extraordinary estates — now offered at a new, more compelling price. Set on nearly 2 private, beautifully landscaped acres, this nearly 15,000-square-foot residence delivers an unmatched combination of scale, craftsmanship, and resort-style living, just 30 minutes from Georgetown. A Grand First Impression: Enter through a soaring foyer crowned by two crystal chandeliers, where intricate crown molding and dramatic ceiling heights set the tone for the home's timeless elegance. A Kitchen Built for Entertaining: The gourmet kitchen is a showpiece in its own right — a 60-inch Wolf range with double ovens, griddle, and pot filler, two hammered copper farm sinks, dual Miele dishwashers, and custom cabinetry designed for multiple chefs to work in harmony. A Primary Suite Like No Other: The primary suite is its own private retreat, complete with a two-sided fireplace, a kitchenette, and a spa-caliber ensuite bath featuring heated marble floors, a two-person spa, a Kohler steam shower, and separate his-and-her vanities. A private terrace opens to sweeping garden views. Outdoor Living, Elevated: Four fireplaces, a pizza oven, an Olympic-size pool with spa, and a basketball/pickleball court create a true four-season outdoor sanctuary — all supported by a 31-zone irrigation and lighting system. Effortless, Modern Living: Fully integrated with Savant smart-home technology, a Tesla charger, infrared exterior security cameras, and a whole-house generator, this estate pairs old-world grandeur with modern peace of mind. Location: Set in the prestigious, tree-lined enclave of Great Falls and zoned for the acclaimed Langley High School, this property offers privacy and serenity minutes from Northern Virginia's best dining, shopping, and commuter access. A true legacy estate — now priced to sell.
For sale
$6,199,000
1039 Aziza Ct, Great Falls, VA 22066
6beds
13,667sqft
Single Family Residence
Built in 2019
1.96 Acres Lot
$-- Zestimate®
$454/sqft
$415/mo HOA
What's special
Private terraceFour fireplacesBasketball courtPickleball courtTranquil lush gardensSweeping foyerGrand crystal chandeliers
- 490 days
- 1,321
- 58
Zillow last checked:
Listing updated:
Listed by:
Francisca Alonso 703-927-9184,
Keller Williams Realty 703-636-7300,
Co-Listing Agent: Jessica Luise Ernst 571-215-6677,
Keller Williams Realty
Source: Bright MLS,MLS#: VAFX2239102
Facts & features
Interior
Bedrooms & bathrooms
- Bedrooms: 6
- Bathrooms: 10
- Full bathrooms: 6
- 1/2 bathrooms: 4
- Main level bathrooms: 2
Rooms
- Room types: Living Room, Dining Room, Primary Bedroom, Bedroom 2, Bedroom 3, Bedroom 4, Bedroom 5, Kitchen, Family Room, Den, Library, Foyer, Exercise Room, Laundry, Recreation Room, Bedroom 6, Bathroom 2, Bathroom 3, Primary Bathroom, Full Bath, Half Bath
Primary bedroom
- Level: Upper
Bedroom 2
- Level: Upper
Bedroom 3
- Level: Upper
Bedroom 4
- Level: Upper
Bedroom 5
- Level: Upper
Bedroom 6
- Level: Lower
Primary bathroom
- Level: Upper
Bathroom 2
- Level: Upper
Bathroom 3
- Level: Upper
Den
- Level: Upper
Den
- Level: Lower
Dining room
- Level: Main
Exercise room
- Level: Lower
Family room
- Level: Main
Foyer
- Level: Main
Other
- Level: Lower
Other
- Level: Upper
Other
- Level: Upper
Half bath
- Level: Lower
Half bath
- Level: Lower
Half bath
- Level: Main
Half bath
- Level: Main
Kitchen
- Level: Main
Kitchen
- Level: Lower
Laundry
- Level: Upper
Library
- Level: Main
Living room
- Level: Main
Living room
- Level: Lower
Mud room
- Level: Main
Recreation room
- Level: Lower
Heating
- Central, Natural Gas
Cooling
- Central Air, Electric
Appliances
- Included: Air Cleaner, Microwave, Built-In Range, Central Vacuum, Range, Trash Compactor, Dishwasher, Disposal, Dryer, Exhaust Fan, Energy Efficient Appliances, Freezer, Extra Refrigerator/Freezer, Humidifier, Ice Maker, Instant Hot Water, Double Oven, Range Hood, Oven/Range - Gas, Refrigerator, Six Burner Stove, Stainless Steel Appliance(s), Washer, Water Heater, Gas Water Heater
- Laundry: Upper Level, Laundry Room, Mud Room
Features
- Additional Stairway, Air Filter System, Attic, Bar, Bathroom - Walk-In Shower, Bathroom - Tub Shower, Bathroom - Stall Shower, Breakfast Area, Built-in Features, Butlers Pantry, Cedar Closet(s), Central Vacuum, Combination Kitchen/Living, Combination Kitchen/Dining, Combination Dining/Living, Crown Molding, Curved Staircase, Double/Dual Staircase, Dining Area, Efficiency, Elevator, Family Room Off Kitchen, Formal/Separate Dining Room, Floor Plan - Traditional, Kitchen - Gourmet, Pantry, Primary Bath(s), Recessed Lighting, Sound System, Upgraded Countertops, Walk-In Closet(s), Wine Storage, 2 Story Ceilings, 9'+ Ceilings, Cathedral Ceiling(s), Tray Ceiling(s)
- Flooring: Hardwood, Tile/Brick, Carpet, Wood
- Doors: Double Entry, French Doors, ENERGY STAR Qualified Doors
- Windows: Bay/Bow, Casement, Double Pane Windows, Energy Efficient, Low Emissivity Windows, Window Treatments
- Basement: Finished,Walk-Out Access,Windows,Sump Pump,Interior Entry,Connecting Stairway
- Number of fireplaces: 5
- Fireplace features: Wood Burning, Gas/Propane
Interior area
- Total structure area: 13,667
- Total interior livable area: 13,667 sqft
- Finished area above ground: 9,583
- Finished area below ground: 4,084
Property
Parking
- Total spaces: 22
- Parking features: Built In, Covered, Garage Faces Side, Garage Door Opener, Inside Entrance, Asphalt, Electric Vehicle Charging Station(s), Attached, Driveway, Attached Carport
- Attached garage spaces: 4
- Carport spaces: 6
- Covered spaces: 10
- Uncovered spaces: 12
- Details: Garage Sqft: 1800
Accessibility
- Accessibility features: Accessible Elevator Installed
Features
- Levels: Four
- Stories: 4
- Patio & porch: Breezeway, Patio, Porch, Roof
- Exterior features: Extensive Hardscape, Lighting, Lawn Sprinkler, Outdoor Shower, Sport Court, Barbecue, Flood Lights, Rain Gutters, Storage, Underground Lawn Sprinkler, Balcony
- Has private pool: Yes
- Pool features: Pool/Spa Combo, Heated, Fenced, Filtered, Gunite, In Ground, Lap, Salt Water, Private
- Has spa: Yes
- Spa features: Bath, Private, Heated, Hot Tub
- Fencing: Wrought Iron
- Has view: Yes
- View description: Garden, Trees/Woods
Lot
- Size: 1.96 Acres
- Features: Cul-De-Sac, No Thru Street
Details
- Additional structures: Above Grade, Below Grade
- Parcel number: 0121 20 0006A2
- Zoning: R-1(RESIDENTIAL 1 DU/AC)
- Special conditions: Standard
Construction
Type & style
- Home type: SingleFamily
- Architectural style: Contemporary,Manor
- Property subtype: Single Family Residence
Materials
- Stone, Brick
- Foundation: Brick/Mortar
- Roof: Slate
Condition
- Excellent
- New construction: No
- Year built: 2019
- Major remodel year: 2022
Details
- Builder model: Custom
- Builder name: M&A Custom Homes
Utilities & green energy
- Electric: Generator, Underground, 200+ Amp Service
- Sewer: Private Septic Tank
- Water: Public
Green energy
- Energy efficient items: Appliances, Construction, HVAC, Lighting, Pool/Spa/Equipment
Community & HOA
Community
- Security: Exterior Cameras, 24 Hour Security, Electric Alarm, Monitored, Security System, Smoke Detector(s)
- Subdivision: Putnam Farm Estates
HOA
- Has HOA: Yes
- Amenities included: Common Grounds
- Services included: Common Area Maintenance, Snow Removal, Insurance, Management, Reserve Funds, Road Maintenance
- HOA fee: $4,983 annually
- HOA name: PUTNAM FARM ESTATES HOMEOWNERS ASSOCIATION, INC
Location
- Region: Great Falls
Financial & listing details
- Price per square foot: $454/sqft
- Tax assessed value: $5,597,280
- Annual tax amount: $62,000
- Date on market: 5/6/2025
- Listing agreement: Exclusive Right To Sell
- Listing terms: Cash,Conventional,FHA,1031 Exchange
- Ownership: Fee Simple
- Road surface type: Paved
Estimated market value
Not available
Estimated sales range
Not available
Not available
Price history
| Date | Event | Price |
|---|---|---|
| 7/17/2026 | Price change | $6,199,000-8.7%$454/sqft |
Source:  Bright MLS #VAFX2239102 Report a problem Bright MLS #VAFX2239102 Report a problem | ||
| 6/13/2025 | Price change | $6,790,000-5.4%$497/sqft |
Source: Bright MLS #VAFX2239102 Report a problem | ||
| 5/6/2025 | Listed for sale | $7,175,000$525/sqft |
Source: Bright MLS #VAFX2239102 Report a problem | ||
| 5/6/2025 | Listing removed | $7,175,000$525/sqft |
Source: Bright MLS #VAFX2218314 Report a problem | ||
| 4/30/2025 | Price change | $7,175,000-9.7%$525/sqft |
Source: Bright MLS #VAFX2218314 Report a problem | ||
| 1/28/2025 | Listed for sale | $7,950,000+9.7%$582/sqft |
Source: Bright MLS #VAFX2218314 Report a problem | ||
| 1/12/2025 | Listing removed | $7,250,000$530/sqft |
Source: Bright MLS #VAFX2164062 Report a problem | ||
| 7/23/2024 | Pending sale | $7,250,000$530/sqft |
Source: Bright MLS #VAFX2164062 Report a problem | ||
| 4/5/2024 | Price change | $7,250,000-3.3%$530/sqft |
Source: Bright MLS #VAFX2164062 Report a problem | ||
| 2/22/2024 | Listed for sale | $7,500,000+78.6%$549/sqft |
Source: Bright MLS #VAFX2164062 Report a problem | ||
| 7/31/2019 | Sold | $4,200,000-5.6%$307/sqft |
Source: Agent Provided Report a problem | ||
| 7/8/2019 | Pending sale | $4,450,000$326/sqft |
Source: Casey Margenau Fine Homes and Estates, Inc. #1000058783 Report a problem | ||
| 5/1/2019 | Listed for sale | $4,450,000$326/sqft |
Source: CASEY MARGENAU FINE HOMES AND ESTATES INC #1000058783 Report a problem | ||
| 4/9/2019 | Pending sale | $4,450,000$326/sqft |
Source: CASEY MARGENAU FINE HOMES AND ESTATES INC #1000058783 Report a problem | ||
| 5/2/2018 | Listed for sale | $4,450,000$326/sqft |
Source: CASEY MARGENAU FINE HOMES AND ESTATES INC #1000058783 Report a problem | ||
Public tax history
| Year | Property taxes | Tax assessment |
|---|---|---|
| 2016 | $5,735 -9.1% | $495,000 -12.4% |
| 2015 | $6,305 | $565,000 |
Find assessor info on the county website
Monthly payment
Est. payment
Payment breakdown
Explore the cost of this home by adjusting the details. Changes won't be saved.Climate risks
Neighborhood: 22066
Nearby schools
Schools provided by the listing agent
- Elementary: Forestville
- Middle: Cooper
- High: Langley
- District: Fairfax County Public Schools
Source: Bright MLS. This data may not be complete. We recommend contacting the local school district to confirm school assignments for this home.
Similar homes
- $5,495,0006 bd8 ba11k sqft9500 Georgetown Pike, Great Falls, VA 22066For Sale
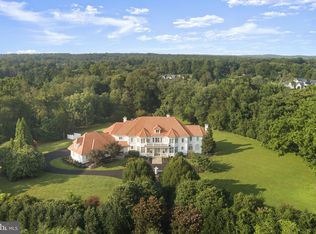
 MLS ID #VAFX2289016, Ilham El Adlani, Compass. Bright MLS
 - $4,950,0005 bd7 ba9k sqft9698 Mill Ridge Ln, Great Falls, VA 22066For Sale
 MLS ID #VAFX2338162, Piper Yerks, Washington Fine Properties, LLC. Bright MLS
 - $7,499,5007 bd10 ba11k sqft9120 Mine Run Dr, Great Falls, VA 22066For Sale
 MLS ID #VAFX2315898, Mark McFadden, Compass. Bright MLS
 - $5,200,0006 bd9 ba12k sqft536 Springvale Rd, Great Falls, VA 22066For Sale
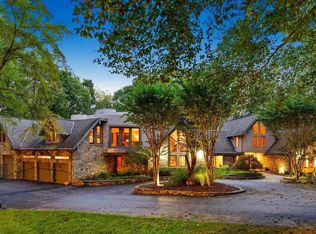 MLS ID #VAFX2270218, Mark McFadden, Compass. Bright MLS
 - $4,395,0007 bd10 ba12k sqft9722 Arnon Chapel Rd, Great Falls, VA 22066For SaleMLS ID #VAFX2336090, Tyler Nguyen, EXP Realty, LLC. Bright MLS
- $4,599,0007 bd9 ba15k sqft10010 High Hill Pl, Great Falls, VA 22066For SaleMLS ID #VAFX2310132, Dianne Van Volkenburg, Compass. Bright MLS
- $3,499,0007 bd7 ba8k sqft248 Springvale Rd, Great Falls, VA 22066For SaleMLS ID #VAFX2307766, Dianne Van Volkenburg, Compass. Bright MLS
- $3,495,0005 bd7 ba9.9k sqft1101 Leigh Mill Rd, Great Falls, VA 22066For SaleMLS ID #VAFX2332042, Ashley Anastasia, Compass. Bright MLS
- $3,997,0007 bd9 ba9.9k sqft9107 Dara Ln, Great Falls, VA 22066For SaleMLS ID #VAFX2330524, Mohammed Baker, CENTURY 21 New Millennium. Bright MLS
- $5,600,0006 bd8 ba10k sqft938 Saigon Rd, Mc Lean, VA 22102For SaleMLS ID #VAFX2327078, Anne DiBenedetto, Compass. Bright MLS
- $5,450,0007 bd10 ba15k sqft7003 Fawn Trail Ct, Bethesda, MD 20817For SaleMLS ID #MDMC2238042, Megan Bonanno, TTR Sotheby's International Realty. Bright MLS
- $6,500,0007 bd9 ba11k sqft8611 Country Club Dr, Bethesda, MD 20817For SaleMLS ID #MDMC2239506, Kara Sheehan, TTR Sotheby's International Realty. Bright MLS
- $4,800,0006 bd9 ba9.7k sqft6804 Benjamin St, Mc Lean, VA 22101For SaleMLS ID #VAFX2339574, Aiman Stuckart, Long & Foster Real Estate, Inc.. Bright MLS
- $5,975,0007 bd10 ba7.8k sqft6700 Lupine Ln, Mc Lean, VA 22101For SaleMLS ID #VAFX2322246, Nickie Jordan, TTR Sotheby's International Realty. Bright MLS
- $5,999,9005 bd7 ba9.1k sqft6704 Lupine Ln, Mc Lean, VA 22101For SaleMLS ID #VAFX2302558, Tracy Williams, TTR Sothebys International Realty. Bright MLS
- $4,999,9995 bd10 ba11k sqft1239 Daleview Dr, Mc Lean, VA 22102For SaleMLS ID #VAFX2330152, Sherif Abdalla, Compass. Bright MLS
- $5,499,9996 bd8 ba7.7k sqft6909 Arbor Ln, Mc Lean, VA 22101For SaleMLS ID #VAFX2331140, Sherif Abdalla, Compass. Bright MLS
- $3,985,5006 bd8 ba9.5k sqft390 Still Pond Run, Great Falls, VA 22066New ConstructionMLS ID #VAFX2240638, Dianne Van Volkenburg, Compass. Bright MLS
- $3,900,0005 bd8 ba9.5k sqft936 Kimberwicke Rd, Mc Lean, VA 22102For SaleMLS ID #VAFX2334218, Steve Makranczy, Century 21 Redwood Realty. Bright MLS
- $4,549,9996 bd9 ba10k sqft2368 Hunter Mill Rd, Vienna, VA 22181For SaleMLS ID #VAFX2296526, najma oudada, TTR Sotheby's International Realty. Bright MLS
