Five cleared, flat acres in the middle of Great Falls, a completely renovated Georgian, AND every designer furnishing and decorative item included! 9722 Arnon Chapel Rd. Is the rarest of offerings – a turnkey legacy estate on five usable acres in the best Great Falls location, where you simply arrive and begin your lives there. Completely renovated in 2021 and over 12,300 finished square feet of unparalleled craftsmanship and attention to detail. Step inside through the dual stair entrance to a dramatic living room. Formal dining rm w/ dual chandeliers & a fireplace, a gourmet kitchen w/ commercial quality appliance leading into a welcoming breakfast room, and an expansive great room w/ coffered ceilings & floor-to-ceiling stone fireplace. Six total fireplaces! Step outside to the resort style, covered outdoor living area w/ a dual sided fireplace & extended patio beyond to sprawling lawns with room for a pool, sport court, pool house or guest home! The ultimate primary suite oasis w/ its own fireplace, sitting room, immense walk-in closet, a private elevated deck w/ estate views and a truly stunning marble bath complete with a standalone soaking tub & double shower. The walk-out lower level of this spectacular estate offers the best in multi-generational living, home theater, wine cellar and a separate living space/in-law suite with full gourmet kitchen, bar & a bed & bath suite with its own exterior entrance. And to top it all off, one of the only truly move-in-ready, turn key estates in Northern Virginia will convey fully furnished with the entire collection of high-end, curated designer furnishings & artwork included! Langley High pyramid, minutes to the village of Great Falls and a short commute to Tysons, Dulles airport and downtown DC. 5-car garage, circular drive and ultimate privacy. This is not just another home; this is your legacy. Request your private showing today! Expansion possibilities subject to Fairfax County permitting and site conditions; buyer to verify intended uses.
For sale
$4,395,000
9722 Arnon Chapel Rd, Great Falls, VA 22066
7beds
12,364sqft
Single Family Residence
Built in 2005
5 Acres Lot
$4,180,500 Zestimate®
$355/sqft
$-- HOA
What's special
Five cleared flat acresExtended patioWelcoming breakfast roomUltimate privacySix total fireplacesDual stair entranceCircular drive
- 38 days
- 786
- 57
Zillow last checked:
Listing updated:
Listed by:
Tyler Nguyen 703-574-1033,
EXP Realty, LLC (866) 825-7169,
Listing Team: Tyler Nguyen & Associates, Co-Listing Agent: Kelvin Nguyen 540-999-8464,
EXP Realty, LLC
Source: Bright MLS,MLS#: VAFX2336090
Facts & features
Interior
Bedrooms & bathrooms
- Bedrooms: 7
- Bathrooms: 10
- Full bathrooms: 6
- 1/2 bathrooms: 4
- Main level bathrooms: 2
Basement
- Area: 3660
Heating
- Central, Forced Air, Programmable Thermostat, Zoned, Natural Gas, Natural Gas Available
Cooling
- Central Air, Programmable Thermostat, Zoned, Electric
Appliances
- Included: Microwave, Range, Dishwasher, Disposal, Dryer, Ice Maker, Oven/Range - Gas, Range Hood, Refrigerator, Stainless Steel Appliance(s), Washer, Gas Water Heater, Water Heater
- Laundry: Main Level
Features
- Breakfast Area, Built-in Features, Butlers Pantry, Crown Molding, Curved Staircase, Double/Dual Staircase, Family Room Off Kitchen, Open Floorplan, Formal/Separate Dining Room, Kitchen - Gourmet, Kitchen Island, Pantry, Primary Bath(s), Recessed Lighting, Soaking Tub, Bathroom - Stall Shower, Bathroom - Tub Shower, Upgraded Countertops, Walk-In Closet(s), 2 Story Ceilings, 9'+ Ceilings, Tray Ceiling(s), Vaulted Ceiling(s)
- Flooring: Carpet, Hardwood, Marble, Ceramic Tile, Wood
- Doors: Double Entry
- Basement: Connecting Stairway,Full,Heated,Interior Entry,Exterior Entry,Windows,Finished,Sump Pump,Walk-Out Access,Water Proofing System
- Number of fireplaces: 6
- Fireplace features: Glass Doors, Gas/Propane, Stone, Double Sided, Mantel(s), Marble
Interior area
- Total structure area: 12,364
- Total interior livable area: 12,364 sqft
- Finished area above ground: 8,704
- Finished area below ground: 3,660
Video & virtual tour
Property
Parking
- Total spaces: 5
- Parking features: Built In, Garage Faces Side, Garage Door Opener, Inside Entrance, Asphalt, Circular Driveway, Driveway, Private, Attached, Off Street
- Attached garage spaces: 5
- Has uncovered spaces: Yes
Accessibility
- Accessibility features: None
Features
- Levels: Three
- Stories: 3
- Patio & porch: Deck, Screened, Roof
- Exterior features: Chimney Cap(s), Lighting, Flood Lights, Lawn Sprinkler, Balcony
- Pool features: None
- Has view: Yes
- View description: Garden
Lot
- Size: 5 Acres
- Features: Front Yard, Rear Yard, SideYard(s), Backs to Trees, Cleared, Landscaped, Level
Details
- Additional structures: Above Grade, Below Grade
- Parcel number: 0083 01 0011B
- Zoning: 110
- Special conditions: Standard
- Other equipment: See Remarks
Construction
Type & style
- Home type: SingleFamily
- Architectural style: Colonial,Georgian
- Property subtype: Single Family Residence
Materials
- Other
- Foundation: Concrete Perimeter
- Roof: Architectural Shingle
Condition
- Excellent
- New construction: No
- Year built: 2005
- Major remodel year: 2021
Details
- Builder name: Middleburg And Ass
Utilities & green energy
- Electric: 200+ Amp Service
- Sewer: Septic = # of BR
- Water: Well
- Utilities for property: Natural Gas Available, Phone Connected
Community & HOA
Community
- Security: Smoke Detector(s)
- Subdivision: None Available
HOA
- Has HOA: No
Location
- Region: Great Falls
Financial & listing details
- Price per square foot: $355/sqft
- Tax assessed value: $3,793,530
- Annual tax amount: $43,759
- Date on market: 8/19/2026
- Listing agreement: Exclusive Right To Sell
- Listing terms: Conventional,Cash
- Inclusions: All Furniture Included With The Sales.
- Ownership: Fee Simple
- Road surface type: Black Top
Estimated market value
$4,180,500
$3.97M - $4.39M
Not available
Price history
| Date | Event | Price |
|---|---|---|
| 8/20/2026 | Listed for sale | $4,395,000$355/sqft |
Source:  Bright MLS #VAFX2336090 Report a problem Bright MLS #VAFX2336090 Report a problem | ||
| 10/30/2025 | Listing removed | $4,395,000$355/sqft |
Source: Bright MLS #VAFX2224636 Report a problem | ||
| 9/25/2025 | Price change | $4,395,000-1.2%$355/sqft |
Source: Bright MLS #VAFX2224636 Report a problem | ||
| 2/28/2025 | Listed for sale | $4,450,000+14.1%$360/sqft |
Source: Bright MLS #VAFX2224636 Report a problem | ||
| 4/30/2024 | Sold | $3,899,999-2.5%$315/sqft |
Source: Bright MLS #VAFX2169300 Report a problem | ||
| 4/14/2024 | Pending sale | $3,999,000$323/sqft |
Source: Bright MLS #VAFX2169300 Report a problem | ||
| 3/20/2024 | Listed for sale | $3,999,0000%$323/sqft |
Source: Bright MLS #VAFX2169300 Report a problem | ||
| 9/1/2023 | Listing removed | $3,999,900$324/sqft |
Source: Bright MLS #VAFX2111886 Report a problem | ||
| 7/14/2023 | Price change | $3,999,900-5.9%$324/sqft |
Source: Bright MLS #VAFX2111886 Report a problem | ||
| 5/31/2023 | Price change | $4,250,000-7.6%$344/sqft |
Source: Bright MLS #VAFX2111886 Report a problem | ||
| 3/29/2023 | Price change | $4,599,000-5.2%$372/sqft |
Source: Bright MLS #VAFX2111886 Report a problem | ||
| 2/9/2023 | Listed for sale | $4,850,000+69.3%$392/sqft |
Source: Bright MLS #VAFX2111886 Report a problem | ||
| 10/26/2005 | Sold | $2,864,915$232/sqft |
Source: Public Record Report a problem | ||
Public tax history
| Year | Property taxes | Tax assessment |
|---|---|---|
| 2025 | $42,887 +29.2% | $3,709,930 +29.5% |
| 2024 | $33,192 +14.7% | $2,865,110 +11.7% |
| 2023 | $28,945 +8.5% | $2,564,880 +10% |
| 2022 | $26,667 | $2,332,070 +3.3% |
| 2021 | -- | $2,257,070 +2.6% |
| 2020 | $26,026 +1% | $2,199,070 +1% |
| 2019 | $25,774 -2.2% | $2,177,810 -2.2% |
| 2018 | $26,343 +1.9% | $2,225,820 |
| 2017 | $25,842 -0.6% | $2,225,820 -0.8% |
| 2016 | $25,990 +5.2% | $2,243,400 +1.3% |
| 2015 | $24,715 -3.3% | $2,214,620 -3.5% |
| 2014 | $25,565 | $2,295,900 +9.9% |
| 2013 | -- | $2,088,840 +2.8% |
| 2012 | -- | $2,032,450 -3.8% |
| 2011 | -- | $2,113,320 -8.9% |
| 2010 | -- | $2,319,470 -6.4% |
| 2009 | -- | $2,479,090 -7.7% |
| 2008 | -- | $2,686,290 +1.1% |
| 2007 | -- | $2,656,130 +180.6% |
| 2003 | -- | $946,540 +5.9% |
| 2002 | -- | $893,640 +12% |
| 2001 | -- | $797,895 |
Find assessor info on the county website
Monthly payment
Est. payment
Payment breakdown
Explore the cost of this home by adjusting the details. Changes won't be saved.Climate risks
Neighborhood: 22066
Nearby schools
Schools provided by the listing agent
- Elementary: Great Falls
- Middle: Cooper
- High: Langley
- District: Fairfax County Public Schools
Source: Bright MLS. This data may not be complete. We recommend contacting the local school district to confirm school assignments for this home.
- $2,361,3005 bd5 ba5k sqft509 River Forest Dr, Great Falls, VA 22066Off Market
- $2,577,7006 bd7 ba6.1k sqft9724 Arnon Chapel Rd, Great Falls, VA 22066Off Market
- $2,919,8006 bd9 ba8.7k sqft9720 Arnon Chapel Rd, Great Falls, VA 22066Off Market
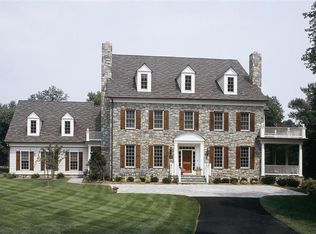
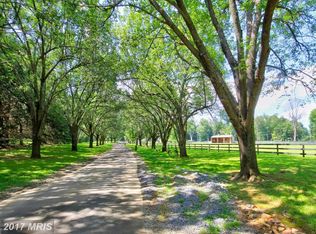
- $5,300,6005.06 acres9716 Arnon Chapel Rd, Great Falls, VA 22066Off Market
Similar homes
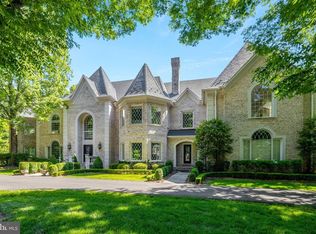
- $4,413,5607 bd9 ba15k sqft10010 High Hill Pl, Great Falls, VA 22066For Sale
 MLS ID #VAFX2310132, Dianne Van Volkenburg, Compass. Bright MLS
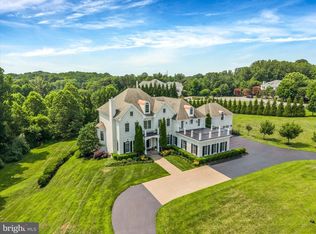
 - $3,997,0007 bd9 ba9.9k sqft9107 Dara Ln, Great Falls, VA 22066For Sale
 MLS ID #VAFX2330524, Mohammed Baker, CENTURY 21 New Millennium. Bright MLS
 - $3,498,0006 bd8 ba9k sqft105 Interpromontory Rd, Great Falls, VA 22066For Sale
 MLS ID #VAFX2339982, Pascale Karam, Long & Foster Real Estate, Inc.. Bright MLS
 - $5,200,0006 bd9 ba12k sqft536 Springvale Rd, Great Falls, VA 22066For Sale
 MLS ID #VAFX2270218, Mark McFadden, Compass. Bright MLS
 - $5,495,0006 bd8 ba11k sqft9500 Georgetown Pike, Great Falls, VA 22066For SaleMLS ID #VAFX2289016, Ilham El Adlani, Compass. Bright MLS
- $2,500,0006 bd8 ba9.3k sqft606 Kentland Dr, Great Falls, VA 22066For SaleMLS ID #VAFX2341584, Amy Vander Linden, Compass. Bright MLS
- $4,149,5006 bd7 ba8.9k sqft1002 Springvale Rd, Great Falls, VA 22066New ConstructionMLS ID #VAFX2247540, Dianne Van Volkenburg, Compass. Bright MLS
- $2,700,0006 bd7 ba9.1k sqft501 Seneca Green Way, Great Falls, VA 22066For SaleMLS ID #VAFX2336056, Dianne Van Volkenburg, Compass. Bright MLS
- $2,760,0006 bd9 ba10k sqft10911 Belgravia Ct, Great Falls, VA 22066For SaleMLS ID #VAFX2309850, Suzie Xu, Weichert, REALTORS. Bright MLS
- $2,475,0007 bd7 ba10k sqft190 Falcon Ridge Rd, Great Falls, VA 22066For SaleMLS ID #VAFX2319910, Jeddie Busch, Compass. Bright MLS
- $3,985,5006 bd8 ba9.5k sqft390 Still Pond Run, Great Falls, VA 22066New ConstructionMLS ID #VAFX2240638, Dianne Van Volkenburg, Compass. Bright MLS
- $2,200,0005 bd6 ba7.6k sqft11366 Seneca Knoll Dr, Great Falls, VA 22066For SaleMLS ID #VAFX2320684, Eileen Summers, Long & Foster Real Estate, Inc.. Bright MLS
- $4,276,0009 bd11 ba14k sqft8537 Old Dominion Dr, Mc Lean, VA 22102For SaleMLS ID #VAFX2290278, Karl Achstetter, Keller Williams Realty. Bright MLS
- $4,400,0005 bd8 ba9.2k sqftThe Reserve Homeowners Assoc, Mc Lean, VA 22102For SaleMLS ID #VAFX2334422, Sheena Saydam, Keller Williams Capital Properties. Bright MLS
- $2,311,0006 bd7 ba9.7k sqft1002 Sherman Ct, Great Falls, VA 22066For SaleMLS ID #VAFX2339614, George Koutsoukos, Compass. Bright MLS
- $2,349,0006 bd6 ba7k sqft851 Forestville Meadows Dr, Great Falls, VA 22066For SaleMLS ID #VAFX2324524, Kristie Kleha, Long & Foster Real Estate, Inc.. Bright MLS
- $4,999,9995 bd10 ba11k sqft1239 Daleview Dr, Mc Lean, VA 22102For SaleMLS ID #VAFX2330152, Sherif Abdalla, Compass. Bright MLS
- $3,550,0006 bd8 ba8.5k sqftAvenel, Potomac, MD 20854For SaleMLS ID #MDMC2243838, Julie Canard, Long & Foster Real Estate, Inc.. Bright MLS
- $3,399,0008 bd10 ba11k sqft10823 Lockland Rd, Potomac, MD 20854For SaleMLS ID #MDMC2224752, Amir Eslaminejad, Compass. Bright MLS
- $3,999,5007 bd8 ba9.1k sqft904 Mackall Ave, Mc Lean, VA 22101For SaleMLS ID #VAFX2288744, Jennifer Harper Thornett, Washington Fine Properties, LLC. Bright MLS
