9800 Arnon Chapel Rd, Great Falls, VA 22066
Home value
$2,287,800
$2.15M - $2.45M
$6,946/mo
Owner options
$6,946/mo
Rent Zestimate®
Find your next renter with Zillow Rental Manager. Plus, with online applications, you can quickly screen prospective tenants – for free.
$6,946/mo
Rent Zestimate®
$13,738/mo
Est. payment
Refinancing to a lower rate could help reduce your monthly payments and save thousands over the life of the loan.
$13,738/mo
Est. payment
Explore your selling options
Work with a Zillow partner agent
Leverage their expertise and Zillow's premium Showcase listings to get your home seen by more buyers.
Get startedList with your own agent
Get your home in front of millions of buyers by listing it on Zillow.
Learn how to do itSell it yourself
Take full control of how buyers see your home on Zillow by listing For Sale by Owner (FSBO).
List your homeWhat's special
Zillow last checked:
Listing updated:
Lori Shafran 703-967-0909,
Yeonas & Shafran Real Estate, LLC
Mahnoor Malik, 055005296
1ST Down Real Estate Group, LLC.
Facts & features
Interior
Bedrooms & bathrooms
- Bedrooms: 5
- Bathrooms: 5
- Full bathrooms: 4
- 1/2 bathrooms: 1
- Main level bathrooms: 1
- Main level bedrooms: 1
Rooms
- Room types: Living Room, Dining Room, Primary Bedroom, Sitting Room, Bedroom 2, Bedroom 3, Bedroom 4, Kitchen, Game Room, Family Room, Den, Library, Foyer, Breakfast Room, In-Law/auPair/Suite, Laundry, Other, Recreation Room, Utility Room, Workshop, Bathroom 1, Bathroom 2, Hobby Room, Primary Bathroom
Primary bedroom
- Features: Flooring - HardWood
- Level: Upper
- Area: 440 Square Feet
- Dimensions: 22 X 20
Bedroom 2
- Features: Flooring - HardWood
- Level: Upper
- Area: 208 Square Feet
- Dimensions: 16 X 13
Bedroom 3
- Features: Flooring - HardWood
- Level: Upper
- Area: 195 Square Feet
- Dimensions: 15 X 13
Bedroom 4
- Features: Flooring - HardWood
- Level: Upper
Bedroom 5
- Level: Unspecified
Primary bathroom
- Features: Flooring - Tile/Brick
- Level: Upper
Bathroom 1
- Level: Upper
Bathroom 2
- Features: Flooring - Tile/Brick
- Level: Upper
Breakfast room
- Features: Flooring - HardWood
- Level: Main
- Area: 288 Square Feet
- Dimensions: 18 X 16
Den
- Features: Flooring - Carpet
- Level: Lower
- Area: 176 Square Feet
- Dimensions: 16 X 11
Dining room
- Features: Flooring - HardWood
- Level: Main
- Area: 224 Square Feet
- Dimensions: 16 X 14
Family room
- Features: Flooring - HardWood, Fireplace - Wood Burning
- Level: Main
- Area: 360 Square Feet
- Dimensions: 20 X 18
Foyer
- Features: Flooring - Marble
- Level: Main
- Area: 168 Square Feet
- Dimensions: 14 X 12
Game room
- Features: Flooring - Carpet, Fireplace - Wood Burning
- Level: Lower
- Area: 448 Square Feet
- Dimensions: 32 X 14
Other
- Features: Fireplace - Wood Burning
- Level: Lower
Other
- Level: Unspecified
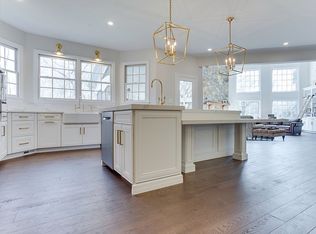
Kitchen
- Features: Flooring - HardWood, Fireplace - Wood Burning
- Level: Main
- Area: 324 Square Feet
- Dimensions: 18 X 18
Laundry
- Level: Unspecified
Laundry
- Features: Flooring - Tile/Brick
- Level: Upper
Library
- Features: Flooring - HardWood
- Level: Main
- Area: 168 Square Feet
- Dimensions: 14 X 12
Living room
- Features: Flooring - HardWood, Fireplace - Wood Burning
- Level: Main
- Area: 300 Square Feet
- Dimensions: 20 X 15
Other
- Features: Flooring - HardWood
- Level: Main
- Area: 105 Square Feet
- Dimensions: 15 X 7
Recreation room
- Level: Lower
Sitting room
- Features: Flooring - HardWood, Fireplace - Wood Burning
- Level: Main
- Area: 221 Square Feet
- Dimensions: 17 X 13
Utility room
- Level: Lower
Workshop
- Level: Unspecified
Heating
- Forced Air, Heat Pump, Zoned, Electric, Natural Gas
Cooling
- Ceiling Fan(s), Central Air, Humidity Control, Heat Pump, Zoned, Electric, Natural Gas
Appliances
- Included: Central Vacuum, Cooktop, Dishwasher, Disposal, Dryer, Exhaust Fan, Extra Refrigerator/Freezer, Humidifier, Ice Maker, Microwave, Double Oven, Oven/Range - Gas, Refrigerator, Six Burner Stove, Washer, Washer/Dryer Stacked, Water Conditioner - Owned, Water Heater, Electric Water Heater, Gas Water Heater
- Laundry: Upper Level, Laundry Room
Features
- Breakfast Area, Butlers Pantry, Family Room Off Kitchen, Kitchen - Gourmet, Kitchen Island, Kitchen - Table Space, Dining Area, Eat-in Kitchen, Primary Bath(s), Built-in Features, Chair Railings, Crown Molding, Upgraded Countertops, Wainscotting, Recessed Lighting, Open Floorplan, 2 Story Ceilings, 9'+ Ceilings, Beamed Ceilings, Vaulted Ceiling(s)
- Flooring: Hardwood, Marble, Luxury Vinyl, Carpet, Wood
- Doors: French Doors, Six Panel
- Windows: Palladian, Screens, Casement, Double Hung, Skylight(s), Atrium, Window Treatments
- Basement: Side Entrance,Sump Pump,Finished,Walk-Out Access,Connecting Stairway,Interior Entry,Windows
- Number of fireplaces: 5
- Fireplace features: Glass Doors, Mantel(s)
Interior area
- Total structure area: 7,588
- Total interior livable area: 7,588 sqft
- Finished area above ground: 6,080
- Finished area below ground: 1,508
Property
Parking
- Total spaces: 12
- Parking features: Garage Door Opener, Garage Faces Side, Inside Entrance, Oversized, Circular Driveway, Driveway, Attached
- Attached garage spaces: 3
- Uncovered spaces: 9
Accessibility
- Accessibility features: None
Features
- Levels: Two
- Stories: 2
- Patio & porch: Patio, Roof
- Exterior features: Extensive Hardscape, Lighting, Stone Retaining Walls, Rain Gutters, Balcony
- Pool features: None
- Spa features: Bath
- Has view: Yes
- View description: Trees/Woods, Pasture
Lot
- Size: 2 Acres
- Features: Level
Details
- Additional structures: Above Grade, Below Grade, Outbuilding
- Parcel number: 0083 15 0017
- Zoning: 100
- Special conditions: Standard
Construction
Type & style
- Home type: SingleFamily
- Architectural style: Colonial
- Property subtype: Single Family Residence
Materials
- Brick Front
- Foundation: Slab
Condition
- Excellent
- New construction: No
- Year built: 1988
- Major remodel year: 2025
Details
- Builder name: CUSTOM HOME
Utilities & green energy
- Sewer: Septic < # of BR
- Water: Well
- Utilities for property: Cable Available, Phone Available, Water Available, Sewer Available
Community & HOA
Community
- Security: Motion Detectors, Smoke Detector(s), Security System
- Subdivision: None Available
HOA
- Has HOA: No
Location
- Region: Great Falls
Financial & listing details
- Price per square foot: $295/sqft
- Tax assessed value: $2,017,600
- Annual tax amount: $23,374
- Date on market: 8/15/2025
- Listing agreement: Exclusive Agency
- Listing terms: Conventional,Cash,VA Loan,FHA
- Ownership: Fee Simple
Price history
| Date | Event | Price |
|---|---|---|
| 10/31/2025 | Sold | $2,240,000-2%$295/sqft |
Source: | ||
| 10/8/2025 | Contingent | $2,285,000$301/sqft |
Source: | ||
| 9/11/2025 | Price change | $2,285,000-3.8%$301/sqft |
Source: | ||
| 8/15/2025 | Listed for sale | $2,375,000+36.9%$313/sqft |
Source: | ||
| 6/27/2013 | Sold | $1,735,000-0.9%$229/sqft |
Source: Public Record Report a problem | ||
| 5/1/2013 | Pending sale | $1,750,000$231/sqft |
Source: Keller Williams Realty #FX8065912 Report a problem | ||
| 4/27/2013 | Listed for sale | $1,750,000+6.9%$231/sqft |
Source: Keller Williams Realty #FX8065912 Report a problem | ||
| 9/24/2007 | Sold | $1,637,500+93.8%$216/sqft |
Source: Public Record Report a problem | ||
| 6/1/2000 | Sold | $845,000+18.3%$111/sqft |
Source: Public Record Report a problem | ||
| 5/26/1998 | Sold | $714,000$94/sqft |
Source: Public Record Report a problem | ||
Public tax history
| Year | Property taxes | Tax assessment |
|---|---|---|
| 2025 | $23,323 +4.2% | $2,017,600 +4.4% |
| 2024 | $22,383 +3.9% | $1,932,080 +1.3% |
| 2023 | $21,533 +8.5% | $1,908,080 +10% |
| 2022 | $19,838 | $1,734,890 +4% |
| 2021 | -- | $1,668,890 +2.4% |
| 2020 | $19,291 +0.8% | $1,629,970 +0.8% |
| 2019 | $19,142 -1.8% | $1,617,420 -1.8% |
| 2018 | $19,500 +1.9% | $1,647,690 |
| 2017 | $19,130 +0.1% | $1,647,690 -0.1% |
| 2016 | $19,106 +5.1% | $1,649,210 +1.2% |
| 2015 | $18,187 -2.5% | $1,629,670 -2.7% |
| 2014 | $18,659 | $1,675,720 +17% |
| 2013 | -- | $1,431,960 +3.4% |
| 2012 | -- | $1,385,010 -3.3% |
| 2011 | -- | $1,431,930 -8.1% |
| 2010 | -- | $1,558,410 -6.1% |
| 2009 | -- | $1,659,950 -9.7% |
| 2008 | -- | $1,838,960 +0.9% |
| 2007 | -- | $1,822,770 +76.6% |
| 2003 | -- | $1,032,115 +7.9% |
| 2002 | -- | $956,455 +30% |
| 2001 | -- | $735,735 |
Neighborhood: 22066
Nearby homes
- $2,821,7005 bd5 ba7.5k sqft9800 Arnon Chapel Rd #1, Great Falls, VA 22066Off Market

- $1,100,0001.003 Acres9806 Arnon Chapel Rd, Great Falls, VA 22066Sold

- $2,574,3006 bd7 ba6.1k sqft9724 Arnon Chapel Rd, Great Falls, VA 22066Off Market
- $2,326,9006 bd6 ba6.4k sqft519 River Forest Dr, Great Falls, VA 22066Off Market
- $2,0000.898 Acres9812 Arnon Chapel Rd, Great Falls, VA 22066Off Market
- $1,430,6004 bd2 ba2.4k sqft498 Arnon Ridge Ct, Great Falls, VA 22066Off Market
- $3,899,9996 bd10 ba12k sqft9722 Arnon Chapel Rd, Great Falls, VA 22066Sold
- $1,949,9005 bd4 ba3.7k sqft500 Arnon Ridge Ct, Great Falls, VA 22066Off Market
Nearby schools
GreatSchools rating
- 10/10Great Falls Elementary SchoolGrades: PK-6Distance: 0.7 mi
- 10/10Cooper Middle SchoolGrades: 7-8Distance: 6.4 mi
- 10/10Langley High SchoolGrades: 9-12Distance: 7.6 mi
Schools provided by the listing agent
- Elementary: Great Falls
- Middle: Cooper
- High: Langley
- District: Fairfax County Public Schools
Source: Bright MLS. This data may not be complete. We recommend contacting the local school district to confirm school assignments for this home.
Get a cash offer in 3 minutes
- Virginia
- Fairfax County
- Great Falls
- 22066
- 9800 Arnon Chapel Rd