Privately positioned at the end of a quiet cul-de-sac on nearly two acres, this exceptional custom home by Artisan Builders offers timeless architecture, extraordinary craftsmanship, and a rare connection to nature. Backing to more than five acres of private historic preservation land, the property is surrounded by beautifully landscaped grounds, creating a serene and private retreat complete with a pool, gardens, fountains, patios, and mature trees. The elegant main level features an inviting foyer with custom wall coverings and art glass windows, a living room with coffered ceiling and marble fireplace, and a formal dining room featuring custom paneling and Italian plaster walls. The handsome library offers custom mahogany built-ins and paneling, while the chef’s kitchen is appointed with Lobkovitch cabinetry, top-of-the-line appliances, a walk-in pantry, and breakfast area. A comfortable den with surround sound, sunroom with heated floors, spacious mudroom, and two powder rooms complete the main level. The upper level features a luxurious owner's suite with a spa-inspired bath, Perrin & Rowe fixtures, and custom closets, along with three additional en-suite bedrooms, each with walk-in closets and separate heating and cooling zones. The lower level is designed for entertaining with a recreation room, fireplace, wet bar, fitness room, laundry, and generous storage. From the rear loggia, enjoy the spectacular grounds designed by Charles Owen Fine Landscaping, featuring elegant fountains, lush gardens, a fire pit, expansive lawn, and a charming Hartley Botanic English greenhouse with an irrigated vegetable garden. Offering exceptional privacy while remaining minutes from River Bend Country Club, Great Falls Village, parks, public and private schools, and the shopping and dining of Great Falls, Tysons, and Reston Town Center, this is a truly special estate in one of Great Falls’ most desirable settings.
For sale
$4,950,000
9698 Mill Ridge Ln, Great Falls, VA 22066
5beds
9,095sqft
Single Family Residence
Built in 2010
1.87 Acres Lot
$-- Zestimate®
$544/sqft
$437/mo HOA
What's special
Sunroom with heated floorsNearly two acresFitness roomFire pitElegant fountainsWalk-in pantryMature trees
- 33 days
- 1,594
- 144
Zillow last checked:
Listing updated:
Listed by:
Piper Yerks 703-963-1363,
Washington Fine Properties, LLC 703-317-7000
Source: Bright MLS,MLS#: VAFX2338162
Facts & features
Interior
Bedrooms & bathrooms
- Bedrooms: 5
- Bathrooms: 7
- Full bathrooms: 5
- 1/2 bathrooms: 2
- Main level bathrooms: 2
Basement
- Area: 2613
Heating
- Forced Air, Propane
Cooling
- Central Air, Electric
Appliances
- Included: Dishwasher, Disposal, Dryer, Exhaust Fan, Humidifier, Ice Maker, Microwave, Oven, Oven/Range - Gas, Refrigerator, Washer, Water Treat System, Water Heater
- Laundry: Lower Level
Features
- Breakfast Area, Built-in Features, Family Room Off Kitchen, Kitchen - Gourmet, Kitchen Island, Recessed Lighting, Walk-In Closet(s), Butlers Pantry, Chair Railings, Formal/Separate Dining Room, Kitchen - Table Space, Pantry, Primary Bath(s), Bathroom - Stall Shower, Wainscotting, Bar, High Ceilings, Tray Ceiling(s), Vaulted Ceiling(s)
- Flooring: Hardwood, Carpet, Wood
- Doors: French Doors
- Basement: Finished
- Number of fireplaces: 3
- Fireplace features: Wood Burning, Gas/Propane
Interior area
- Total structure area: 9,095
- Total interior livable area: 9,095 sqft
- Finished area above ground: 6,482
- Finished area below ground: 2,613
Video & virtual tour
Property
Parking
- Total spaces: 3
- Parking features: Garage Door Opener, Attached, Detached
- Attached garage spaces: 3
Accessibility
- Accessibility features: None
Features
- Levels: Three
- Stories: 3
- Patio & porch: Patio
- Exterior features: Lighting, Water Fountains
- Has private pool: Yes
- Pool features: Heated, In Ground, Private
- Has view: Yes
- View description: Garden, Scenic Vista, Trees/Woods
Lot
- Size: 1.87 Acres
- Features: Backs - Parkland, Cul-De-Sac, Landscaped, Private, Rear Yard
Details
- Additional structures: Above Grade, Below Grade
- Parcel number: 0133 16 0003
- Zoning: 100
- Special conditions: Standard
Construction
Type & style
- Home type: SingleFamily
- Architectural style: Colonial
- Property subtype: Single Family Residence
Materials
- Other
- Foundation: Other
- Roof: Shake
Condition
- New construction: No
- Year built: 2010
Details
- Builder name: Artisan Builders, LLC
Utilities & green energy
- Sewer: Septic = # of BR
- Water: Well
Community & HOA
Community
- Security: Electric Alarm, Exterior Cameras, Monitored
- Subdivision: Lane At Four Stairs
HOA
- Has HOA: Yes
- Services included: Common Area Maintenance
- HOA fee: $1,312 quarterly
- HOA name: LANE AT FOUR STAIRS
Location
- Region: Great Falls
Financial & listing details
- Price per square foot: $544/sqft
- Tax assessed value: $3,208,280
- Annual tax amount: $39,659
- Date on market: 8/28/2026
- Listing agreement: Exclusive Right To Sell
- Ownership: Fee Simple
Estimated market value
Not available
Estimated sales range
Not available
Not available
Price history
| Date | Event | Price |
|---|---|---|
| 8/28/2026 | Listed for sale | $4,950,000+51.1%$544/sqft |
Source:  Bright MLS #VAFX2338162 Report a problem Bright MLS #VAFX2338162 Report a problem | ||
| 12/9/2021 | Sold | $3,275,000-5.8%$360/sqft |
Source: Bright MLS #VAFX1209070 Report a problem | ||
| 8/30/2021 | Contingent | $3,475,000$382/sqft |
Source: Bright MLS #VAFX1209070 Report a problem | ||
| 6/25/2021 | Listed for sale | $3,475,000+5%$382/sqft |
Source: Bright MLS #VAFX1209070 Report a problem | ||
| 1/7/2011 | Sold | $3,310,713+201%$364/sqft |
Source: Agent Provided Report a problem | ||
| 11/16/2009 | Sold | $1,100,000$121/sqft |
Source: Agent Provided Report a problem | ||
Public tax history
| Year | Property taxes | Tax assessment |
|---|---|---|
| 2024 | -- | -- |
| 2023 | $36,205 +1.8% | $3,208,280 +3.2% |
| 2022 | $35,555 | $3,109,300 +32.2% |
| 2021 | -- | $2,352,640 +0% |
| 2020 | $27,830 +0.2% | $2,351,480 +0.2% |
| 2019 | $27,768 +0.6% | $2,346,280 +0.6% |
| 2018 | $27,609 +1.9% | $2,332,860 |
| 2017 | $27,085 -4.5% | $2,332,860 -4.7% |
| 2016 | $28,369 +3.8% | $2,448,740 |
| 2015 | $27,328 -5.1% | $2,448,740 -5.3% |
| 2014 | $28,793 | $2,585,820 +8.7% |
| 2013 | -- | $2,378,740 +3.2% |
| 2012 | -- | $2,304,590 -7.9% |
| 2011 | -- | $2,502,440 |
Find assessor info on the county website
Monthly payment
Est. payment
Payment breakdown
Explore the cost of this home by adjusting the details. Changes won't be saved.Climate risks
Neighborhood: 22066
Nearby schools
Schools provided by the listing agent
- Elementary: Colvin Run
- Middle: Cooper
- High: Langley
- District: Fairfax County Public Schools
Source: Bright MLS. This data may not be complete. We recommend contacting the local school district to confirm school assignments for this home.
- $3,588,3005 bd6 ba6.5k sqft9698 Mill Ridge Ln, Great Falls, VA 22066Off Market
- $1,470,2005 bd4 ba3.3k sqft838 Leigh Mill Rd, Great Falls, VA 22066Off Market
- $3,020,9005 bd6 ba7k sqft9696 Mill Ridge Ln, Great Falls, VA 22066Off Market
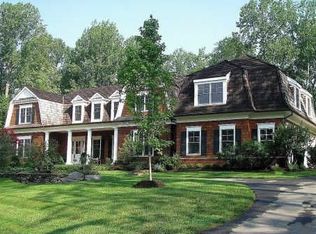
- $4,315,5006 bd8 ba6.8k sqft9697 Mill Ridge Ln, Great Falls, VA 22066Off Market
Similar homes
- $5,495,0006 bd8 ba11k sqft9500 Georgetown Pike, Great Falls, VA 22066For Sale

 MLS ID #VAFX2289016, Ilham El Adlani, Compass. Bright MLS
 - $4,395,0007 bd10 ba12k sqft9722 Arnon Chapel Rd, Great Falls, VA 22066For Sale
 MLS ID #VAFX2336090, Tyler Nguyen, EXP Realty, LLC. Bright MLS
 - $5,200,0006 bd9 ba12k sqft536 Springvale Rd, Great Falls, VA 22066For Sale
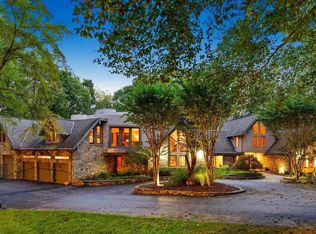 MLS ID #VAFX2270218, Mark McFadden, Compass. Bright MLS
 - $3,997,0007 bd9 ba9.9k sqft9107 Dara Ln, Great Falls, VA 22066For Sale
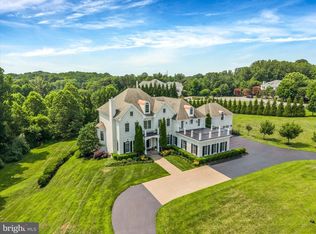 MLS ID #VAFX2330524, Mohammed Baker, CENTURY 21 New Millennium. Bright MLS
 - $3,498,0006 bd8 ba9k sqft105 Interpromontory Rd, Great Falls, VA 22066For SaleMLS ID #VAFX2339982, Pascale Karam, Long & Foster Real Estate, Inc.. Bright MLS
- $4,999,9995 bd10 ba11k sqft1239 Daleview Dr, Mc Lean, VA 22102For SaleMLS ID #VAFX2330152, Sherif Abdalla, Compass. Bright MLS
- $6,500,0007 bd10 ba11k sqft9120 Mine Run Dr, Great Falls, VA 22066For SaleMLS ID #VAFX2315898, Mark McFadden, Compass. Bright MLS
- $4,400,0005 bd8 ba9.2k sqftThe Reserve Homeowners Assoc, Mc Lean, VA 22102For SaleMLS ID #VAFX2334422, Sheena Saydam, Keller Williams Capital Properties. Bright MLS
- $2,500,0006 bd8 ba9.3k sqft606 Kentland Dr, Great Falls, VA 22066For SaleMLS ID #VAFX2341584, Amy Vander Linden, Compass. Bright MLS
- $4,299,0005 bd9 ba8.8k sqft8305 Fox Haven Dr, Mc Lean, VA 22102For SaleMLS ID #VAFX2323994, Piper Yerks, Washington Fine Properties, LLC. Bright MLS
- $2,700,0006 bd7 ba9.1k sqft501 Seneca Green Way, Great Falls, VA 22066For SaleMLS ID #VAFX2336056, Dianne Van Volkenburg, Compass. Bright MLS
- $4,325,0006 bd6 ba10k sqft11218 River View Dr, Potomac, MD 20854For SaleMLS ID #MDMC2242356, Kara Sheehan, TTR Sotheby's International Realty. Bright MLS
- $3,295,0005 bd7 ba7.6k sqft1420 Kurtz Rd, Mc Lean, VA 22101For SaleMLS ID #VAFX2343640, Piper Yerks, Washington Fine Properties, LLC. Bright MLS
- $3,900,0005 bd8 ba9.5k sqft936 Kimberwicke Rd, Mc Lean, VA 22102For SaleMLS ID #VAFX2334218, Steve Makranczy, Century 21 Redwood Realty. Bright MLS
- $2,475,0007 bd7 ba10k sqft190 Falcon Ridge Rd, Great Falls, VA 22066For SaleMLS ID #VAFX2319910, Jeddie Busch, Compass. Bright MLS
- $4,800,0006 bd9 ba9.7k sqft6804 Benjamin St, Mc Lean, VA 22101For SaleMLS ID #VAFX2246364, Aiman Stuckart, Long & Foster Real Estate, Inc.. Bright MLS
- $3,985,5006 bd8 ba9.5k sqft390 Still Pond Run, Great Falls, VA 22066New ConstructionMLS ID #VAFX2240638, Dianne Van Volkenburg, Compass. Bright MLS
- $6,499,0006 bd9 ba11k sqft792 Falls Farm Ct, Great Falls, VA 22066New ConstructionMLS ID #VAFX2300178, Andre Amini, TTR Sotheby's International Realty. Bright MLS
- $5,499,9996 bd8 ba7.7k sqft6909 Arbor Ln, Mc Lean, VA 22101For SaleMLS ID #VAFX2331140, Sherif Abdalla, Compass. Bright MLS
- $4,250,0004 bd4 ba7.7k sqft10205 Cedar Pond Dr, Vienna, VA 22182For SaleMLS ID #VAFX2272624, Mark Lowham, TTR Sotheby's International Realty. Bright MLS
