Designed as the builder's personal residence, this extraordinary Bethesda estate presents a rare opportunity to own a private resort-like retreat on approximately 2.5 secluded acres. Offering approximately 15,000 square feet of finished living space across four levels, the residence combines exceptional scale, timeless craftsmanship, and unparalleled recreational amenities rarely found in the Washington metropolitan area. A long private driveway leads to two expansive motor courts, a four-car side-entry garage, and a setting that feels worlds away while remaining moments from downtown Bethesda, Potomac, and Washington, D.C. Convenient access through Avenel provides the benefits of the location without Avenel HOA fees. A dramatic two-story foyer introduces interiors designed for both grand entertaining and comfortable everyday living. Formal living and dining rooms, each anchored by a fireplace and framed by oversized picture windows, create elegant gathering spaces filled with natural light. At the heart of the home, the gourmet kitchen features professional-grade appointments, a breakfast room, butler's pantry, and walk-in pantry, all opening seamlessly to the spectacular two-story family room. Soaring ceilings, walls of windows, a floor-to-ceiling stone fireplace, and a wet bar create an impressive centerpiece for entertaining. The family room extends effortlessly to a covered indoor-outdoor terrace overlooking the estate's resort-caliber amenities, including a swimming pool, spa, fire pit terrace, and expansive private grounds. One of the home's most remarkable features is the luxurious main-level primary suite. Designed as a private sanctuary, it offers cathedral ceilings, a fireside sitting room, dual oversized walk-in closets, a private fitness room, and a beautifully renovated spa-inspired bath. A handsome study, sunroom, and two powder rooms complete the main level. The upper level offers four exceptional bedroom suites, including two secondary primary-style suites with spacious sitting areas and luxurious baths. Each bedroom enjoys a private en-suite bath and generous walk-in closet, providing comfort and privacy for family and guests alike. Designed for recreation, wellness, and multi-generational living, the walkout lower level delivers an extraordinary collection of amenities. Highlights include a spacious recreation lounge, full secondary kitchen, wet bar, media room, fitness area, guest suite, extensive storage, and a spa bath with steam shower. Glass doors open directly to the home's showstopping indoor-outdoor pool and spa, featuring a retractable roof that allows for year-round enjoyment regardless of season. Adding to the estate's exceptional lifestyle offerings is a full-size indoor basketball court; a truly rare luxury amenity that transforms the property into a private athletic retreat. Outdoors, a lighted tennis court, multiple terraces and patios, and beautifully landscaped grounds create endless opportunities for recreation, entertaining, and relaxation. Perfectly suited for multi-generational living, extended guests, or live-in staff, this remarkable estate delivers a level of privacy, scale, and resort-style living seldom available in Bethesda. Ideally located near premier dining, shopping, golf courses, and country clubs, and zoned for Carderock Springs Elementary School, Thomas W. Pyle Middle School, and Walt Whitman High School, this is a one-of-a-kind offering for the most discerning buyer.
For sale
$5,450,000
7003 Fawn Trail Ct, Bethesda, MD 20817
7beds
15,818sqft
Single Family Residence
Built in 1998
2.5 Acres Lot
$-- Zestimate®
$345/sqft
$-- HOA
What's special
Swimming poolFloor-to-ceiling stone fireplaceExtensive storageGuest suiteBeautifully renovated spa-inspired bathDramatic two-story foyerFour-car side-entry garage
- 90 days
- 796
- 55
Zillow last checked:
Listing updated:
Listed by:
Megan Bonanno 202-683-7290,
TTR Sotheby's International Realty 3015161212
Source: Bright MLS,MLS#: MDMC2238042
Facts & features
Interior
Bedrooms & bathrooms
- Bedrooms: 7
- Bathrooms: 10
- Full bathrooms: 7
- 1/2 bathrooms: 3
- Main level bathrooms: 3
- Main level bedrooms: 1
Basement
- Description: Percent Finished: 90.0
- Area: 6850
Heating
- Forced Air, Zoned, Heat Pump, Natural Gas, Electric
Cooling
- Central Air, Electric
Appliances
- Included: Gas Water Heater
Features
- 2nd Kitchen, 2 Story Ceilings, 9'+ Ceilings, High Ceilings, Cathedral Ceiling(s), Vaulted Ceiling(s)
- Flooring: Ceramic Tile, Hardwood, Luxury Vinyl
- Basement: Other
- Number of fireplaces: 5
Interior area
- Total structure area: 17,718
- Total interior livable area: 15,818 sqft
- Finished area above ground: 9,853
- Finished area below ground: 5,965
Property
Parking
- Total spaces: 19
- Parking features: Garage Faces Side, Garage Door Opener, Oversized, Inside Entrance, Circular Driveway, Attached, Driveway
- Attached garage spaces: 4
- Uncovered spaces: 15
Accessibility
- Accessibility features: Other
Features
- Levels: Four
- Stories: 4
- Exterior features: Tennis Court(s)
- Has private pool: Yes
- Pool features: Private
- Has spa: Yes
- Has view: Yes
- View description: Garden, Trees/Woods
Lot
- Size: 2.5 Acres
- Features: Backs to Trees, Cul-De-Sac, Premium, Private
Details
- Additional structures: Above Grade, Below Grade
- Parcel number: 161000864127
- Zoning: RE2C
- Special conditions: Standard
Construction
Type & style
- Home type: SingleFamily
- Architectural style: Contemporary
- Property subtype: Single Family Residence
Materials
- Brick
- Foundation: Permanent
Condition
- New construction: No
- Year built: 1998
- Major remodel year: 2025
Utilities & green energy
- Sewer: Public Sewer
- Water: Public
Community & HOA
Community
- Subdivision: Carderock
HOA
- Has HOA: No
Location
- Region: Bethesda
Financial & listing details
- Price per square foot: $345/sqft
- Tax assessed value: $2,749,867
- Annual tax amount: $30,732
- Date on market: 6/10/2026
- Listing agreement: Exclusive Right To Sell
- Listing terms: Bank Portfolio,Cash,Conventional,Seller Financing
- Ownership: Fee Simple
Estimated market value
Not available
Estimated sales range
Not available
Not available
Price history
| Date | Event | Price |
|---|---|---|
| 6/10/2026 | Listed for sale | $5,450,000-8.4%$345/sqft |
Source:  Bright MLS #MDMC2238042 Report a problem Bright MLS #MDMC2238042 Report a problem | ||
| 6/10/2026 | Listing removed | $5,950,000$376/sqft |
Source: Bright MLS #MDMC2207466 Report a problem | ||
| 2/28/2026 | Listed for sale | $5,950,000+8.2%$376/sqft |
Source: Bright MLS #MDMC2207466 Report a problem | ||
| 3/4/2025 | Listing removed | $5,499,000$348/sqft |
Source: Bright MLS #MDMC2152996 Report a problem | ||
| 11/20/2024 | Listed for sale | $5,499,000+18.9%$348/sqft |
Source: Bright MLS #MDMC2152996 Report a problem | ||
| 6/14/2018 | Listing removed | $4,625,000$292/sqft |
Source: TTR Sotheby's International Realty #1000215100 Report a problem | ||
| 2/28/2018 | Listed for sale | $4,625,000$292/sqft |
Source: Ttr Sotheby's International Realty #1000215100 Report a problem | ||
Public tax history
| Year | Property taxes | Tax assessment |
|---|---|---|
| 2025 | $30,732 +2.8% | $2,597,600 |
| 2024 | $29,904 -0.1% | $2,597,600 |
| 2023 | $29,930 -11% | $2,597,600 -14.7% |
| 2022 | $33,612 +0.7% | $3,045,900 +0.6% |
| 2021 | $33,368 +0.6% | $3,026,533 +0.6% |
| 2020 | $33,175 +0.7% | $3,007,167 +0.6% |
| 2019 | $32,946 -0.2% | $2,987,800 |
| 2018 | $33,006 -2% | $2,987,800 |
| 2017 | $33,670 +30% | $2,987,800 -1.5% |
| 2016 | $25,903 | $3,034,700 +7.3% |
| 2015 | $25,903 | $2,828,367 +7.9% |
| 2014 | $25,903 | $2,622,033 +8.5% |
| 2013 | -- | $2,415,700 |
| 2012 | -- | $2,415,700 |
| 2011 | -- | $2,415,700 -13.8% |
| 2010 | -- | $2,801,250 +4.8% |
| 2009 | -- | $2,674,086 +5% |
| 2008 | -- | $2,546,923 +5.3% |
| 2007 | -- | $2,419,760 +12.6% |
| 2006 | -- | $2,148,102 +14.5% |
| 2005 | -- | $1,876,446 +16.9% |
| 2004 | -- | $1,604,790 |
| 2003 | -- | $1,604,790 +12.4% |
| 2002 | -- | $1,427,143 +4.2% |
| 2001 | -- | $1,369,720 |
Find assessor info on the county website
Monthly payment
Est. payment
Payment breakdown
Explore the cost of this home by adjusting the details. Changes won't be saved.Climate risks
Neighborhood: 20817
Nearby schools
Schools provided by the listing agent
- District: Montgomery County Public Schools
Source: Bright MLS. This data may not be complete. We recommend contacting the local school district to confirm school assignments for this home.
- $2,330,100-- bd7 ba5.4k sqft7001 Fawn Trail Ct, Bethesda, MD 20817Off Market
- $2,078,300-- bd4 ba3.9k sqft7005 Fawn Trail Ct, Bethesda, MD 20817Off Market
- $1,933,1005 bd5 ba4k sqft7000 Fawn Trail Ct, Bethesda, MD 20817Off Market
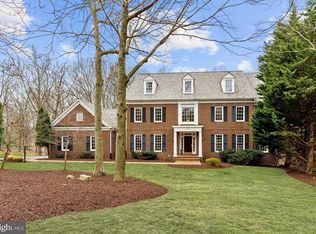
- $2,822,500-- bd2 ba7.9k sqft9611 Macarthur Blvd, Bethesda, MD 20817Off Market
Similar homes
- $6,500,0007 bd9 ba11k sqft8611 Country Club Dr, Bethesda, MD 20817For Sale

 MLS ID #MDMC2239506, Kara Sheehan, TTR Sotheby's International Realty. Bright MLS
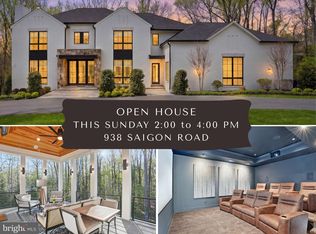
 - $5,600,0006 bd8 ba10k sqft938 Saigon Rd, Mc Lean, VA 22102For Sale
 MLS ID #VAFX2327078, Anne DiBenedetto, Compass. Bright MLS
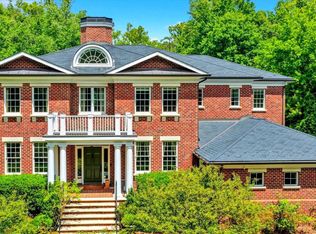
 - $4,800,0006 bd9 ba9.7k sqft6804 Benjamin St, Mc Lean, VA 22101For Sale
 MLS ID #VAFX2339574, Aiman Stuckart, Long & Foster Real Estate, Inc.. Bright MLS
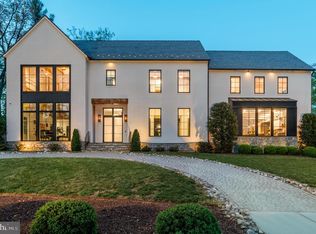
 - $5,750,0006 bd7 ba9.1k sqft7101 Longwood Dr, Bethesda, MD 20817For Sale
 MLS ID #MDMC2237174, Hans Wydler, Compass. Bright MLS
 - $5,495,0006 bd8 ba11k sqft9500 Georgetown Pike, Great Falls, VA 22066For SaleMLS ID #VAFX2289016, Ilham El Adlani, Compass. Bright MLS
- $4,950,0005 bd7 ba9k sqft9698 Mill Ridge Ln, Great Falls, VA 22066For SaleMLS ID #VAFX2338162, Piper Yerks, Washington Fine Properties, LLC. Bright MLS
- $4,495,0006 bd6 ba10k sqft11218 River View Dr, Potomac, MD 20854For SaleMLS ID #MDMC2242356, Kara Sheehan, TTR Sotheby's International Realty. Bright MLS
- $5,999,9005 bd7 ba9.1k sqft6704 Lupine Ln, Mc Lean, VA 22101For SaleMLS ID #VAFX2302558, Tracy Williams, TTR Sothebys International Realty. Bright MLS
- $3,550,0006 bd8 ba8.5k sqftAvenel, Potomac, MD 20854For SaleMLS ID #MDMC2243838, Julie Canard, Long & Foster Real Estate, Inc.. Bright MLS
- $5,495,0007 bd6 ba8.6k sqft3626 Raymond St, Chevy Chase, MD 20815For SaleMLS ID #MDMC2241354, Kara Sheehan, TTR Sotheby's International Realty. Bright MLS
- $3,875,0007 bd9 ba11k sqft10420 Riverwood Dr, Potomac, MD 20854For SaleMLS ID #MDMC2230184, Jerry Rotter, Coldwell Banker Realty. Bright MLS
- $3,795,0006 bd8 ba8.2k sqft9 Oaklyn Ct, Potomac, MD 20854For SaleMLS ID #MDMC2228452, Marsha Schuman, Washington Fine Properties, LLC. Bright MLS
- $4,999,9995 bd10 ba11k sqft1239 Daleview Dr, Mc Lean, VA 22102For SaleMLS ID #VAFX2330152, Sherif Abdalla, Compass. Bright MLS
- $3,750,0008 bd8 ba11k sqft10240 Democracy Blvd, Potomac, MD 20854For SaleMLS ID #MDMC2250514, Angie Hashempour, Hometime Realty, LLC. Bright MLS
- $4,349,0007 bd8 ba9.1k sqft904 Mackall Ave, Mc Lean, VA 22101For SaleMLS ID #VAFX2288744, Jennifer Harper Thornett, Washington Fine Properties, LLC. Bright MLS
- $4,199,0007 bd9 ba10k sqft7112 Georgetown Pike, Mc Lean, VA 22101For SaleMLS ID #VAFX2316474, Shihab Khatib, Long & Foster Real Estate, Inc.. Bright MLS
- $7,995,0007 bd9 ba12k sqft8901 Durham Dr, Rockville, MD 20854For SaleMLS ID #MDMC2248370, Daniel Heider, TTR Sotheby's International Realty. Bright MLS
- $4,500,0005 bd8 ba9.2k sqftThe Reserve Homeowners Assoc, Mc Lean, VA 22102For SaleMLS ID #VAFX2334422, Sheena Saydam, Keller Williams Capital Properties. Bright MLS
- $3,900,0005 bd8 ba9.5k sqft936 Kimberwicke Rd, Mc Lean, VA 22102For SaleMLS ID #VAFX2334218, Steve Makranczy, Century 21 Redwood Realty. Bright MLS
- $2,995,0006 bd9 ba8.8k sqft9744 The Corral Dr, Potomac, MD 20854For SaleMLS ID #MDMC2249604, Meg Percesepe, Washington Fine Properties, LLC. Bright MLS
