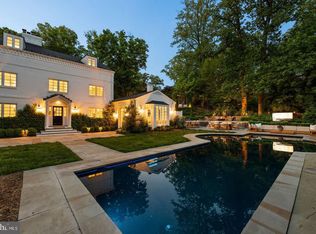
“HOME ALONE,” anyone?! While Kevin McCallister may not be here, this exquisite Kenwood residence is truly a home for a lifetime—an extraordinary private oasis designed for both gracious living and unforgettable entertaining. Set on beautifully landscaped grounds, the fully enclosed property is framed by mature privacy plantings and expansive lawns, creating an idyllic setting for play, relaxation, and outdoor enjoyment. A sparkling pool and spa, along with multiple inviting patios, make the grounds equally suited to quiet afternoons and spectacular gatherings. Offering 9,100 square feet (8,000 finished) of exceptional living space, the light-filled residence is distinguished by its effortless flow, generously proportioned rooms, and soaring ceilings. The main level is designed for both formal entertaining and comfortable everyday living, featuring elegant living and dining rooms, a sun-filled solarium off the living room, and a remarkable chef’s kitchen with heated floors. A magnificent family room stretches from the front to the rear of the home, while a handsome office with a fireplace provides a sophisticated private workspace. A spacious mudroom, conveniently located just inside the rear entry to the kitchen, includes one of two main-level powder rooms. The second level includes a luxurious primary suite with fireplace, spa-inspired bath featuring a separate soaking tub and shower, and walk-in closets. Three additional generously sized bedrooms (one with its own study and walk-in closet), two more full baths and a laundry room complete the level, which is also accessible via a convenient rear staircase. The third floor provides another two bedrooms, including an exceptionally spacious bedroom with a dramatic cathedral ceiling and exposed beams, plus a full bath. The lower level delivers an extraordinary array of amenities designed for play and relaxation: a spacious recreation room, game room with wet bar and powder room, private home theater, gym or potential additional bedroom with a full bath, and wine cellar. A truly exceptional residence in the heart of Kenwood, this remarkable home offers an unparalleled combination of scale, privacy, comfort, and amenities. Special in every way—and absolutely not to be missed.
For sale
$5,950,000
6009 Highland Dr, Chevy Chase, MD 20815
7beds
8,000sqft
Single Family Residence
Built in 1973
0.42 Acres Lot
$-- Zestimate®
$744/sqft
$-- HOA
What's special
Sparkling pool and spaExpansive lawnsMature privacy plantingsSoaring ceilingsWine cellarGenerously proportioned roomsLight-filled residence
- 19 days
- 1,106
- 69
Likely to sell faster than
Zillow last checked:
Listing updated:
Listed by:
Liz Lavette 301-785-6300,
Washington Fine Properties, LLC 202-944-5000
Source: Bright MLS,MLS#: MDMC2258980
Facts & features
Interior
Bedrooms & bathrooms
- Bedrooms: 7
- Bathrooms: 8
- Full bathrooms: 5
- 1/2 bathrooms: 3
- Main level bathrooms: 2
Basement
- Area: 1750
Heating
- Forced Air, Zoned, Natural Gas
Cooling
- Zoned, Central Air, Electric
Appliances
- Included: Gas Water Heater
Features
- Basement: Connecting Stairway,Finished,Interior Entry,Exterior Entry
- Number of fireplaces: 5
Interior area
- Total structure area: 9,100
- Total interior livable area: 8,000 sqft
- Finished area above ground: 6,400
- Finished area below ground: 1,600
Video & virtual tour
Property
Parking
- Total spaces: 4
- Parking features: Storage, Garage Faces Side, Oversized, Detached, Off Street
- Garage spaces: 2
- Details: Garage Sqft: 560
Accessibility
- Accessibility features: None
Features
- Levels: Four
- Stories: 4
- Has private pool: Yes
- Pool features: Heated, Private
- Has spa: Yes
- Spa features: Heated
Lot
- Size: 0.42 Acres
Details
- Additional structures: Above Grade, Below Grade
- Parcel number: 160700516722
- Zoning: R90
- Special conditions: Standard
Construction
Type & style
- Home type: SingleFamily
- Architectural style: Colonial
- Property subtype: Single Family Residence
Materials
- Brick
- Foundation: Other
- Roof: Slate
Condition
- Excellent
- New construction: No
- Year built: 1973
Utilities & green energy
- Sewer: Public Sewer
- Water: Public
Community & HOA
Community
- Subdivision: Kenwood
HOA
- Has HOA: No
Location
- Region: Chevy Chase
Financial & listing details
- Price per square foot: $744/sqft
- Tax assessed value: $3,819,900
- Annual tax amount: $45,174
- Date on market: 10/6/2026
- Listing agreement: Exclusive Right To Sell
- Ownership: Fee Simple
Estimated market value
Not available
Estimated sales range
Not available
Not available
Price history
| Date | Event | Price |
|---|---|---|
| 10/6/2026 | Listed for sale | $5,950,000+52.6%$744/sqft |
Source:  Bright MLS #MDMC2258980 Report a problem | ||
| 6/25/2014 | Sold | $3,900,000-7.1%$488/sqft |
Source: Public Record Report a problem | ||
| 4/8/2014 | Listed for sale | $4,200,000+7.7%$525/sqft |
Source: Washington Fine Properties, LLC #MC8312867 Report a problem | ||
| 6/29/2007 | Sold | $3,900,000+122.9%$488/sqft |
Source: Public Record Report a problem | ||
| 8/25/1998 | Sold | $1,750,000$219/sqft |
Source: Public Record Report a problem | ||
Public tax history
| Year | Property taxes | Tax assessment |
|---|---|---|
| 2026 | $45,174 +11% | $3,819,900 +11.1% |
| 2025 | $40,698 +15.6% | $3,438,600 +12.5% |
| 2024 | $35,196 -0.1% | $3,057,300 |
| 2023 | $35,226 +4.4% | $3,057,300 |
| 2022 | $33,737 -9.8% | $3,057,300 -9.9% |
| 2021 | $37,413 -0.1% | $3,393,500 |
| 2020 | $37,437 -14.7% | $3,393,500 -14.7% |
| 2019 | $43,886 -0.2% | $3,979,900 |
| 2018 | $43,966 +9.3% | $3,979,900 +11.5% |
| 2017 | $40,222 | $3,570,267 +13% |
| 2016 | -- | $3,160,633 +14.9% |
| 2015 | -- | $2,751,000 |
| 2014 | -- | $2,751,000 |
| 2013 | -- | $2,751,000 -2.8% |
| 2012 | -- | $2,828,900 |
| 2011 | -- | $2,828,900 |
| 2010 | -- | $2,828,900 -3.8% |
| 2009 | -- | $2,939,570 +6.1% |
| 2008 | -- | $2,771,812 +6.4% |
| 2007 | -- | $2,604,056 +6.9% |
| 2006 | -- | $2,436,300 +8% |
| 2005 | -- | $2,256,592 +8.7% |
| 2004 | -- | $2,076,886 +9.5% |
| 2003 | -- | $1,897,180 +5.8% |
| 2002 | -- | $1,793,120 |
| 2001 | -- | $1,793,120 |
Find assessor info on the county website
Monthly payment
Est. payment
Payment breakdown
Explore the cost of this home by adjusting the details. Changes won't be saved.Climate risks
Neighborhood: 20815
Nearby schools
Schools provided by the listing agent
- Elementary: Westbrook
- Middle: Westland
- High: Bethesda-chevy Chase
- District: Montgomery County Public Schools
Source: Bright MLS. This data may not be complete. We recommend contacting the local school district to confirm school assignments for this home.
- $2,998,8006 bd5 ba4.3k sqft5320 Kenwood Ave, Chevy Chase, MD 20815Off Market
- $4,879,8006 bd7 ba4.8k sqft5319 Oakland Rd, Chevy Chase, MD 20815Off Market

- $2,986,9005 bd5 ba3.4k sqft5330 Kenwood Ave, Chevy Chase, MD 20815Off Market
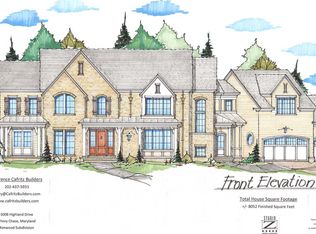
- $6,282,1006 bd8 ba8k sqft6008 Highland Dr, Chevy Chase, MD 20815Off Market
Similar homes
- $--6 bd7 ba7.3k sqft9115 Redwood Ave, Bethesda, MD 20817New Construction
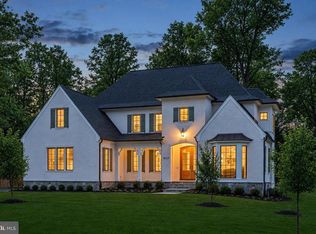
 MLS ID #MDMC2256800, Carl Becker, Premier Properties, LLC. Bright MLS
- $6,700,0007 bd8 ba10k sqft4869 Glenbrook Rd NW, Washington, DC 20016For Sale
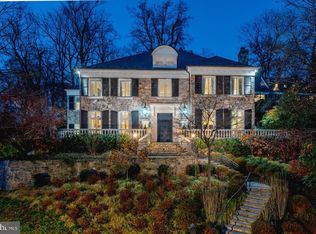 MLS ID #DCDC2288526, Hans Wydler, Compass. Bright MLS
- $5,975,0007 bd10 ba7.8k sqft6700 Lupine Ln, Mc Lean, VA 22101For Sale
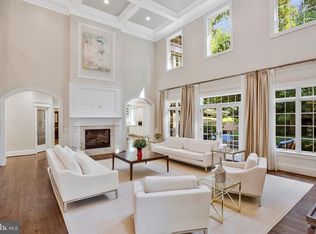 MLS ID #VAFX2322246, Nickie Jordan, TTR Sotheby's International Realty. Bright MLS
- $5,999,0005 bd5 ba6k sqft2501 49th St NW, Washington, DC 20007For Sale
 MLS ID #DCDC2284808, Ben Roth, Washington Fine Properties, LLC. Bright MLS
- $3,995,0007 bd6 ba6k sqft5 Chevy Chase Cir, Chevy Chase, MD 20815For SaleMLS ID #MDMC2240260, Honor Ingersoll, TTR Sotheby's International Realty. Bright MLS
- $3,895,0005 bd6 ba8k sqft5821 Goldsboro Rd, Bethesda, MD 20817For SaleMLS ID #MDMC2256118, Barak Sky, Serhant. Bright MLS
- $7,150,0006 bd9 ba9.8k sqft4614 36th St N, Arlington, VA 22207For SaleMLS ID #VAAR2078970, Jennifer Harper Thornett, Washington Fine Properties, LLC. Bright MLS
- $5,150,0006 bd8 ba7.7k sqft6909 Arbor Ln, Mc Lean, VA 22101For SaleMLS ID #VAFX2331140, Sherif Abdalla, Compass. Bright MLS
- $3,999,0006 bd6 ba6.1k sqft5904 Bradley Blvd, Bethesda, MD 20814For SaleMLS ID #MDMC2253402, Avi Galanti, Compass. Bright MLS
- $4,995,0006 bd6 ba6.5k sqft2913 University Ter NW, Washington, DC 20016For SaleMLS ID #DCDC2272624, Daniel Heider, TTR Sotheby's International Realty. Bright MLS
- $6,150,0008 bd10 ba10k sqft8133 Georgetown Pike, Mc Lean, VA 22102For SaleMLS ID #VAFX2340340, Lizzy Conroy, Serhant. Bright MLS
- $5,495,0005 bd5 ba5.3k sqft4841 Kemble Pl NW, Washington, DC 20007For SaleMLS ID #DCDC2267282, Kara Sheehan, TTR Sotheby's International Realty. Bright MLS
- $4,995,0007 bd8 ba8.8k sqft6908 Carmichael Ave, Bethesda, MD 20817New ConstructionMLS ID #MDMC2213332, Gitika Kaul, Compass. Bright MLS
- $6,995,0007 bd7 ba9.1k sqft4433 Cathedral Ave NW, Washington, DC 20016For SaleMLS ID #DCDC2280218, Robert Hryniewicki, TTR Sotheby's International Realty. Bright MLS
- $2,999,9006 bd6 ba7.6k sqft5644 Bent Branch Rd, Bethesda, MD 20816For SaleMLS ID #MDMC2254786, Jennifer Knoll, Compass. Bright MLS
- $3,980,0005 bd6 ba5.8k sqft7613 Glenbrook Rd, Bethesda, MD 20814For SaleMLS ID #MDMC2255732, Peter Locker, Compass. Bright MLS
- $3,495,0005 bd7 ba5.5k sqft8505 Howell Rd, Bethesda, MD 20817For SaleMLS ID #MDMC2255948, Amy Scharpf, Compass. Bright MLS
- $5,700,0005 bd7 ba7.2k sqft4410 Meadow Rd NW, Washington, DC 20007For SaleMLS ID #DCDC2273642, Michael Rankin, TTR Sotheby's International Realty. Bright MLS
- $5,250,0006 bd9 ba11k sqft1205 Towlston Rd, Great Falls, VA 22066For SaleMLS ID #VAFX2342722, Daniel Heider, TTR Sotheby's International Realty. Bright MLS
- $6,995,0006 bd6 ba6.3k sqft3515 Woodley Rd NW, Washington, DC 20016For SaleMLS ID #DCDC2286610, Michael Rankin, TTR Sotheby's International Realty. Bright MLS
