Located in the heart of the estate section of Wesley Heights on a private quarter-acre lot set gracefully back from the street, 4433 Cathedral Avenue is a newly transformed brick Tudor by Madison Investments that masterfully blends timeless architecture with today’s most refined luxuries. With soaring 10-foot ceilings and an exceptional main-level flow designed for elegant entertaining, the home features one of the neighborhood’s largest kitchens and adjoining family rooms—completely rebuilt as part of a top-to-bottom renovation including all-new windows, wide-plank flooring, mechanical systems, chef’s kitchen, and spa-inspired baths. Additional highlights include a screened porch (ideal for seamless indoor-outdoor living), a sun-filled walkout level opening to expansive flagstone terraces, and a spectacular mudroom with custom built-ins and laundry directly off the two-car attached garage. The private owner’s suite is a true retreat, offering two custom walk-in closets, a luxurious oversized bath, a cozy fireplace, and a dedicated office. Spanning approximately 9,570 square feet across four beautifully finished levels with 7 bedrooms, 6 full baths, and a powder room, the residence is complemented by manicured gardens, mature trees, and multiple outdoor entertaining terraces. This extraordinary Wesley Heights offering delivers estate-level scale and sophistication just moments from neighborhood dining, boutique shopping, and Horace Mann ES.
For sale
$6,995,000
4433 Cathedral Ave NW, Washington, DC 20016
7beds
9,132sqft
Single Family Residence
Built in 1988
0.27 Acres Lot
$6,538,800 Zestimate®
$766/sqft
$-- HOA
What's special
- 42 days
- 1,301
- 120
Zillow last checked:
Listing updated:
Listed by:
Robert Hryniewicki 202-893-8881,
TTR Sotheby's International Realty,
Listing Team: Hrls Partners, Co-Listing Team: Hrls Partners,Co-Listing Agent: Adam T Rackliffe 202-893-8881,
TTR Sotheby's International Realty
Source: Bright MLS,MLS#: DCDC2280218
Facts & features
Interior
Bedrooms & bathrooms
- Bedrooms: 7
- Bathrooms: 7
- Full bathrooms: 6
- 1/2 bathrooms: 1
- Main level bathrooms: 1
Basement
- Area: 2838
Heating
- Central, Natural Gas
Cooling
- Central Air, Electric
Appliances
- Included: Gas Water Heater
- Laundry: Has Laundry, Upper Level
Features
- Attic, Bar, Breakfast Area, Built-in Features, Ceiling Fan(s), Dining Area, Family Room Off Kitchen, Open Floorplan, Formal/Separate Dining Room, Eat-in Kitchen, Kitchen - Gourmet, Kitchen Island, Kitchen - Table Space, Primary Bath(s), Soaking Tub, Bathroom - Stall Shower, Bathroom - Tub Shower, Walk-In Closet(s), Pantry, Crown Molding, Recessed Lighting, 9'+ Ceilings, Cathedral Ceiling(s), High Ceilings, Vaulted Ceiling(s)
- Flooring: Hardwood, Carpet, Wood
- Doors: Sliding Glass, Double Entry
- Windows: Atrium, Sliding, Transom, Skylight(s)
- Basement: Connecting Stairway,Finished,Garage Access,Heated,Interior Entry,Exterior Entry,Rear Entrance,Sump Pump,Walk-Out Access,Windows,Partial,Front Entrance,Improved,Shelving
- Number of fireplaces: 3
- Fireplace features: Wood Burning
Interior area
- Total structure area: 9,570
- Total interior livable area: 9,132 sqft
- Finished area above ground: 6,732
- Finished area below ground: 2,400
Property
Parking
- Total spaces: 2
- Parking features: Built In, Covered, Garage Faces Front, Garage Door Opener, Inside Entrance, Private, Attached, Driveway
- Attached garage spaces: 2
- Has uncovered spaces: Yes
Accessibility
- Accessibility features: 2+ Access Exits, Other
Features
- Levels: Four
- Stories: 4
- Patio & porch: Deck, Patio, Porch, Screened, Enclosed
- Exterior features: Extensive Hardscape, Lighting, Water Falls
- Pool features: None
- Has view: Yes
- View description: Trees/Woods, Scenic Vista
Lot
- Size: 0.27 Acres
- Features: Front Yard, Landscaped, Private, Rear Yard, Urban, Urban Land-Sassafras-Chillum
Details
- Additional structures: Above Grade, Below Grade
- Parcel number: 1610//0065
- Zoning: RES
- Special conditions: Standard
Construction
Type & style
- Home type: SingleFamily
- Architectural style: Tudor
- Property subtype: Single Family Residence
Materials
- Brick
- Foundation: Other
Condition
- New construction: No
- Year built: 1988
- Major remodel year: 2026
Utilities & green energy
- Sewer: Public Sewer
- Water: Public
Community & HOA
Community
- Subdivision: Wesley Heights
HOA
- Has HOA: No
Location
- Region: Washington
Financial & listing details
- Price per square foot: $766/sqft
- Tax assessed value: $4,189,860
- Annual tax amount: $31,376
- Date on market: 8/26/2026
- Listing agreement: Exclusive Agency
- Ownership: Fee Simple
Estimated market value
$6,538,800
$6.21M - $6.87M
Not available
Price history
| Date | Event | Price |
|---|---|---|
| 8/26/2026 | Listed for sale | $6,995,000-6.7%$766/sqft |
Source:  Bright MLS #DCDC2280218 Report a problem Bright MLS #DCDC2280218 Report a problem | ||
| 1/14/2026 | Listed for sale | $7,495,000+76.4%$821/sqft |
Source: Bright MLS #DCDC2240746 Report a problem | ||
| 10/24/2024 | Sold | $4,250,000-5.5%$465/sqft |
Source: Bright MLS #DCDC2130706 Report a problem | ||
| 7/25/2024 | Pending sale | $4,495,000$492/sqft |
Source: Bright MLS #DCDC2130706 Report a problem | ||
| 5/7/2024 | Listed for sale | $4,495,000$492/sqft |
Source: Bright MLS #DCDC2130706 Report a problem | ||
| 4/21/2024 | Listing removed | -- |
Source: Bright MLS #DCDC2130706 Report a problem | ||
| 3/1/2024 | Price change | $4,495,000-4.4%$492/sqft |
Source: Bright MLS #DCDC2130706 Report a problem | ||
| 1/15/2024 | Listed for sale | $4,700,000-5.9%$515/sqft |
Source: Bright MLS #DCDC2122094 Report a problem | ||
| 1/22/2023 | Listing removed | $4,995,000$547/sqft |
Source: Bright MLS #DCDC2059796 Report a problem | ||
| 7/21/2022 | Listed for sale | $4,995,000+56.1%$547/sqft |
Source: Bright MLS #DCDC2059796 Report a problem | ||
| 5/1/2018 | Listing removed | $12,500$1/sqft |
Source: Keller Williams Realty #1004122015 Report a problem | ||
| 11/10/2017 | Listed for rent | $12,500+4.2%$1/sqft |
Source: Keller Williams Realty #1004122015 Report a problem | ||
| 3/9/2016 | Listing removed | $12,000$1/sqft |
Source: Keller Williams - Alexandria - Old Town #DC9532525 Report a problem | ||
| 12/6/2015 | Listed for rent | $12,000+9.1%$1/sqft |
Source: Keller Williams - Alexandria - Old Town #DC9532525 Report a problem | ||
| 7/28/2012 | Listing removed | $11,000$1/sqft |
Source: Exit Realty Enterprises Report a problem | ||
| 6/28/2012 | Listed for rent | $11,000$1/sqft |
Source: Exit Realty Enterprises Report a problem | ||
| 4/1/2008 | Sold | $3,200,000$350/sqft |
Source: Public Record Report a problem | ||
Public tax history
| Year | Property taxes | Tax assessment |
|---|---|---|
| 2026 | $38,062 +21.3% | $4,189,860 +19.3% |
| 2025 | $31,376 +7.6% | $3,512,560 +2.4% |
| 2024 | $29,161 +2.6% | $3,430,720 +2.6% |
| 2023 | $28,426 +2.8% | $3,344,190 +2.8% |
| 2022 | $27,664 +0.8% | $3,254,600 +0.8% |
| 2021 | $27,457 +1.1% | $3,230,230 +1.1% |
| 2020 | $27,162 +3% | $3,195,560 +3% |
| 2018 | $26,364 +2.9% | $3,101,690 +2.9% |
| 2017 | $25,628 -0.1% | $3,015,110 -0.1% |
| 2016 | $25,645 -2.1% | $3,017,090 -2.1% |
| 2015 | $26,199 +3.9% | $3,082,270 +3.9% |
| 2014 | $25,221 -4.2% | $2,967,140 -4.2% |
| 2013 | $26,332 -3.2% | $3,097,910 -3.2% |
| 2012 | $27,206 | $3,200,660 |
| 2011 | $27,206 -0.5% | $3,200,660 -0.5% |
| 2010 | $27,347 +2.9% | $3,217,320 +0.7% |
| 2009 | $26,574 +44.8% | $3,193,800 -13.8% |
| 2007 | $18,350 +5.2% | $3,704,590 +17.6% |
| 2006 | $17,440 -6.6% | $3,151,400 +17.8% |
| 2005 | $18,679 +12% | $2,675,170 +17.2% |
| 2004 | $16,677 +12% | $2,281,740 +32% |
| 2003 | $14,891 +25% | $1,728,390 +36% |
| 2002 | $11,912 +6.2% | $1,270,872 +6.1% |
| 2001 | $11,215 | $1,198,274 |
Find assessor info on the county website
Monthly payment
Est. payment
Payment breakdown
Explore the cost of this home by adjusting the details. Changes won't be saved.Climate risks
Neighborhood: Wesley Heights
Nearby schools
Schools provided by the listing agent
- Elementary: Horace Mann
- District: District Of Columbia Public Schools
Source: Bright MLS. This data may not be complete. We recommend contacting the local school district to confirm school assignments for this home.
- $4,484,5005 bd6 ba5.9k sqft4411 Cathedral Ave NW, Washington, DC 20016Off Market
- $4,925,0006 bd8 ba6.5k sqft4435 Cathedral Ave NW, Washington, DC 20016Sold
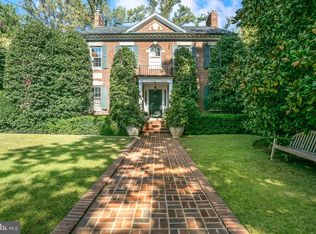
- $2,966,0007 bd6 ba4.8k sqft3036 44th St NW, Washington, DC 20016Off Market
- $2,828,5005 bd4 ba3.4k sqft4416 Klingle St NW, Washington, DC 20016Off Market
Similar homes
- $7,250,0007 bd8 ba10k sqft4869 Glenbrook Rd NW, Washington, DC 20016For Sale

 MLS ID #DCDC2247448, Hans Wydler, Compass. Bright MLS
 - $8,950,0006 bd9 ba8.2k sqft2934 Glover Dr NW, Washington, DC 20016New Construction
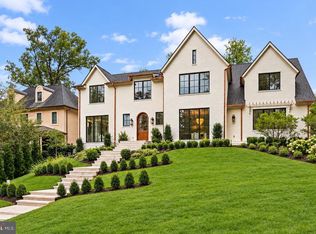 MLS ID #DCDC2286084, Michael Rankin, TTR Sotheby's International Realty. Bright MLS
 - $6,495,0007 bd10 ba7.2k sqft3022 44th Pl NW, Washington, DC 20016New Construction
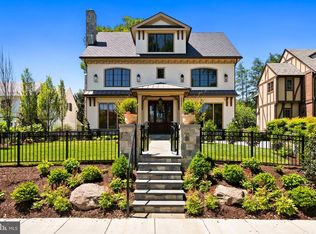 MLS ID #DCDC2261574, Ethan Drath, Washington Fine Properties, LLC. Bright MLS
 - $4,995,0006 bd6 ba6.5k sqft2913 University Ter NW, Washington, DC 20016For Sale
 MLS ID #DCDC2272624, Daniel Heider, TTR Sotheby's International Realty. Bright MLS
 - $6,750,0006 bd9 ba8.9k sqft5427 Potomac Ave NW, Washington, DC 20016New ConstructionMLS ID #DCDC2280852, Lee Arrowood, Compass. Bright MLS
- $5,999,0005 bd5 ba6k sqft2501 49th St NW, Washington, DC 20007For SaleMLS ID #DCDC2284808, Ben Roth, Washington Fine Properties, LLC. Bright MLS
- $6,350,0006 bd7 ba9.3k sqft2920 Albemarle St NW, Washington, DC 20008For SaleMLS ID #DCDC2261902, Carroll Thornton-Chapin, Washington Fine Properties, LLC. Bright MLS
- $5,695,0005 bd5 ba5.3k sqft4841 Kemble Pl NW, Washington, DC 20007For SaleMLS ID #DCDC2267282, Kara Sheehan, TTR Sotheby's International Realty. Bright MLS
- $3,795,0006 bd6 ba5.7k sqft5108 52nd Ct NW, Washington, DC 20016For SaleMLS ID #DCDC2279874, Robert Hryniewicki, TTR Sotheby's International Realty. Bright MLS
- $9,995,0004 bd6 ba6.6k sqft4940 Indian Ln NW, Washington, DC 20016For SaleMLS ID #DCDC2277902, Robert Hryniewicki, TTR Sotheby's International Realty. Bright MLS
- $6,250,0004 bd8 ba7.3k sqft3017 Gates Rd NW, Washington, DC 20008For SaleMLS ID #DCDC2255490, Maggie Daley, Coldwell Banker Realty - Washington. Bright MLS
- $4,500,0005 bd8 ba7k sqft2905 University Ter NW, Washington, DC 20016For SaleMLS ID #DCDC2274898, Jonathan Taylor, TTR Sotheby's International Realty. Bright MLS
- $3,595,0005 bd5 ba7.7k sqft4811 W St NW, Washington, DC 20007For SaleMLS ID #DCDC2286146, Honor Ingersoll, TTR Sotheby's International Realty. Bright MLS
- $5,700,0005 bd7 ba7.2k sqft4410 Meadow Rd NW, Washington, DC 20007For SaleMLS ID #DCDC2273642, Michael Rankin, TTR Sotheby's International Realty. Bright MLS
- $4,395,0007 bd6 ba9.3k sqft1935 Foxview Cir NW, Washington, DC 20007For SaleMLS ID #DCDC2282050, Roberta Theis, Compass. Bright MLS
- $6,195,0007 bd8 ba6.8k sqft2107 Wyoming Ave NW, Washington, DC 20008For SaleMLS ID #DCDC2253470, Robert Hryniewicki, TTR Sotheby's International Realty. Bright MLS
- $5,395,0005 bd7 ba5.6k sqft2107 Foxhall Rd NW, Washington, DC 20007For SaleMLS ID #DCDC2226626, Daryl Judy, Washington Fine Properties ,LLC. Bright MLS
- $5,249,0008 bd10 ba10k sqft1917 Kenbar Ct, Mc Lean, VA 22101New ConstructionMLS ID #VAFX2343732, Omer RESHID, Real Broker, LLC - Gaithersburg. Bright MLS
- $7,000,0009 bd10 ba6.6k sqft1619 19th St NW, Washington, DC 20009For SaleMLS ID #DCDC2281764, Barak Sky, Serhant. Bright MLS
- $3,695,0005 bd5 ba4.7k sqft3811 Fulton St NW, Washington, DC 20007For SaleMLS ID #DCDC2281422, Terrilynn Kelley, Compass. Bright MLS
