
Prominently sited on 0.63 exceptionally level and private acres overlooking Indian Lane, Glenbrook Road, and Rockwood Parkway. Surrounded in all directions by 100' tall trees, the meticulously maintained manicured grounds were designed by Plusen Landscape Architects. The original sprawling floorplan was completely reinvented in 2011 by Architect Marty Rosenblum of Philadelphia and Accent General Contracting with the late Bill Cochran. The stunning interiors are lined in French doors to countless outdoor living terraced areas and gardens. The Living Room off the gracious Entry Reception Hall with formal Powder Room has 16'+ceilings and is likely one of the best rooms in all of Washington. The far Western wing of the sprawling main level is a multi-room primary suite with large Bedroom open to a private patio, marble bathroom, dual dressing rooms, library, and a hidden office and half bath. The Eastern wing has a large gourmet Chef's kitchen open to a Family room with three light exposures, a banquet sized Dining Room, and a level mud room area + half Bath, and 2-car Garage. The wide, sweeping staircase in the Reception Hall leads to a gracious landing, 3 bedrooms, and 2 full bathrooms. A large storage and utility center is separately contained in the lower level under the Western wing for easy technician access. Whole house generator located on property.
For sale
$9,995,000
4940 Indian Ln NW, Washington, DC 20016
4beds
6,600sqft
Single Family Residence
Built in 1956
0.63 Acres Lot
$9,118,700 Zestimate®
$1,514/sqft
$-- HOA
What's special
Level mud room areaMarble bathroomDual dressing roomsBanquet sized dining roomGracious landing
- 48 days
- 2,368
- 186
Zillow last checked:
Listing updated:
Listed by:
Robert Hryniewicki 202-893-8881,
TTR Sotheby's International Realty,
Listing Team: Hrls Partners, Co-Listing Team: Hrls Partners,Co-Listing Agent: Christopher R Leary 202-893-8881,
TTR Sotheby's International Realty
Source: Bright MLS,MLS#: DCDC2277902
Facts & features
Interior
Bedrooms & bathrooms
- Bedrooms: 4
- Bathrooms: 6
- Full bathrooms: 3
- 1/2 bathrooms: 3
- Main level bathrooms: 3
- Main level bedrooms: 1
Basement
- Area: 800
Heating
- Forced Air, Natural Gas
Cooling
- Central Air, Electric
Appliances
- Included: Gas Water Heater
Features
- Basement: Exterior Entry
- Number of fireplaces: 2
Interior area
- Total structure area: 9,700
- Total interior livable area: 6,600 sqft
- Finished area above ground: 6,600
- Finished area below ground: 0
Video & virtual tour
Property
Parking
- Total spaces: 6
- Parking features: Garage Faces Front, Inside Entrance, Driveway, Attached
- Attached garage spaces: 2
- Uncovered spaces: 4
Accessibility
- Accessibility features: None
Features
- Levels: Three
- Stories: 3
- Pool features: None
Lot
- Size: 0.63 Acres
- Features: Unknown Soil Type
Details
- Additional structures: Above Grade, Below Grade
- Parcel number: 1512//0011
- Zoning: RES
- Special conditions: Standard
Construction
Type & style
- Home type: SingleFamily
- Architectural style: Colonial
- Property subtype: Single Family Residence
Materials
- Brick
- Foundation: Other
Condition
- Excellent
- New construction: No
- Year built: 1956
- Major remodel year: 2011
Details
- Builder name: Accent General Contracting
Utilities & green energy
- Sewer: Public Sewer
- Water: Public
Community & HOA
Community
- Security: Electric Alarm
- Subdivision: Spring Valley
HOA
- Has HOA: No
Location
- Region: Washington
Financial & listing details
- Price per square foot: $1,514/sqft
- Tax assessed value: $3,570,340
- Annual tax amount: $31,142
- Date on market: 8/20/2026
- Listing agreement: Exclusive Right To Sell
- Ownership: Fee Simple
Estimated market value
$9,118,700
$8.66M - $9.57M
Not available
Price history
| Date | Event | Price |
|---|---|---|
| 8/20/2026 | Listed for sale | $9,995,000+316.5%$1,514/sqft |
Source:  Bright MLS #DCDC2277902 Report a problem Bright MLS #DCDC2277902 Report a problem | ||
| 11/3/2009 | Sold | $2,400,000-12.7%$364/sqft |
Source: Public Record Report a problem | ||
| 10/21/2009 | Listed for sale | $2,750,000-6.8%$417/sqft |
Source: Washington Fine Properties, LLC #DC7040571 Report a problem | ||
| 6/11/2009 | Listing removed | $2,950,000$447/sqft |
Source: Luxury Real Estate #1002459 Report a problem | ||
| 5/28/2009 | Listed for sale | $2,950,000$447/sqft |
Source: Luxury Real Estate #1002459 Report a problem | ||
Public tax history
| Year | Property taxes | Tax assessment |
|---|---|---|
| 2026 | $31,142 +2.4% | $3,497,850 +2.3% |
| 2025 | $30,426 +6.9% | $3,417,620 +2.1% |
| 2024 | $28,461 +2.2% | $3,348,360 +2.2% |
| 2023 | $27,840 +1.5% | $3,275,310 +1.5% |
| 2022 | $27,433 +1% | $3,227,460 +1% |
| 2021 | $27,156 +1.8% | $3,194,780 +1.8% |
| 2020 | $26,665 +5% | $3,137,100 +5% |
| 2018 | $25,404 +1.5% | $2,988,680 +1.5% |
| 2017 | $25,024 -0.9% | $2,943,950 -0.9% |
| 2016 | $25,249 +1.5% | $2,970,500 +1.5% |
| 2015 | $24,876 -2.9% | $2,926,640 -2.9% |
| 2014 | $25,616 -0.8% | $3,013,610 -0.8% |
| 2013 | $25,832 +26.6% | $3,039,020 +26.6% |
| 2012 | $20,400 | $2,400,000 |
| 2011 | $20,400 -16.2% | $2,400,000 -16.2% |
| 2010 | $24,343 -1.2% | $2,863,880 -1.2% |
| 2009 | $24,641 -19.6% | $2,898,970 -16.7% |
| 2007 | $30,634 +3.2% | $3,481,180 +7.9% |
| 2006 | $29,674 +33.4% | $3,225,480 +39.2% |
| 2005 | $22,238 +0.6% | $2,316,420 +0.7% |
| 2004 | $22,094 | $2,301,460 +13.4% |
| 2003 | -- | $2,030,390 +45.4% |
| 2002 | $13,115 +2.6% | $1,396,164 +2.5% |
| 2001 | $12,788 | $1,362,129 |
Find assessor info on the county website
Monthly payment
Est. payment
Payment breakdown
Explore the cost of this home by adjusting the details. Changes won't be saved.Climate risks
Neighborhood: Spring Valley
Nearby schools
Schools provided by the listing agent
- District: District Of Columbia Public Schools
Source: Bright MLS. This data may not be complete. We recommend contacting the local school district to confirm school assignments for this home.
Similar homes
- $8,950,0006 bd9 ba8.2k sqft2934 Glover Dr NW, Washington, DC 20016New Construction
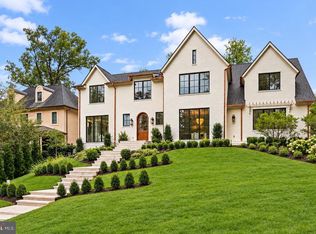
 MLS ID #DCDC2286084, Michael Rankin, TTR Sotheby's International Realty. Bright MLS
 - $6,300,0005 bd6 ba6.4k sqft2740 Chain Bridge Rd NW, Washington, DC 20016For Sale
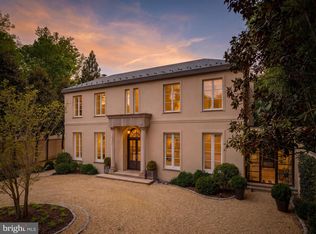 MLS ID #DCDC2272636, Daniel Heider, TTR Sotheby's International Realty. Bright MLS
 - $6,995,0007 bd7 ba9.1k sqft4433 Cathedral Ave NW, Washington, DC 20016For Sale
 MLS ID #DCDC2280218, Robert Hryniewicki, TTR Sotheby's International Realty. Bright MLS
 - $5,999,0005 bd5 ba6k sqft2501 49th St NW, Washington, DC 20007For Sale
 MLS ID #DCDC2284808, Ben Roth, Washington Fine Properties, LLC. Bright MLS
 - $8,900,0004 bd5 ba5.2k sqft1159 Crest Ln, Mc Lean, VA 22101For SaleMLS ID #VAFX2326516, Piper Yerks, Washington Fine Properties, LLC. Bright MLS
- $5,695,0005 bd5 ba5.3k sqft4841 Kemble Pl NW, Washington, DC 20007For SaleMLS ID #DCDC2267282, Kara Sheehan, TTR Sotheby's International Realty. Bright MLS
- $9,500,0006 bd8 ba7.7k sqft99 Observatory Cir NW, Washington, DC 20008For SaleMLS ID #DCDC2279358, Jonathan Taylor, TTR Sotheby's International Realty. Bright MLS
- $6,450,0007 bd9 ba7.7k sqft3101 Ellicott St NW, Washington, DC 20008For SaleMLS ID #DCDC2280694, Michael Rankin, TTR Sotheby's International Realty. Bright MLS
- $9,100,0006 bd10 ba9.2k sqft744 Lawton St, Mc Lean, VA 22101New ConstructionMLS ID #VAFX2314046, Yvette Lawless, Samson Properties. Bright MLS
- $5,900,0003 bd4 ba4.9k sqft3460 Ordway St NW, Washington, DC 20016For SaleMLS ID #DCDC2259546, Margot Wilson, Washington Fine Properties, LLC. Bright MLS
- $6,750,0006 bd9 ba8.9k sqft5427 Potomac Ave NW, Washington, DC 20016New ConstructionMLS ID #DCDC2280852, Lee Arrowood, Compass. Bright MLS
- $9,900,0007 bd7 ba8.1k sqft7024 Green Oak Dr, Mc Lean, VA 22101For SaleMLS ID #VAFX2221308, Megan Thiel, Long & Foster Real Estate, Inc.. Bright MLS
- $7,495,0005 bd6 ba4.7k sqft1601 28th St NW, Washington, DC 20007For SaleMLS ID #DCDC2285110, Robert Hryniewicki, TTR Sotheby's International Realty. Bright MLS
- $6,495,0007 bd10 ba7.2k sqft3022 44th Pl NW, Washington, DC 20016New ConstructionMLS ID #DCDC2261574, Ethan Drath, Washington Fine Properties, LLC. Bright MLS
- $12,995,0006 bd8 ba9.3k sqft2676 Chain Bridge Rd NW, Washington, DC 20016New ConstructionMLS ID #DCDC2272638, Daniel Heider, TTR Sotheby's International Realty. Bright MLS
- $6,300,0005 bd6 ba5.6k sqft2884 Woodland Dr NW, Washington, DC 20008For SaleMLS ID #DCDC2282184, Cynthia Howar, Washington Fine Properties, LLC. Bright MLS
- $6,250,0004 bd8 ba7.3k sqft3017 Gates Rd NW, Washington, DC 20008For SaleMLS ID #DCDC2255490, Maggie Daley, Coldwell Banker Realty - Washington. Bright MLS
- $5,700,0005 bd7 ba7.2k sqft4410 Meadow Rd NW, Washington, DC 20007For SaleMLS ID #DCDC2273642, Michael Rankin, TTR Sotheby's International Realty. Bright MLS
- $5,395,0005 bd7 ba5.6k sqft2107 Foxhall Rd NW, Washington, DC 20007For SaleMLS ID #DCDC2226626, Daryl Judy, Washington Fine Properties ,LLC. Bright MLS
- $6,350,0006 bd7 ba9.3k sqft2920 Albemarle St NW, Washington, DC 20008For SaleMLS ID #DCDC2261902, Carroll Thornton-Chapin, Washington Fine Properties, LLC. Bright MLS
