Set along one of Washington’s most distinguished residential streets, directly across the street from the Vice President’s house, 99 Observatory Circle is an exceptional contemporary-classical residence offering over 8,000 square feet of finished living space, with six bedrooms and seven full and two half baths across the main residence and separate guest house. Designed by Des Ewing Residential Architects with interiors by Maple Adams-Krygier of MAK99 Interiors, the home draws from Washington’s grand neoclassical tradition while introducing a distinctly modern sensibility - bringing architectural pedigree, extraordinary craftsmanship, and a remarkably thoughtful approach to modern living together under one roof. A beautifully composed façade and gracious portico establish an elegant first impression. Inside, a soaring central hall reveals the impressive scale of the residence, with an exceptional ceiling height of nearly 12 feet on the main level, abundant natural light, and beautifully considered proportions. Formal and informal spaces unfold naturally, from the living room and private office to the dining room, butler’s pantry, and expansive kitchen and family room beyond. At the rear, the architecture takes an unexpected turn, transitioning from classical formality to a pared-back contemporary composition opening toward the gardens. The kitchen serves as the heart of the home, while the adjoining family room extends to a spectacular screened outdoor living room with fireplace overlooking the grounds and pool. The private quarters are equally considered. The primary suite encompasses a generous bedroom, separate sitting room, dressing room, walk-in closet, and beautifully appointed bath. Three additional bedrooms occupy the upper levels, joined by a dramatic top-floor sitting room, private balcony, and expansive rooftop deck with breathtaking sunset views. The lower level is devoted to recreation, wellness, and hospitality, with a substantial recreation room, wine cellar and wet bar, secondary kitchen, gym, sauna, full bath, laundry, and fifth bedroom. An elevator connects all levels. Outside, landscaped grounds create a private urban retreat centered around a swimming pool and terrace with an outdoor shower. A versatile, detached garage, which can multitask as a pool house, is topped by a beautifully conceived guest house with its own bedroom, bath, kitchen, and living and dining space. Sophisticated yet remarkably livable, 99 Observatory Circle brings classical architecture and contemporary design together with uncommon confidence. The result is a residence of enduring beauty and unmistakable character, conceived for both grand entertaining and the rhythms of everyday life.
For sale
$9,500,000
99 Observatory Cir NW, Washington, DC 20008
6beds
7,727sqft
Single Family Residence
Built in 2022
7,826 Square Feet Lot
$8,912,400 Zestimate®
$1,229/sqft
$-- HOA
What's special
Private officeFamily roomSubstantial recreation roomFormal and informal spacesSix bedroomsExpansive kitchenDramatic top-floor sitting room
- 43 days
- 1,740
- 154
Zillow last checked:
Listing updated:
Listed by:
Jonathan Taylor 202-276-3344,
TTR Sotheby's International Realty,
Co-Listing Agent: Maxwell Rabin 202-669-7406,
TTR Sotheby's International Realty
Source: Bright MLS,MLS#: DCDC2279358
Facts & features
Interior
Bedrooms & bathrooms
- Bedrooms: 6
- Bathrooms: 8
- Full bathrooms: 7
- 1/2 bathrooms: 1
- Main level bathrooms: 1
Basement
- Area: 2070
Heating
- Heat Pump, Forced Air, Natural Gas, Electric
Cooling
- Central Air, Electric
Appliances
- Included: Energy Efficient Appliances, Oven/Range - Gas, Range Hood, Dishwasher, Disposal, Dryer, Extra Refrigerator/Freezer, Microwave, Refrigerator, Gas Water Heater
Features
- 2nd Kitchen, Air Filter System, Soaking Tub, Bathroom - Tub Shower, Breakfast Area, Built-in Features, Butlers Pantry, Crown Molding, Dining Area, Floor Plan - Traditional, Formal/Separate Dining Room, Eat-in Kitchen, Kitchen - Gourmet, Pantry, Primary Bath(s), Recessed Lighting, Sauna, Upgraded Countertops, Walk-In Closet(s), Wine Storage
- Flooring: Wood
- Windows: Energy Efficient, Double Pane Windows, Window Treatments
- Basement: Full,Finished,Windows,Interior Entry,Improved,Heated
- Number of fireplaces: 5
Interior area
- Total structure area: 8,463
- Total interior livable area: 7,727 sqft
- Finished area above ground: 5,657
- Finished area below ground: 2,070
Video & virtual tour
Property
Parking
- Total spaces: 3
- Parking features: Garage Faces Rear, Garage Door Opener, Oversized, Secured, Detached, Off Street, Driveway
- Garage spaces: 1
- Uncovered spaces: 2
Accessibility
- Accessibility features: Accessible Elevator Installed
Features
- Levels: Four
- Stories: 4
- Patio & porch: Patio, Porch, Screened, Terrace
- Exterior features: Extensive Hardscape, Lighting, Balcony
- Has private pool: Yes
- Pool features: In Ground, Private
Lot
- Size: 7,826 Square Feet
- Features: Urban, Urban Land-Sassafras-Chillum
Details
- Additional structures: Above Grade, Below Grade
- Parcel number: 1937//0011
- Zoning: R-1B/NO
- Special conditions: Standard
Construction
Type & style
- Home type: SingleFamily
- Architectural style: Traditional,Contemporary
- Property subtype: Single Family Residence
Materials
- Brick
- Foundation: Concrete Perimeter
Condition
- Excellent
- New construction: No
- Year built: 2022
Utilities & green energy
- Sewer: Public Sewer
- Water: Public
Community & HOA
Community
- Subdivision: Observatory Circle
HOA
- Has HOA: No
Location
- Region: Washington
Financial & listing details
- Price per square foot: $1,229/sqft
- Tax assessed value: $5,442,880
- Annual tax amount: $47,944
- Date on market: 8/25/2026
- Listing agreement: Exclusive Right To Sell
- Ownership: Fee Simple
Estimated market value
$8,912,400
$8.47M - $9.36M
Not available
Price history
| Date | Event | Price |
|---|---|---|
| 8/25/2026 | Listed for sale | $9,500,000+484.6%$1,229/sqft |
Source:  Bright MLS #DCDC2279358 Report a problem Bright MLS #DCDC2279358 Report a problem | ||
| 8/31/2021 | Sold | $1,625,000$210/sqft |
Source: Public Record Report a problem | ||
Public tax history
| Year | Property taxes | Tax assessment |
|---|---|---|
| 2026 | $47,944 -1% | $5,270,090 -0.7% |
| 2025 | $48,425 +10.9% | $5,307,340 +1.6% |
| 2024 | $43,675 +192.6% | $5,225,280 +184% |
| 2023 | $14,927 -0.3% | $1,840,130 +0% |
| 2022 | $14,967 +2.3% | $1,839,470 +2.3% |
| 2021 | $14,631 +2.1% | $1,797,610 +2% |
| 2020 | $14,334 +2.8% | $1,762,070 +2.8% |
| 2018 | $13,946 +3.4% | $1,714,000 +3.3% |
| 2017 | $13,491 +4% | $1,659,650 +3.9% |
| 2016 | $12,966 +3.2% | $1,597,140 +3% |
| 2015 | $12,569 +5.2% | $1,550,050 +5% |
| 2014 | $11,949 +6.4% | $1,476,010 +2.1% |
| 2013 | $11,232 +9.9% | $1,446,090 +0.4% |
| 2012 | $10,223 | $1,439,620 |
| 2011 | $10,223 +21% | $1,439,620 -7.7% |
| 2010 | $8,449 +10% | $1,559,350 -3.4% |
| 2009 | $7,681 +15.9% | $1,614,040 +4.7% |
| 2007 | $6,629 +5.2% | $1,542,300 +21.9% |
| 2006 | $6,301 -18.6% | $1,265,340 +12.5% |
| 2005 | $7,737 +12% | $1,125,150 +20.2% |
| 2004 | $6,908 +12% | $935,870 +24.3% |
| 2003 | $6,168 +25% | $752,960 +15% |
| 2002 | $4,934 +26.9% | $654,750 +50.5% |
| 2001 | $3,890 | $435,168 |
Find assessor info on the county website
Monthly payment
Est. payment
Payment breakdown
Explore the cost of this home by adjusting the details. Changes won't be saved.Climate risks
Neighborhood: Observatory Circle
Nearby schools
Schools provided by the listing agent
- District: District Of Columbia Public Schools
Source: Bright MLS. This data may not be complete. We recommend contacting the local school district to confirm school assignments for this home.
- $2,529,5005 bd5 ba3.4k sqft80 Observatory Cir NW, Washington, DC 20008Off Market
- $5,664,1006 bd6 ba8.3k sqft3400 Massachusetts Ave NW, Washington, DC 20007Off Market
- $3,393,6005 bd5 ba4k sqft75 Observatory Cir NW, Washington, DC 20008Off Market
- $3,653,1807 bd11 ba9.5k sqft3400 Massachusetts Ave NW, Washington, DC 20007Off Market
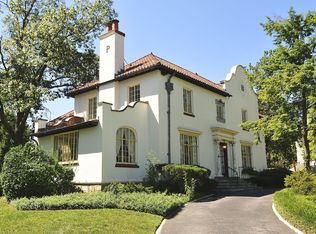
Similar homes
- $8,950,0006 bd9 ba8.2k sqft2934 Glover Dr NW, Washington, DC 20016New Construction
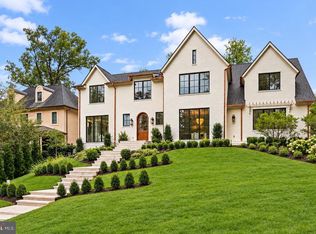
 MLS ID #DCDC2286084, Michael Rankin, TTR Sotheby's International Realty. Bright MLS
 - $6,300,0005 bd6 ba5.6k sqft2884 Woodland Dr NW, Washington, DC 20008For Sale
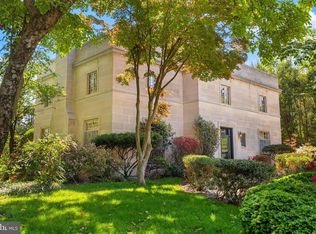 MLS ID #DCDC2282184, Cynthia Howar, Washington Fine Properties, LLC. Bright MLS
 - $6,450,0007 bd9 ba7.7k sqft3101 Ellicott St NW, Washington, DC 20008For Sale
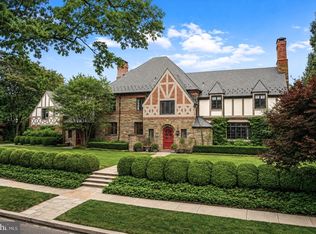 MLS ID #DCDC2280694, Michael Rankin, TTR Sotheby's International Realty. Bright MLS
 - $9,995,0004 bd6 ba6.6k sqft4940 Indian Ln NW, Washington, DC 20016For Sale
 MLS ID #DCDC2277902, Robert Hryniewicki, TTR Sotheby's International Realty. Bright MLS
 - $6,250,0004 bd8 ba7.3k sqft3017 Gates Rd NW, Washington, DC 20008For SaleMLS ID #DCDC2255490, Maggie Daley, Coldwell Banker Realty - Washington. Bright MLS
- $6,350,0006 bd7 ba9.3k sqft2920 Albemarle St NW, Washington, DC 20008For SaleMLS ID #DCDC2261902, Carroll Thornton-Chapin, Washington Fine Properties, LLC. Bright MLS
- $10,995,0008 bd10 ba6.9k sqft3519 Lowell St NW, Washington, DC 20016For SaleMLS ID #DCDC2234842, Daniel Heider, TTR Sotheby's International Realty. Bright MLS
- $6,195,0007 bd8 ba6.8k sqft2107 Wyoming Ave NW, Washington, DC 20008For SaleMLS ID #DCDC2253470, Robert Hryniewicki, TTR Sotheby's International Realty. Bright MLS
- $5,250,0005 bd6 ba7.2k sqft2303 Bancroft Pl NW, Washington, DC 20008For SaleMLS ID #DCDC2280038, Joe Estabrooks, Keller Williams Capital Properties. Bright MLS
- $6,995,0007 bd7 ba9.1k sqft4433 Cathedral Ave NW, Washington, DC 20016For SaleMLS ID #DCDC2280218, Robert Hryniewicki, TTR Sotheby's International Realty. Bright MLS
- $7,495,0005 bd6 ba4.7k sqft1601 28th St NW, Washington, DC 20007For SaleMLS ID #DCDC2285110, Robert Hryniewicki, TTR Sotheby's International Realty. Bright MLS
- $5,999,0005 bd5 ba6k sqft2501 49th St NW, Washington, DC 20007For SaleMLS ID #DCDC2284808, Ben Roth, Washington Fine Properties, LLC. Bright MLS
- $4,995,0006 bd6 ba6.5k sqft2913 University Ter NW, Washington, DC 20016For SaleMLS ID #DCDC2272624, Daniel Heider, TTR Sotheby's International Realty. Bright MLS
- $9,100,0006 bd10 ba9.2k sqft744 Lawton St, Mc Lean, VA 22101New ConstructionMLS ID #VAFX2314046, Yvette Lawless, Samson Properties. Bright MLS
- $5,700,0005 bd7 ba7.2k sqft4410 Meadow Rd NW, Washington, DC 20007For SaleMLS ID #DCDC2273642, Michael Rankin, TTR Sotheby's International Realty. Bright MLS
- $6,300,0005 bd6 ba6.4k sqft2740 Chain Bridge Rd NW, Washington, DC 20016For SaleMLS ID #DCDC2272636, Daniel Heider, TTR Sotheby's International Realty. Bright MLS
- $5,695,0005 bd5 ba5.3k sqft4841 Kemble Pl NW, Washington, DC 20007For SaleMLS ID #DCDC2267282, Kara Sheehan, TTR Sotheby's International Realty. Bright MLS
- $9,975,0006 bd9 ba10k sqft1306 Ballantrae Ct, McLean, VA 22101New ConstructionMLS ID #VAFX2341354, Warren Holzemer, Corcoran McEnearney. Bright MLS
- $5,395,0005 bd7 ba5.6k sqft2107 Foxhall Rd NW, Washington, DC 20007For SaleMLS ID #DCDC2226626, Daryl Judy, Washington Fine Properties ,LLC. Bright MLS
- $7,250,0007 bd8 ba10k sqft4869 Glenbrook Rd NW, Washington, DC 20016For SaleMLS ID #DCDC2247448, Hans Wydler, Compass. Bright MLS
