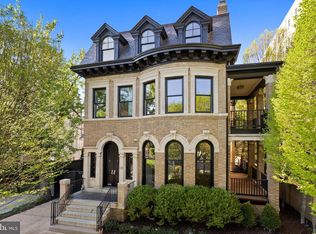
A distinguished Kalorama residence offering approximately 7,000 square feet of beautifully appointed living space. Grand proportions, custom plaster moldings, rich millwork, and internationally sourced finishes create an atmosphere of timeless sophistication throughout. Beautifully appointed marble-and-limestone foyer provides an impressive arrival. The gourmet kitchen features custom Mouser cabinetry, Thermador appliances, and Sub-Zero refrigerator and freezer, while gracious living and dining spaces provide an elegant setting for both everyday living and large-scale entertaining. Three-turn stairways with wrought iron bannisters. The primary suite is a private retreat with a fireplace, extensive custom closets and dressing areas, and luxurious marble and stone baths. A paneled library with built-ins and fireplace adds another refined gathering space. Lower level offers additional entertaining and lounge areas with heated Jerusalem marble flooring, a custom German-designed kitchen and bar, and bespoke cabinetry. Outside, an expansive stone terrace, landscaped grounds, fountain, iron and white oak privacy fencing, and architectural hardscaping create a rare sense of seclusion in the heart of the city. Ideally situated near Rock Creek Park, Mitchell Park, Dupont Circle, Adams Morgan, dining, shopping, and downtown Washington, 2303 Bancroft Place is an exceptional expression of inspired elegance, craftsmanship, and modern luxury in one of Washington’s most prestigious neighborhoods.
For sale
$5,250,000
2303 Bancroft Pl NW, Washington, DC 20008
5beds
7,292sqft
Single Family Residence
Built in 1913
4,379 Square Feet Lot
$-- Zestimate®
$720/sqft
$-- HOA
What's special
Internationally sourced finishesBeautifully appointed marble-and-limestone foyerArchitectural hardscapingGourmet kitchenCustom mouser cabinetryThermador appliancesLandscaped grounds
- 25 days
- 1,594
- 113
Zillow last checked:
Listing updated:
Listed by:
Joe Estabrooks 703-307-5989,
Keller Williams Capital Properties
Source: Bright MLS,MLS#: DCDC2280038
Facts & features
Interior
Bedrooms & bathrooms
- Bedrooms: 5
- Bathrooms: 6
- Full bathrooms: 5
- 1/2 bathrooms: 1
- Main level bathrooms: 1
Rooms
- Room types: Living Room, Dining Room, Primary Bedroom, Sitting Room, Bedroom 2, Bedroom 3, Bedroom 4, Bedroom 5, Kitchen, Foyer, Study, Laundry, Other, Office, Recreation Room, Storage Room, Utility Room, Primary Bathroom, Full Bath, Half Bath
Primary bedroom
- Level: Upper
Bedroom 2
- Level: Lower
Bedroom 3
- Level: Upper
Bedroom 4
- Level: Upper
Bedroom 5
- Level: Upper
Primary bathroom
- Level: Upper
Dining room
- Level: Main
Foyer
- Level: Main
Other
- Level: Upper
Other
- Level: Upper
Other
- Level: Upper
Half bath
- Level: Main
Kitchen
- Level: Main
Laundry
- Level: Lower
Living room
- Level: Main
Office
- Level: Upper
Other
- Level: Main
Recreation room
- Level: Lower
Sitting room
- Level: Upper
Sitting room
- Level: Upper
Storage room
- Level: Lower
Study
- Level: Upper
Utility room
- Level: Lower
Heating
- Forced Air, Radiant, Zoned, Natural Gas
Cooling
- Central Air, Zoned, Electric
Appliances
- Included: Microwave, Cooktop, Dishwasher, Disposal, Dryer, Exhaust Fan, Freezer, Ice Maker, Double Oven, Range Hood, Refrigerator, Stainless Steel Appliance(s), Washer, Water Heater, Gas Water Heater
- Laundry: Lower Level, Laundry Room
Features
- Breakfast Area, Crown Molding, Floor Plan - Traditional, Primary Bath(s), Recessed Lighting, Bathroom - Walk-In Shower, Built-in Features, Chair Railings, Curved Staircase, Dining Area, Formal/Separate Dining Room, Kitchen - Gourmet, Kitchen - Table Space, Pantry, Walk-In Closet(s), Bar, Other, 9'+ Ceilings, Plaster Walls, High Ceilings
- Flooring: Wood, Marble, Hardwood
- Windows: Double Hung, Double Pane Windows, Wood Frames
- Basement: Full
- Number of fireplaces: 4
- Fireplace features: Wood Burning
Interior area
- Total structure area: 7,377
- Total interior livable area: 7,292 sqft
- Finished area above ground: 5,492
- Finished area below ground: 1,800
Video & virtual tour
Property
Parking
- Total spaces: 2
- Parking features: Garage Faces Front, Concrete, Attached, Driveway, On Street
- Attached garage spaces: 1
- Uncovered spaces: 1
Accessibility
- Accessibility features: None
Features
- Levels: Four
- Stories: 4
- Patio & porch: Patio, Terrace
- Exterior features: Flood Lights, Lighting
- Pool features: None
- Fencing: Wrought Iron,Other
- Has view: Yes
- View description: Street
Lot
- Size: 4,379 Square Feet
- Features: Unknown Soil Type
Details
- Additional structures: Above Grade, Below Grade
- Parcel number: 2519//0295
- Zoning: R1
- Special conditions: Standard
Construction
Type & style
- Home type: SingleFamily
- Architectural style: Traditional
- Property subtype: Single Family Residence
Materials
- Brick, Other
- Foundation: Brick/Mortar, Other
- Roof: Copper,Slate
Condition
- Very Good
- New construction: No
- Year built: 1913
- Major remodel year: 2005
Utilities & green energy
- Sewer: Public Sewer
- Water: Public
Community & HOA
Community
- Security: Electric Alarm
- Subdivision: Kalorama
HOA
- Has HOA: No
Location
- Region: Washington
Financial & listing details
- Price per square foot: $720/sqft
- Tax assessed value: $5,336,250
- Annual tax amount: $16,811
- Date on market: 9/2/2026
- Listing agreement: Exclusive Right To Sell
- Listing terms: Cash,Conventional,Other
- Ownership: Fee Simple
Estimated market value
Not available
Estimated sales range
Not available
Not available
Price history
| Date | Event | Price |
|---|---|---|
| 9/2/2026 | Listed for sale | $5,250,000+5.4%$720/sqft |
Source:  Bright MLS #DCDC2280038 Report a problem Bright MLS #DCDC2280038 Report a problem | ||
| 10/18/2022 | Listing removed | -- |
Source: Zillow Rental Manager Report a problem | ||
| 8/10/2022 | Listed for rent | $18,000$2/sqft |
Source: Zillow Rental Manager Report a problem | ||
| 6/1/2022 | Listing removed | $4,980,000$683/sqft |
Source: Bright MLS #DCDC2010176 Report a problem | ||
| 5/13/2022 | Price change | $4,980,000-6%$683/sqft |
Source: Bright MLS #DCDC2010176 Report a problem | ||
| 2/2/2022 | Price change | $5,300,000-4.5%$727/sqft |
Source: Bright MLS #DCDC2010176 Report a problem | ||
| 12/2/2021 | Price change | $5,550,000-4.3%$761/sqft |
Source: Bright MLS #DCDC2010176 Report a problem | ||
| 8/23/2021 | Listed for sale | $5,800,000+1%$795/sqft |
Source: Bright MLS #DCDC2010176 Report a problem | ||
| 11/22/2019 | Listing removed | $5,745,000$788/sqft |
Source: TTR Sotheby's International Realty #DCDC402788 Report a problem | ||
| 11/11/2019 | Price change | $5,745,000-4.2%$788/sqft |
Source: TTR Sotheby's International Realty #DCDC402788 Report a problem | ||
| 3/19/2019 | Listed for sale | $5,995,000+139.8%$822/sqft |
Source: TTR Sotheby's International Realty #DCDC402788 Report a problem | ||
| 8/31/2004 | Sold | $2,500,000+78.5%$343/sqft |
Source: Public Record Report a problem | ||
| 12/3/1998 | Sold | $1,400,909$192/sqft |
Source: Public Record Report a problem | ||
Public tax history
| Year | Property taxes | Tax assessment |
|---|---|---|
| 2026 | $16,811 +1.9% | $5,331,610 -0.5% |
| 2025 | $16,498 +7.7% | $5,356,340 +7.6% |
| 2024 | $15,322 -49% | $4,978,691 -5.1% |
| 2023 | $30,069 +9.8% | $5,247,630 +59% |
| 2022 | $27,381 +0.8% | $3,299,970 +0.9% |
| 2021 | $27,164 +1.1% | $3,272,130 +1.1% |
| 2020 | $26,867 +7.5% | $3,236,540 +7.4% |
| 2018 | $24,998 +4% | $3,014,260 +3.9% |
| 2017 | $24,033 +4.1% | $2,899,910 +4% |
| 2016 | $23,083 +3.7% | $2,787,400 +3.6% |
| 2015 | $22,265 +2.5% | $2,690,850 +2.5% |
| 2014 | $21,720 -0.9% | $2,625,470 -0.8% |
| 2013 | $21,914 -1.6% | $2,647,220 -1.5% |
| 2012 | $22,261 | $2,686,400 |
| 2011 | $22,261 -1.6% | $2,686,400 -1.6% |
| 2010 | $22,634 -4.6% | $2,730,320 -4.5% |
| 2009 | $23,734 +1.2% | $2,859,710 +4.9% |
| 2007 | $23,460 +2.4% | $2,725,890 +6.8% |
| 2006 | $22,919 +2.2% | $2,551,140 +7.4% |
| 2005 | $22,432 +22.6% | $2,374,640 +8.9% |
| 2004 | $18,295 +12% | $2,180,870 +6.7% |
| 2003 | $16,335 +25% | $2,043,440 +36% |
| 2002 | $13,068 +25.7% | $1,502,531 +35% |
| 2001 | $10,397 | $1,112,986 |
Find assessor info on the county website
Monthly payment
Est. payment
Payment breakdown
Explore the cost of this home by adjusting the details. Changes won't be saved.Climate risks
Neighborhood: Kalorama
Nearby schools
Schools provided by the listing agent
- Elementary: Francis - Stevens
- Middle: Francis
- High: Cardozo
- District: District Of Columbia Public Schools
Source: Bright MLS. This data may not be complete. We recommend contacting the local school district to confirm school assignments for this home.
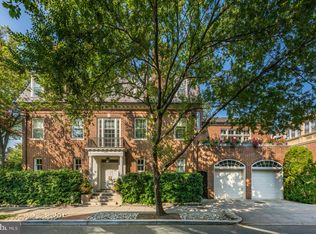
- $6,300,0005 bd6 ba7.3k sqft1824 23rd St NW, Washington, DC 20008Sold

- $6,351,2005 bd7 ba5.8k sqft2305 Bancroft Pl NW, Washington, DC 20008Off Market
- $3,230,0006 bd3 ba4.5k sqft2310 California St NW, Washington, DC 20008Off Market
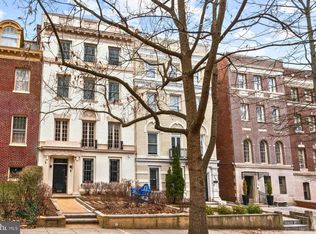
- $3,000,0005 bd5 ba4.6k sqft2306 California St NW, Washington, DC 20008Sold
Similar homes
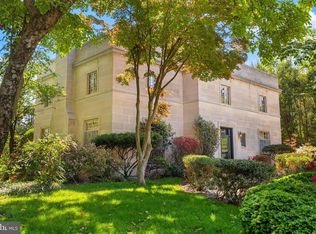
- $6,300,0005 bd6 ba5.6k sqft2884 Woodland Dr NW, Washington, DC 20008For Sale
 MLS ID #DCDC2282184, Cynthia Howar, Washington Fine Properties, LLC. Bright MLS
 - $6,195,0007 bd8 ba6.8k sqft2107 Wyoming Ave NW, Washington, DC 20008For Sale
 MLS ID #DCDC2253470, Robert Hryniewicki, TTR Sotheby's International Realty. Bright MLS
 - $5,999,0005 bd5 ba6k sqft2501 49th St NW, Washington, DC 20007For Sale
 MLS ID #DCDC2284808, Ben Roth, Washington Fine Properties, LLC. Bright MLS
 - $4,200,0006 bd4 ba4.7k sqft3214 Newark St NW, Washington, DC 20008For Sale
 MLS ID #DCDC2280442, Joshua Waxman, Long & Foster Real Estate, Inc.. Bright MLS
 - $4,300,0005 bd5 ba5.2k sqft3045 Davenport St NW, Washington, DC 20008For SaleMLS ID #DCDC2281468, Michael Rankin, TTR Sotheby's International Realty. Bright MLS
- $6,450,0007 bd9 ba7.7k sqft3101 Ellicott St NW, Washington, DC 20008For SaleMLS ID #DCDC2280694, Michael Rankin, TTR Sotheby's International Realty. Bright MLS
- $7,495,0005 bd6 ba4.7k sqft1601 28th St NW, Washington, DC 20007For SaleMLS ID #DCDC2285110, Robert Hryniewicki, TTR Sotheby's International Realty. Bright MLS
- $4,595,0006 bd7 ba7.2k sqft1726 Hoban Rd NW, Washington, DC 20007For SaleMLS ID #DCDC2274500, Kyle Meeks, TTR Sotheby's International Realty. Bright MLS
- $5,700,0005 bd7 ba7.2k sqft4410 Meadow Rd NW, Washington, DC 20007For SaleMLS ID #DCDC2273642, Michael Rankin, TTR Sotheby's International Realty. Bright MLS
- $5,695,0005 bd5 ba5.3k sqft4841 Kemble Pl NW, Washington, DC 20007For SaleMLS ID #DCDC2267282, Kara Sheehan, TTR Sotheby's International Realty. Bright MLS
- $6,250,0004 bd8 ba7.3k sqft3017 Gates Rd NW, Washington, DC 20008For SaleMLS ID #DCDC2255490, Maggie Daley, Coldwell Banker Realty - Washington. Bright MLS
- $6,350,0006 bd7 ba9.3k sqft2920 Albemarle St NW, Washington, DC 20008For SaleMLS ID #DCDC2261902, Carroll Thornton-Chapin, Washington Fine Properties, LLC. Bright MLS
- $5,395,0005 bd7 ba5.6k sqft2107 Foxhall Rd NW, Washington, DC 20007For SaleMLS ID #DCDC2226626, Daryl Judy, Washington Fine Properties ,LLC. Bright MLS
- $4,595,0005 bd5 ba5.7k sqft3615 49th St NW, Washington, DC 20016For SaleMLS ID #DCDC2275014, Daniel Heider, TTR Sotheby's International Realty. Bright MLS
- $6,300,0005 bd6 ba6.4k sqft2740 Chain Bridge Rd NW, Washington, DC 20016For SaleMLS ID #DCDC2272636, Daniel Heider, TTR Sotheby's International Realty. Bright MLS
- $4,500,0005 bd8 ba7k sqft2905 University Ter NW, Washington, DC 20016For SaleMLS ID #DCDC2274898, Jonathan Taylor, TTR Sotheby's International Realty. Bright MLS
- $4,395,0007 bd6 ba9.3k sqft1935 Foxview Cir NW, Washington, DC 20007For SaleMLS ID #DCDC2282050, Roberta Theis, Compass. Bright MLS
- $3,995,0005 bd6 ba4.9k sqft1514 R St NW, Washington, DC 20009For SaleMLS ID #DCDC2283380, Chris Polhemus, Long & Foster Real Estate, Inc.. Bright MLS
- $3,295,0005 bd5 ba3.9k sqft2017 Hillyer Pl NW, Washington, DC 20009For SaleMLS ID #DCDC2279942, Nicole Terry, TTR Sotheby's International Realty. Bright MLS
- $5,900,0003 bd4 ba4.9k sqft3460 Ordway St NW, Washington, DC 20016For SaleMLS ID #DCDC2259546, Margot Wilson, Washington Fine Properties, LLC. Bright MLS
