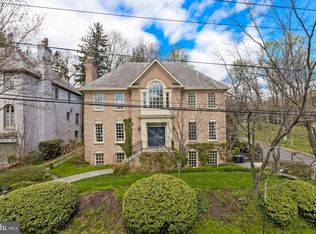
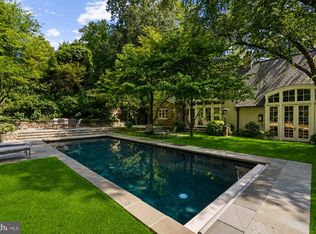
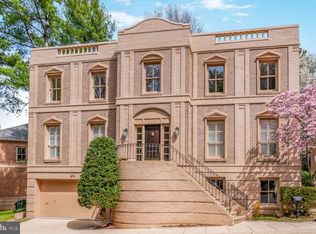
Extensively renovated and updated by the current owners, 4811 W Street NW is a gracious whitewashed brick Colonial offering approximately 7,000 square feet of finished living space with five bedrooms and five-and-a-half baths in desirable Berkley. Recent improvements include a fully renovated lower level with new stone flooring and full bath, a renovated upstairs bath, an additional updated guest bath, new interior paint throughout, new TOTO toilets, Nest smart thermostats and doorbell, a whole-house Aquasana water filtration system, new water heater, and a recently installed compressor for the attic HVAC system. Additional enhancements include new privacy blinds and an updated fireplace wall. The main level flows seamlessly between a gracious living room, sitting room, library, chef’s kitchen with breakfast area, dining room, and powder room. Ten-foot ceilings, luxury appliances and views of the rear terrace and gardens from nearly every room create a wonderful setting for both entertaining and everyday living. Upstairs, the expansive primary suite features a fireplace, large walk-in closet, three sets of dual Palladian doors, and two separate en-suite baths. A second bedroom with fireplace and en-suite bath, and third bedroom with access to a full hall bath, and a large laundry room complete this level. The top floor provides flexible space for a fourth bedroom or home office, gym, playroom, along with substantial cedar-lined storage. The newly renovated lower level offers abundant natural light and exceptional flexibility with new stone flooring, a spacious media/recreation area, fifth bedroom, renovated full bath, new refrigerator, temperature-controlled brick wine cellar, private walk-out access, and interior access to the two-car garage. Outside, the expansive rear terrace overlooks mature greenery and green space, creating a serene and remarkably private setting rarely found so close to the heart of the city. The generous grounds also offer room for a pool. Ideally located in Berkley, 4811 W Street is close to neighborhood restaurants and shops with easy access to Georgetown, downtown Washington, and Reagan National Airport. Extensively updated, substantial in scale, and remarkably private, this exceptional residence offers a rare combination of space, setting, and convenience in Northwest Washington.
For sale
$3,595,000
4811 W St NW, Washington, DC 20007
5beds
7,716sqft
Single Family Residence
Built in 1988
6,540 Square Feet Lot
$-- Zestimate®
$466/sqft
$-- HOA
What's special
Temperature-controlled brick wine cellarLarge laundry roomLuxury appliancesSitting roomRenovated upstairs bathUpdated guest bathSubstantial cedar-lined storage
- --
- on Zillow
- 768
- views
- 48
- saves
Zillow last checked:
Listing updated:
Listed by:
Honor Ingersoll 202-297-9681,
TTR Sotheby's International Realty
Source: Bright MLS,MLS#: DCDC2286146
Facts & features
Interior
Bedrooms & bathrooms
- Bedrooms: 5
- Bathrooms: 5
- Full bathrooms: 4
- 1/2 bathrooms: 1
- Main level bathrooms: 1
Basement
- Area: 2280
Heating
- Forced Air, Natural Gas
Cooling
- Central Air, Electric
Appliances
- Included: Gas Water Heater
Features
- Basement: Finished,Garage Access,Front Entrance
- Number of fireplaces: 3
Interior area
- Total structure area: 8,556
- Total interior livable area: 7,716 sqft
- Finished area above ground: 6,276
- Finished area below ground: 1,440
Property
Parking
- Total spaces: 2
- Parking features: Garage Faces Front, Attached
- Attached garage spaces: 2
Accessibility
- Accessibility features: None
Features
- Levels: Four
- Stories: 4
- Pool features: None
Lot
- Size: 6,540 Square Feet
- Features: Unknown Soil Type
Details
- Additional structures: Above Grade, Below Grade
- Parcel number: 1395//0044
- Zoning: RESIDENTIAL
- Special conditions: Standard
Construction
Type & style
- Home type: SingleFamily
- Architectural style: Traditional
- Property subtype: Single Family Residence
Materials
- Brick
- Foundation: Block
Condition
- New construction: No
- Year built: 1988
Utilities & green energy
- Sewer: Public Sewer
- Water: Public
Community & HOA
Community
- Subdivision: Berkley
HOA
- Has HOA: No
Location
- Region: Washington
Financial & listing details
- Price per square foot: $466/sqft
- Tax assessed value: $2,973,620
- Annual tax amount: $26,168
- Date on market: 10/3/2026
- Listing agreement: Exclusive Right To Sell
- Ownership: Fee Simple
Estimated market value
Not available
Estimated sales range
Not available
Not available
Price history
| Date | Event | Price |
|---|---|---|
| 11/7/2024 | Sold | $3,150,000-6%$408/sqft |
Source:  Bright MLS #DCDC2132662 Report a problem | ||
| 10/18/2024 | Pending sale | $3,350,000$434/sqft |
Source: Bright MLS #DCDC2132662 Report a problem | ||
| 10/11/2024 | Contingent | $3,350,000$434/sqft |
Source: Bright MLS #DCDC2132662 Report a problem | ||
| 7/5/2024 | Price change | $3,350,000-4.1%$434/sqft |
Source: Bright MLS #DCDC2132662 Report a problem | ||
| 4/18/2024 | Price change | $3,495,000-6.8%$453/sqft |
Source: Bright MLS #DCDC2132662 Report a problem | ||
| 3/14/2024 | Listed for sale | $3,750,000+7.1%$486/sqft |
Source: Bright MLS #DCDC2132662 Report a problem | ||
| 12/1/2023 | Listing removed | -- |
Source: Bright MLS #DCDC2116634 Report a problem | ||
| 10/26/2023 | Listed for sale | $3,500,000-12.2%$454/sqft |
Source: Bright MLS #DCDC2116634 Report a problem | ||
| 10/2/2023 | Listing removed | $3,985,000$516/sqft |
Source: Bright MLS #DCDC2110660 Report a problem | ||
| 9/18/2023 | Price change | $3,985,000-3.4%$516/sqft |
Source: Bright MLS #DCDC2110660 Report a problem | ||
| 9/7/2023 | Listed for sale | $4,125,000-2.9%$535/sqft |
Source: Bright MLS #DCDC2110660 Report a problem | ||
| 7/10/2023 | Listing removed | $4,250,000$551/sqft |
Source: Bright MLS #DCDC2098524 Report a problem | ||
| 6/1/2023 | Listed for sale | $4,250,000$551/sqft |
Source: Bright MLS #DCDC2098524 Report a problem | ||
| 5/20/2023 | Listing removed | $4,250,000$551/sqft |
Source: Bright MLS #DCDC2093670 Report a problem | ||
| 5/3/2023 | Listed for sale | $4,250,000+129.7%$551/sqft |
Source: Bright MLS #DCDC2093670 Report a problem | ||
| 3/5/2004 | Sold | $1,850,000+32%$240/sqft |
Source: Public Record Report a problem | ||
| 4/20/1998 | Sold | $1,401,000$182/sqft |
Source: Public Record Report a problem | ||
Public tax history
| Year | Property taxes | Tax assessment |
|---|---|---|
| 2026 | $26,168 +16.5% | $3,000,450 +10.7% |
| 2025 | $22,461 +5.1% | $2,710,910 +4.2% |
| 2024 | $21,374 +2.3% | $2,601,590 +2.4% |
| 2023 | $20,889 +2.4% | $2,541,570 +2.5% |
| 2022 | $20,398 +2% | $2,478,510 +2.1% |
| 2021 | $19,994 +4.1% | $2,428,540 +4% |
| 2020 | $19,211 +0.5% | $2,335,860 +0.5% |
| 2018 | $19,124 +0.4% | $2,323,280 +0.5% |
| 2017 | $19,040 +2.2% | $2,312,470 +2.2% |
| 2016 | $18,624 -0.2% | $2,262,720 -0.2% |
| 2015 | $18,665 +4.5% | $2,267,320 +4.4% |
| 2014 | $17,861 +0.3% | $2,171,470 +0.4% |
| 2013 | $17,800 -1.2% | $2,163,260 -1.1% |
| 2012 | $18,020 | $2,187,460 |
| 2011 | $18,020 +0.7% | $2,187,460 +0.6% |
| 2010 | $17,901 -4.4% | $2,173,450 -4.3% |
| 2009 | $18,725 +6.2% | $2,270,380 +10.1% |
| 2007 | $17,625 -1.7% | $2,062,840 +2.7% |
| 2006 | $17,926 -10.4% | $2,008,470 -5.4% |
| 2005 | $20,007 +22.3% | $2,122,040 +24.5% |
| 2004 | $16,357 +24.2% | $1,703,830 +1.6% |
| 2003 | $13,165 +25% | $1,676,280 +48.7% |
| 2002 | $10,532 | $1,127,063 |
| 2001 | $10,532 | $1,127,063 |
Find assessor info on the county website
Monthly payment
Est. payment
Payment breakdown
Explore the cost of this home by adjusting the details. Changes won't be saved.Climate risks
Neighborhood: Berkley
Nearby schools
Schools provided by the listing agent
- District: District Of Columbia Public Schools
Source: Bright MLS. This data may not be complete. We recommend contacting the local school district to confirm school assignments for this home.
Similar homes
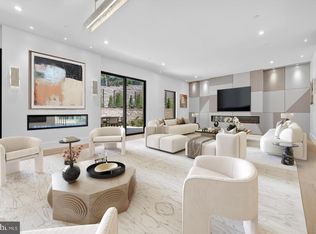
- $3,799,9995 bd7 ba6.4k sqft4509 Foxhall Cres NW, Washington, DC 20007New Construction
 MLS ID #DCDC2282406, Toni Ghazi, Compass. Bright MLS
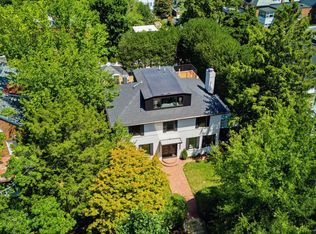
- $3,495,0005 bd5 ba4.7k sqft3811 Fulton St NW, Washington, DC 20007For Sale
 MLS ID #DCDC2281422, Terrilynn Kelley, Compass. Bright MLS
- $3,499,9006 bd7 ba6.7k sqft4512 Salem Ln NW, Washington, DC 20007For Sale
 MLS ID #DCDC2264838, Ross Vann, Compass. Bright MLS
- $2,095,0005 bd6 ba5.4k sqft4711 Foxhall Cres NW, Washington, DC 20007For Sale
 MLS ID #DCDC2266780, Janet Whitman, Coldwell Banker Realty - Washington. Bright MLS
- $3,795,0006 bd6 ba5.7k sqft5108 52nd Ct NW, Washington, DC 20016For SaleMLS ID #DCDC2279874, Robert Hryniewicki, TTR Sotheby's International Realty. Bright MLS
- $3,995,0005 bd5 ba5.2k sqft3045 Davenport St NW, Washington, DC 20008For SaleMLS ID #DCDC2281468, Michael Rankin, TTR Sotheby's International Realty. Bright MLS
- $3,100,0005 bd6 ba4.3k sqft3528 Whitehaven Pkwy NW, Washington, DC 20007For SaleMLS ID #DCDC2285290, Ned Rich, Washington Fine Properties, LLC. Bright MLS
- $2,999,9996 bd5 ba5.7k sqft3824 Military Rd, Arlington, VA 22207For SaleMLS ID #VAAR2072736, Peggy Richardson, Washington Fine Properties. Bright MLS
- $2,165,0005 bd5 ba4.4k sqft5302 Sherier Pl NW, Washington, DC 20016For SaleMLS ID #DCDC2289832, Liz Lavette, Washington Fine Properties, LLC. Bright MLS
- $4,775,0006 bd6 ba4.4k sqft2709 31st St NW, Washington, DC 20008For SaleMLS ID #DCDC2289700, Matt McCormick, TTR Sotheby's International Realty. Bright MLS
- $3,895,0005 bd6 ba8k sqft5821 Goldsboro Rd, Bethesda, MD 20817For SaleMLS ID #MDMC2256118, Barak Sky, Serhant. Bright MLS
- $4,500,0005 bd8 ba7k sqft2905 University Ter NW, Washington, DC 20016For SaleMLS ID #DCDC2274898, Jonathan Taylor, TTR Sotheby's International Realty. Bright MLS
- $3,195,0005 bd5 ba4.9k sqft4827 Sedgwick St NW, Washington, DC 20016New ConstructionMLS ID #DCDC2290342, Stanton Schnepp, Compass. Bright MLS
- $3,650,0006 bd7 ba6.9k sqft5631 Macarthur Blvd NW, Washington, DC 20016New ConstructionMLS ID #DCDC2271362, Zanetta Williams, Keller Williams Capital Properties. Bright MLS
- $3,999,0006 bd6 ba6.1k sqft5904 Bradley Blvd, Bethesda, MD 20814For SaleMLS ID #MDMC2253402, Avi Galanti, Compass. Bright MLS
