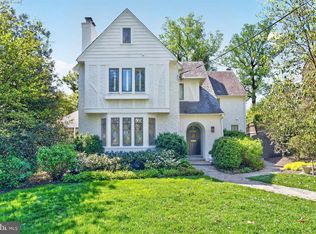
Tucked into a discrete and private setting in Washington’s sought-after Foxhall/Berkeley neighborhood, this distinctive residence offers approximately 6,000 square feet of living space on an exceptional one-third-acre lot. Surrounded by mature trees and established landscaping, the property has the character of a secluded retreat while remaining just minutes from Georgetown and the heart of the city. The residence is defined by generous proportions, abundant natural light, and an effortless connection to its gardens. Throughout the home, numerous windows, French doors, fireplaces, hardwood floors, and thoughtfully detailed millwork create interiors that feel warm, comfortable, and closely connected to the landscape. The main level offers a series of gracious yet inviting spaces for both everyday living and entertaining. Soaring ceilings and dramatic arched windows distinguish the expansive living room, where a set of French doors frame views of the surrounding greenery and open directly to the outdoors. A handsome library with custom built-ins and fireplace, a light-filled sunroom, and a spacious kitchen with breakfast space centered around a substantial island, along with adjacent dining room complete the first floor. Set just off the first floor the generously scaled primary suite, with walk-in closet, dressing area and bath enjoys its own serene outlook with French doors that open toward the grounds. The second floor of the home offers four additional bedrooms, three baths and an additional top floor office and or family room. The lower level offers access to the attached two-car garage, a gym and an additional bedroom, bathroom, and storage. The exterior of the property becomes a true urban oasis. Expansive stone terraces surround a beautifully integrated swimming pool, creating multiple areas for outdoor dining, entertaining, and lounging. Mature trees form a natural canopy overhead, while manicured lawns, layered plantings, stone walls, and dense perimeter landscaping provide an extraordinary sense of privacy rarely found within Washington. 4821 W Street combines substantial interior scale, exceptional outdoor living, and a tranquil, established setting in one of Northwest Washington's most desirable residential enclaves—a private retreat with remarkable proximity to Georgetown, downtown Washington, and the city's parks and amenities.
Pending
$3,350,000
4821 W St NW, Washington, DC 20007
6beds
6,050sqft
Single Family Residence
Built in 1930
0.33 Acres Lot
$-- Zestimate®
$554/sqft
$-- HOA
What's special
Exceptional one-third-acre lotBeautifully integrated swimming poolStone wallsNumerous windowsFrench doorsSoaring ceilingsAdjacent dining room
- 19 days
- 1,713
- 139
Likely to sell faster than
Zillow last checked:
Listing updated:
Listed by:
Michael Rankin 202-271-3344,
TTR Sotheby's International Realty
Source: Bright MLS,MLS#: DCDC2281900
Facts & features
Interior
Bedrooms & bathrooms
- Bedrooms: 6
- Bathrooms: 6
- Full bathrooms: 5
- 1/2 bathrooms: 1
- Main level bathrooms: 2
- Main level bedrooms: 1
Basement
- Area: 1150
Heating
- Forced Air, Electric
Cooling
- Central Air, Electric
Appliances
- Included: Gas Water Heater
Features
- Basement: Finished
- Number of fireplaces: 4
Interior area
- Total structure area: 6,050
- Total interior livable area: 6,050 sqft
- Finished area above ground: 4,900
- Finished area below ground: 1,150
Property
Parking
- Total spaces: 4
- Parking features: Storage, Garage Faces Side, Attached, Driveway
- Attached garage spaces: 2
- Uncovered spaces: 2
Accessibility
- Accessibility features: Other
Features
- Levels: Four
- Stories: 4
- Has private pool: Yes
- Pool features: Private
Lot
- Size: 0.33 Acres
- Features: Urban Land Not Rated
Details
- Additional structures: Above Grade, Below Grade
- Parcel number: 1395//0043
- Zoning: XXX
- Special conditions: Standard
Construction
Type & style
- Home type: SingleFamily
- Architectural style: Craftsman
- Property subtype: Single Family Residence
Materials
- Stone, Wood Siding
- Foundation: Brick/Mortar
Condition
- New construction: No
- Year built: 1930
Utilities & green energy
- Sewer: Public Sewer
- Water: Public
Community & HOA
Community
- Subdivision: Foxhall
HOA
- Has HOA: No
Location
- Region: Washington
Financial & listing details
- Price per square foot: $554/sqft
- Tax assessed value: $2,768,840
- Annual tax amount: $24,045
- Date on market: 9/9/2026
- Listing agreement: Exclusive Right To Sell
- Ownership: Fee Simple
Estimated market value
Not available
Estimated sales range
Not available
Not available
Price history
| Date | Event | Price |
|---|---|---|
| 9/16/2026 | Pending sale | $3,350,000$554/sqft |
Source:  Bright MLS #DCDC2281900 Report a problem Bright MLS #DCDC2281900 Report a problem | ||
| 9/9/2026 | Listed for sale | $3,350,000+135.1%$554/sqft |
Source: Bright MLS #DCDC2281900 Report a problem | ||
| 9/4/1998 | Sold | $1,425,000$236/sqft |
Source: Public Record Report a problem | ||
Public tax history
| Year | Property taxes | Tax assessment |
|---|---|---|
| 2026 | $24,045 +2.9% | $2,788,220 +2.9% |
| 2025 | $23,357 +5% | $2,710,650 +3.6% |
| 2024 | $22,236 +2.7% | $2,615,970 +2.7% |
| 2023 | $21,647 +2% | $2,546,760 +2% |
| 2022 | $21,227 +2% | $2,497,320 +2% |
| 2021 | $20,820 +2.4% | $2,449,460 +2.4% |
| 2020 | $20,338 +6.8% | $2,392,760 +3.4% |
| 2018 | $19,039 +3.3% | $2,313,240 +3.3% |
| 2017 | $18,423 +0.3% | $2,239,880 +0.3% |
| 2016 | $18,365 +0.2% | $2,232,330 +0.2% |
| 2015 | $18,321 +1.6% | $2,226,780 +1.6% |
| 2014 | $18,028 +1.5% | $2,191,180 +1.5% |
| 2013 | $17,755 +3.3% | $2,157,890 +3.3% |
| 2012 | $17,187 | $2,089,480 |
| 2011 | $17,187 +5.6% | $2,089,480 +5.4% |
| 2010 | $16,277 -4.9% | $1,982,410 -4.7% |
| 2009 | $17,107 +0.7% | $2,080,110 -10.3% |
| 2007 | $16,994 +5.2% | $2,319,940 +7.9% |
| 2006 | $16,152 +4% | $2,149,990 +29.8% |
| 2005 | $15,533 -8.2% | $1,656,000 -8% |
| 2004 | $16,919 +3.3% | $1,800,380 -13.2% |
| 2003 | $16,383 +25% | $2,075,180 +48.7% |
| 2002 | $13,107 +13.4% | $1,395,268 +13.1% |
| 2001 | $11,557 | $1,233,840 |
Find assessor info on the county website
Monthly payment
Est. payment
Payment breakdown
Explore the cost of this home by adjusting the details. Changes won't be saved.Climate risks
Neighborhood: Berkley
Nearby schools
Schools provided by the listing agent
- District: District Of Columbia Public Schools
Source: Bright MLS. This data may not be complete. We recommend contacting the local school district to confirm school assignments for this home.
Similar homes
- $3,195,0006 bd6 ba4.4k sqft4340 Garfield St NW, Washington, DC 20007For Sale
 MLS ID #DCDC2258200, Russell Firestone, TTR Sotheby's International Realty. Bright MLS
 - $2,195,0005 bd5 ba4.5k sqft4753 Reservoir Rd NW, Washington, DC 20007For Sale
 MLS ID #DCDC2284668, Sarah Hake, Compass. Bright MLS
 - $2,295,0005 bd6 ba5.4k sqft4711 Foxhall Cres NW, Washington, DC 20007For Sale
 MLS ID #DCDC2266780, Janet Whitman, Coldwell Banker Realty - Washington. Bright MLS
 - $4,595,0006 bd7 ba7.2k sqft1726 Hoban Rd NW, Washington, DC 20007For Sale
 MLS ID #DCDC2274500, Kyle Meeks, TTR Sotheby's International Realty. Bright MLS
 - $2,100,0004 bd5 ba5.4k sqft4709 Foxhall Cres NW, Washington, DC 20007For SaleMLS ID #DCDC2250668, Gregg Zeiler, Compass. Bright MLS
- $3,995,0006 bd6 ba5.6k sqft4920 Palisade Ln NW, Washington, DC 20016For SaleMLS ID #DCDC2282300, Anne Harrison, Compass. Bright MLS
- $2,085,0004 bd4 ba3.6k sqft4607 Kenmore Dr NW, Washington, DC 20007For SaleMLS ID #DCDC2283766, Mary Saltzman, Compass. Bright MLS
- $2,749,9007 bd4 ba6k sqft3467 N Venice St, Arlington, VA 22207For SaleMLS ID #VAAR2079530, Cameron Goodman, Thos D. Walsh, Inc.. Bright MLS
- $2,999,9996 bd5 ba5.7k sqft3824 Military Rd, Arlington, VA 22207For SaleMLS ID #VAAR2072736, Peggy Richardson, Washington Fine Properties. Bright MLS
- $3,795,0006 bd6 ba5.7k sqft5108 52nd Ct NW, Washington, DC 20016For SaleMLS ID #DCDC2279874, Robert Hryniewicki, TTR Sotheby's International Realty. Bright MLS
- $2,295,0004 bd5 ba5.1k sqft4730 Foxhall Cres NW, Washington, DC 20007For SaleMLS ID #DCDC2222324, Nancy Taylor Bubes, Washington Fine Properties, LLC. Bright MLS
- $4,300,0005 bd5 ba5.2k sqft3045 Davenport St NW, Washington, DC 20008For SaleMLS ID #DCDC2281468, Michael Rankin, TTR Sotheby's International Realty. Bright MLS
- $4,200,0006 bd4 ba4.7k sqft3214 Newark St NW, Washington, DC 20008For SaleMLS ID #DCDC2280442, Joshua Waxman, Long & Foster Real Estate, Inc.. Bright MLS
- $2,595,0005 bd5 ba3.6k sqft4414 Lowell St NW, Washington, DC 20016For SaleMLS ID #DCDC2280734, Matt Vilardo, Brian Logan Real Estate. Bright MLS
- $2,470,0006 bd5 ba3.8k sqft5108 Macomb St NW, Washington, DC 20016For SaleMLS ID #DCDC2282758, Melanie Hayes, TTR Sotheby's International Realty. Bright MLS
- $3,495,0005 bd7 ba5.5k sqft8505 Howell Rd, Bethesda, MD 20817For SaleMLS ID #MDMC2255948, Amy Scharpf, Compass. Bright MLS
- $4,595,0005 bd5 ba5.7k sqft3615 49th St NW, Washington, DC 20016For SaleMLS ID #DCDC2275014, Daniel Heider, TTR Sotheby's International Realty. Bright MLS
- $2,475,0005 bd4 ba4.7k sqft2940 26th St N, Arlington, VA 22207For SaleMLS ID #VAAR2079520, Jason Walder, Compass. Bright MLS
- $3,147,0005 bd6 ba5.3k sqft2600 12th St N, Arlington, VA 22201For SaleMLS ID #VAAR2076364, CallCathy Poungmalai, EXP Realty, LLC. Bright MLS
- $2,800,0005 bd5 ba7.4k sqft1908 S Arlington Ridge Rd, Arlington, VA 22202For SaleMLS ID #VAAR2072812, Susan Hand, Compass. Bright MLS
