*** NEW PRICE *** BESPOKE MODERN MASTERPIECE WITH PANORAMIC POTOMAC VIEWS. An extraordinary custom residence built in 2018, offering a rare combination of refined architecture, exceptional craftsmanship, privacy, and an enviable location. Just steps from Georgetown's vibrant shops and restaurants, the home is directly across from protected National Park woodland, with Trader Joe’s a block away. Private off-street parking and spectacular river views complete this exceptional offering. Designed with a level of craftsmanship rarely found in contemporary construction, the residence features a classic brick façade, soaring 10-foot ceilings, oversized windows, rich hardwood flooring, extensive custom millwork, solid wood doors, tray ceilings, skylights, no-fume alcohol fire place, hand-crafted staircases, and a premium elevator serving all four levels. The sophisticated gourmet kitchen features custom cabinetry, a substantial island, Thermador appliances, and an oversized wine/beverage cooler. The luxurious primary suite offers a tray ceiling, generous walk-in closet, and spa-inspired bath appointed with Ann Sacks tile and countertops. Two additional bedrooms feature en-suite baths and walk-in closets. A fourth bedroom with a built-in Murphy bed and full bath offers exceptional flexibility as a guest suite or private office, while a fifth bedroom with its own full bath provides additional space for guests, family, or a home gym. Elegant entertaining spaces include a dedicated media room with wet bar, surround sound, and an 85-inch Sony HDTV. Integrated Sonos, smart-home technology, custom window treatments, security systems, and multiple laundry hookups provide seamless modern convenience. The pièce de résistance is the spectacular upper-level outdoor space, where two decks command breathtaking panoramic views of the Potomac River, Washington Monument, National Airport, and beyond. The upper deck is plumbed for a wet bar and equipped with Sonos speakers. A private bluestone patio with Sonos speakers, two off-street parking spaces, and a 50-amp EV charging outlet add to the exceptional lifestyle. A truly distinctive residence where sophisticated design, enduring craftsmanship, protected nature, private parking, and unforgettable views converge.
For sale
Price cut: $130K (10/22)
$3,100,000
3528 Whitehaven Pkwy NW, Washington, DC 20007
5beds
4,370sqft
Townhouse
Built in 2018
3,347 Square Feet Lot
$3,007,000 Zestimate®
$709/sqft
$-- HOA
What's special
Two off-street parking spacesPrivate off-street parkingSecurity systemsSmart-home technologyLuxurious primary suiteSpectacular river viewsOversized windows
- 37 days
- 608
- 49
Zillow last checked:
Listing updated:
Listed by:
Ned Rich 202-494-1098,
Washington Fine Properties, LLC
Source: Bright MLS,MLS#: DCDC2285290
Facts & features
Interior
Bedrooms & bathrooms
- Bedrooms: 5
- Bathrooms: 6
- Full bathrooms: 5
- 1/2 bathrooms: 1
- Main level bathrooms: 1
Basement
- Area: 1145
Heating
- Forced Air, Natural Gas
Cooling
- Central Air, Electric
Appliances
- Included: Gas Water Heater
- Laundry: Upper Level
Features
- Elevator, 9'+ Ceilings, High Ceilings
- Basement: Rear Entrance,Finished
- Number of fireplaces: 1
Interior area
- Total structure area: 4,370
- Total interior livable area: 4,370 sqft
- Finished area above ground: 3,225
- Finished area below ground: 1,145
Property
Parking
- Total spaces: 2
- Parking features: Electric Vehicle Charging Station(s), Off Street
Accessibility
- Accessibility features: None
Features
- Levels: Four
- Stories: 4
- Pool features: None
Lot
- Size: 3,347 Square Feet
- Features: Urban Land-Beltsville-Chillum
Details
- Additional structures: Above Grade, Below Grade
- Parcel number: 1296//0393
- Zoning: RESIDENTIAL
- Special conditions: Standard
Construction
Type & style
- Home type: Townhouse
- Architectural style: Contemporary
- Property subtype: Townhouse
Materials
- Brick
- Foundation: Block
Condition
- Excellent
- New construction: No
- Year built: 2018
- Major remodel year: 2018
Utilities & green energy
- Sewer: Public Sewer
- Water: Public
Community & HOA
Community
- Subdivision: Burleith
HOA
- Has HOA: No
Location
- Region: Washington
Financial & listing details
- Price per square foot: $709/sqft
- Tax assessed value: $2,843,740
- Annual tax amount: $24,105
- Date on market: 10/1/2026
- Listing agreement: Exclusive Right To Sell
- Ownership: Fee Simple
Estimated market value
$3,007,000
$2.86M - $3.16M
Not available
Price history
| Date | Event | Price |
|---|---|---|
| 10/22/2026 | Price change | $3,100,000-4%$709/sqft |
Source:  Bright MLS #DCDC2285290 Report a problem | ||
| 10/1/2026 | Listed for sale | $3,230,000+21.9%$739/sqft |
Source: Bright MLS #DCDC2285290 Report a problem | ||
| 11/7/2018 | Sold | $2,650,000-1.7%$606/sqft |
Source: Public Record Report a problem | ||
| 10/10/2018 | Pending sale | $2,695,000$617/sqft |
Source: Washington Fine Properties ,LLC #1007522782 Report a problem | ||
| 9/28/2018 | Listed for sale | $2,695,000+215%$617/sqft |
Source: Washington Fine Properties ,LLC #1007522782 Report a problem | ||
| 12/7/2016 | Sold | $855,500-2.8%$196/sqft |
Source: Public Record Report a problem | ||
| 4/9/2016 | Listing removed | $880,000$201/sqft |
Source: Metropol Realty #DC9596685 Report a problem | ||
| 3/20/2016 | Pending sale | $880,000$201/sqft |
Source: Metropol Realty #DC9596685 Report a problem | ||
| 3/20/2016 | Listed for sale | $880,000+60%$201/sqft |
Source: Metropol Realty #DC9596685 Report a problem | ||
| 2/3/2016 | Listing removed | $3,800$1/sqft |
Source: Owner Report a problem | ||
| 1/4/2016 | Listed for rent | $3,800-5%$1/sqft |
Source: Owner Report a problem | ||
| 1/1/2015 | Sold | $550,000-31.2%$126/sqft |
Source:  Long & Foster Broker Feed #DCDC206238_100 Report a problem | ||
| 8/3/2013 | Listing removed | $799,000$183/sqft |
Source: Owner Report a problem | ||
| 2/4/2013 | Listed for sale | $799,000+45.3%$183/sqft |
Source: Owner Report a problem | ||
| 1/18/2013 | Listing removed | $4,000$1/sqft |
Source: Urban Igloo, LLC - D.C.'s and Philadelphia's apartment finders Report a problem | ||
| 1/14/2013 | Listed for rent | $4,000$1/sqft |
Source: Urban Igloo, LLC - D.C.'s and Philadelphia's apartment finders Report a problem | ||
| 4/22/2003 | Sold | $550,000$126/sqft |
Source: Public Record Report a problem | ||
Public tax history
| Year | Property taxes | Tax assessment |
|---|---|---|
| 2026 | $24,105 +1.2% | $2,794,230 +1.4% |
| 2025 | $23,817 +5% | $2,756,720 +3.3% |
| 2024 | $22,675 +1.8% | $2,667,650 +1.8% |
| 2023 | $22,267 +6.2% | $2,619,650 +2.9% |
| 2022 | $20,968 +1.7% | $2,545,510 +1.7% |
| 2021 | $20,625 +0.5% | $2,502,870 +0.5% |
| 2020 | $20,522 +179% | $2,490,020 +187.8% |
| 2018 | $7,355 +3.1% | $865,250 +3.1% |
| 2017 | $7,133 +5% | $839,230 +5% |
| 2016 | $6,791 +4.5% | $798,940 +4.5% |
| 2015 | $6,496 +1.8% | $764,230 +1.8% |
| 2014 | $6,380 +1.7% | $750,630 +1.7% |
| 2013 | $6,276 -2.4% | $738,400 -2.4% |
| 2012 | $6,430 | $756,450 |
| 2011 | $6,430 +10.7% | $756,450 +0.7% |
| 2010 | $5,806 +10% | $751,080 -1.6% |
| 2009 | $5,278 +15.4% | $763,580 -0.4% |
| 2007 | $4,573 +5.2% | $766,770 +18.5% |
| 2006 | $4,347 +0.7% | $647,240 +18.7% |
| 2005 | $4,315 +12% | $545,300 +24.1% |
| 2004 | $3,853 +18.7% | $439,350 +30% |
| 2003 | $3,245 +61.8% | $338,050 +61.8% |
| 2002 | $2,006 +16.8% | $208,985 |
| 2001 | $1,718 | $208,985 |
Find assessor info on the county website
Monthly payment
Est. payment
Payment breakdown
Explore the cost of this home by adjusting the details. Changes won't be saved.Climate risks
Neighborhood: Burleith
Nearby schools
Schools provided by the listing agent
- District: District Of Columbia Public Schools
Source: Bright MLS. This data may not be complete. We recommend contacting the local school district to confirm school assignments for this home.
- $2,587,1005 bd6 ba4.2k sqft3530 Whitehaven Pkwy NW, Washington, DC 20007Off Market

- $1,499,8003 bd4 ba2.1k sqft3526 Whitehaven Pkwy NW, Washington, DC 20007Off Market
- $1,325,4006 bd3 ba1.5k sqft3532 Whitehaven Pkwy NW, Washington, DC 20007Off Market

- $1,125,0003 bd3 ba1.8k sqft1928 35th Pl NW, Washington, DC 20007Sold
Similar homes
- $3,495,0005 bd5 ba4.7k sqft3811 Fulton St NW, Washington, DC 20007For Sale
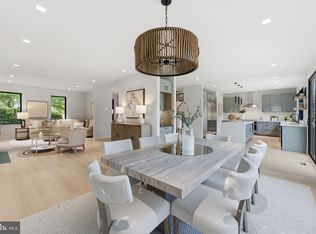
 MLS ID #DCDC2281422, Terrilynn Kelley, Compass. Bright MLS
- $2,999,9904 bd6 ba4.4k sqft1929 15th St NW, Washington, DC 20009For Sale
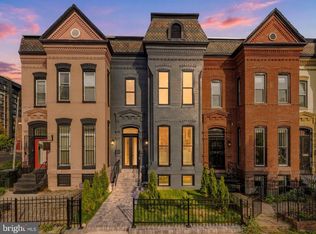 MLS ID #DCDC2286628, Sameer Yousaf, Real Broker, LLC. Bright MLS
- $2,590,0005 bd5 ba4.2k sqft2815 Bellevue Ter NW, Washington, DC 20007New Construction
 MLS ID #DCDC2229484, Kimberly Casey, TTR Sotheby's International Realty. Bright MLS
- $2,945,0005 bd6 ba3.3k sqft2610 Garfield St NW, Washington, DC 20008For Sale
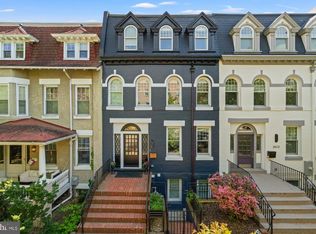 MLS ID #DCDC2261682, Honor Ingersoll, TTR Sotheby's International Realty. Bright MLS
- $2,687,0004 bd4 ba3.2k sqft1229 O St NW, Washington, DC 20005For SaleMLS ID #DCDC2290372, Jan M Evans, TTR Sotheby's International Realty. Bright MLS
- $3,195,0005 bd5 ba4.9k sqft4827 Sedgwick St NW, Washington, DC 20016New ConstructionMLS ID #DCDC2290342, Stanton Schnepp, Compass. Bright MLS
- $3,200,0005 bd5 ba5.3k sqft329 8th St NE, Washington, DC 20002For SaleMLS ID #DCDC2287314, Leslie Backoff, TTR Sotheby's International Realty. Bright MLS
- $2,495,0005 bd5 ba4.1k sqft4508 28th St NW, Washington, DC 20008For SaleMLS ID #DCDC2289764, Erich Cabe, Compass. Bright MLS
- $2,595,0004 bd4 ba2.9k sqft1818 15th St NW, Washington, DC 20009For SaleMLS ID #DCDC2285164, Paul Pike, TTR Sotheby's International Realty. Bright MLS
- $3,799,9995 bd7 ba6.4k sqft4509 Foxhall Cres NW, Washington, DC 20007New ConstructionMLS ID #DCDC2282406, Toni Ghazi, Compass. Bright MLS
- $3,774,9994 bd5 ba3.7k sqft1315 R St NW, Washington, DC 20009For SaleMLS ID #DCDC2278836, Kyle Meeks, TTR Sotheby's International Realty. Bright MLS
- $2,650,0006 bd5 ba4.1k sqft1321 T St NW, Washington, DC 20009For SaleMLS ID #DCDC2271302, Paul Sliwka, Central Properties, LLC,. Bright MLS
- $1,925,0005 bd4 ba2.5k sqft2813 Cathedral Ave NW, Washington, DC 20008For SaleMLS ID #DCDC2290022, Matthew Koerber, TTR Sotheby's International Realty. Bright MLS
- $2,750,0003 bd5 ba5k sqft1845 Calvert St NW, Washington, DC 20009For SaleMLS ID #DCDC2251012, M. Cameron Shosh, Century 21 Redwood Realty. Bright MLS
- $2,095,0004 bd4 ba2.2k sqft1511 Caroline St NW, Washington, DC 20009For SaleMLS ID #DCDC2289474, Joseph E Freeman III, McWilliams/Ballard, Inc.. Bright MLS
- $2,100,0004 bd5 ba2.8k sqft235 12th St SE, Washington, DC 20003For SaleMLS ID #DCDC2290804, Thomas Kolker, TTR Sotheby's International Realty. Bright MLS
- $2,149,0005 bd5 ba3.2k sqft914 Westminster St NW, Washington, DC 20001For SaleMLS ID #DCDC2268848, Andrew Pariser, Long & Foster Real Estate, Inc.. Bright MLS
- $3,100,0005 bd6 ba4.5k sqft5208 Danbury Rd, Bethesda, MD 20814For SaleMLS ID #MDMC2199650, homecoin.com Minerick, Homecoin.com. Bright MLS
- $1,995,0004 bd5 ba2.7k sqft906 S St NW, Washington, DC 20001For SaleMLS ID #DCDC2282436, Andre Perez, Compass. Bright MLS
- $1,899,9004 bd4 ba2.3k sqft1309 Wallach Pl NW, Washington, DC 20009New ConstructionMLS ID #DCDC2278616, Barak Sky, Serhant. Bright MLS
