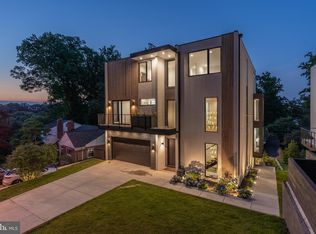
Exquisite contemporary masterpiece with great location in the heart of Bethesda Contemporary architect-designed home for those who appreciate a modern aesthetic, open floor plan, pervasive smart home technology, and entertaining space. Floor-to-ceiling windows frame glorious views. This stunning home invites seamless indoor-outdoor living as you enjoy the private, expansive rooftop deck with the built-in Saber grill and luxury outdoor kitchen, and balconies for entertaining or relaxation on every level overlooking the neighborhood. The gourmet kitchen is a chef’s dream, featuring high-end appliances, oversized island, upgraded countertops, and custom cabinetry with abundant storage. Retreat to a luxurious primary suite offering a bay-front layout, spa-like bath with soaking tub and stall shower, and custom step-in closet. Wake up to amazing sunrises from your bedroom. Total of 5 bedrooms and 5.5 bathrooms. Built with sustainability and convenience in mind, this home includes ENERGY STAR appliances, dual flush toilets, high-efficiency water heater, Grundfos Comfort hot-water recirculation system, EV-ready garage wiring, and smart green features throughout. Entertainer's dream home with 3 wet bars. A glass-enclosed wine cellar, sauna, steam shower, and elevator are just some of the amenities. Top of the line appliances are in the chef’s kitchen, including built-in pizza oven and coffeemaker. Manage state-of-the-art Ubiquiti network, Lutron zoned lighting, Juke Audio zoned music streaming, Generac generator, as well as all kitchen appliances from your iPhone. Whole home surge protector included. Conveniently located in one of Bethesda’s most sought-after neighborhoods, within minutes of NIH, Walter Reed, the Beltway, Wildwood Village, Red Line Metro, and Bethesda Row. Awesome neighbors in all directions! Don't miss your opportunity to own one of Bethesda’s most stunning modern homes.
For sale
$3,100,000
5208 Danbury Rd, Bethesda, MD 20814
5beds
4,523sqft
Single Family Residence
Built in 2022
5,882 Square Feet Lot
$2,957,500 Zestimate®
$685/sqft
$-- HOA
What's special
Oversized islandBay-front layoutCustom step-in closetEv-ready garage wiringGlorious viewsModern aestheticContemporary architect-designed home
- 376 days
- 293
- 19
Zillow last checked:
Listing updated:
Listed by:
homecoin.com Minerick 888-400-2513,
Homecoin.com 8884002513
Source: Bright MLS,MLS#: MDMC2199650
Facts & features
Interior
Bedrooms & bathrooms
- Bedrooms: 5
- Bathrooms: 6
- Full bathrooms: 5
- 1/2 bathrooms: 1
- Main level bathrooms: 1
Rooms
- Room types: Kitchen, Basement, Bedroom 1
Bedroom 1
- Features: Primary Bedroom - Dressing Area, Flooring - HardWood, Walk-In Closet(s), Double Sink, Soaking Tub, Window Treatments
- Level: Upper
Basement
- Features: Breakfast Bar, Kitchen Island, Bathroom - Tub Shower, Wet Bar, Window Treatments, Soaking Tub, Hot Tub/Spa, Flooring - HardWood, Dining Area, Countertop(s) - Solid Surface
- Level: Lower
Kitchen
- Features: Breakfast Bar, Countertop(s) - Solid Surface, Flooring - HardWood, Window Treatments, Kitchen - Gas Cooking, Kitchen Island
- Level: Main
Heating
- Central, Natural Gas
Cooling
- Central Air, Electric
Appliances
- Included: Ice Maker, Exhaust Fan, Dryer, Dishwasher, ENERGY STAR Qualified Washer, Refrigerator, Oven, Microwave, Dual Flush Toilets, Washer, Cooktop, Freezer, ENERGY STAR Qualified Dishwasher, ENERGY STAR Qualified Refrigerator, Energy Efficient Appliances, Extra Refrigerator/Freezer, Oven/Range - Gas, Range Hood, Gas Water Heater, Water Heater
- Laundry: Upper Level
Features
- Bar, Wine Storage, Kitchen - Gourmet, Open Floorplan, Dining Area, Elevator, Walk-In Closet(s), Other, Sauna, Primary Bath(s), Kitchen Island, Recessed Lighting, Upgraded Countertops, 9'+ Ceilings, Unfinished Walls, Dry Wall
- Flooring: Wood, Tile/Brick
- Doors: Sliding Glass, Insulated
- Windows: Double Pane Windows, Energy Efficient, ENERGY STAR Qualified Windows
- Basement: Finished,Full,Sump Pump,Garage Access
- Has fireplace: No
Interior area
- Total structure area: 4,523
- Total interior livable area: 4,523 sqft
- Finished area above ground: 4,523
Video & virtual tour
Property
Parking
- Total spaces: 3
- Parking features: Built In, Garage Faces Front, Garage Door Opener, Unassigned, Driveway, Free, Surface, Under Home Parking, Concrete, Paved, Public, Attached
- Attached garage spaces: 1
- Uncovered spaces: 2
Accessibility
- Accessibility features: None
Features
- Levels: Four
- Stories: 4
- Patio & porch: Terrace, Roof
- Exterior features: Barbecue, Flood Lights, Lawn Sprinkler, Street Lights, Underground Lawn Sprinkler, Lighting, Balcony
- Pool features: None
- Has spa: Yes
- Spa features: Heated, Indoor, Private
- Fencing: Wood
- Has view: Yes
- View description: Garden, Street, Trees/Woods
Lot
- Size: 5,882 Square Feet
- Dimensions: 5882 sq ft
- Features: Landscaped, Front Yard, Rear Yard, Suburban, Unknown Soil Type
Details
- Additional structures: Above Grade
- Parcel number: 160700565846
- Zoning: R60
- Special conditions: Standard
Construction
Type & style
- Home type: SingleFamily
- Architectural style: Contemporary
- Property subtype: Single Family Residence
Materials
- Cedar, Brick, Block, Brick Front, Cement Siding, Glass, Masonry, Tile, Concrete
- Foundation: Concrete Perimeter, Block, Active Radon Mitigation
- Roof: Unknown
Condition
- Excellent
- New construction: No
- Year built: 2022
Utilities & green energy
- Electric: 200+ Amp Service
- Sewer: Public Sewer
- Water: Public
- Utilities for property: Electricity Available, Natural Gas Available, Underground Utilities, Sewer Available, Water Available, Cable Available, Fiber Optic
Green energy
- Energy efficient items: Appliances
- Water conservation: Water Recycling, Efficient Hot Water Distribution
Community & HOA
Community
- Subdivision: Maplewood
HOA
- Has HOA: No
- Amenities included: None
- Services included: None
Location
- Region: Bethesda
Financial & listing details
- Price per square foot: $685/sqft
- Tax assessed value: $2,737,500
- Annual tax amount: $16,000
- Date on market: 9/13/2025
- Listing agreement: Exclusive Agency
- Listing terms: Cash,Conventional
- Ownership: Other
- Road surface type: Concrete
Estimated market value
$2,957,500
$2.81M - $3.11M
$9,155/mo
Price history
| Date | Event | Price |
|---|---|---|
| 8/3/2026 | Listed for sale | $3,100,000-3.1%$685/sqft |
Source:  Bright MLS #MDMC2199650 Report a problem Bright MLS #MDMC2199650 Report a problem | ||
| 12/1/2025 | Listing removed | $3,200,000$707/sqft |
Source: Bright MLS #MDMC2199650 Report a problem | ||
| 9/13/2025 | Listed for sale | $3,200,000+10.7%$707/sqft |
Source: Bright MLS #MDMC2199650 Report a problem | ||
| 8/5/2023 | Sold | $2,890,000$639/sqft |
Source: Bright MLS #MDMC2098302 Report a problem | ||
| 6/30/2023 | Pending sale | $2,890,000$639/sqft |
Source: Bright MLS #MDMC2098302 Report a problem | ||
| 6/29/2023 | Listed for sale | $2,890,000+407.9%$639/sqft |
Source: Bright MLS #MDMC2098302 Report a problem | ||
| 10/9/2019 | Listing removed | $569,000$126/sqft |
Source: UnionPlus Realty, Inc. #MDMC665380 Report a problem | ||
| 9/5/2019 | Pending sale | $569,000$126/sqft |
Source: UnionPlus Realty, Inc. #MDMC665380 Report a problem | ||
| 7/3/2019 | Listed for sale | $569,000+17.3%$126/sqft |
Source: UnionPlus Realty, Inc. #MDMC665380 Report a problem | ||
| 6/20/2019 | Sold | $485,000-19%$107/sqft |
Source: Public Record Report a problem | ||
| 6/19/2019 | Listed for sale | $599,000-24.1%$132/sqft |
Source: UnionPlus Realty, Inc. #MDMC665380 Report a problem | ||
| 2/26/2010 | Listing removed | $789,000$174/sqft |
Source: Long & Foster Real Estate, Inc. #MC6788032 Report a problem | ||
| 12/23/2009 | Listed for sale | $789,000$174/sqft |
Source: Long & Foster Real Estate, Inc. #MC6788032 Report a problem | ||
Public tax history
| Year | Property taxes | Tax assessment |
|---|---|---|
| 2025 | $32,013 +2.6% | $2,737,500 +1% |
| 2024 | $31,191 +429% | $2,709,400 +429.4% |
| 2023 | $5,897 +6.1% | $511,767 +1.6% |
| 2022 | $5,556 -24.2% | $503,533 -24.3% |
| 2021 | $7,329 +3.4% | $664,800 +3.5% |
| 2020 | $7,087 +7.6% | $642,367 +7.5% |
| 2019 | $6,589 -0.2% | $597,500 |
| 2018 | $6,601 +0.6% | $597,500 +3.4% |
| 2017 | $6,562 +24.6% | $577,967 +3.5% |
| 2016 | $5,266 | $558,433 +3.6% |
| 2015 | $5,266 | $538,900 +1.5% |
| 2014 | $5,266 | $530,900 +1.5% |
| 2013 | -- | $522,900 +1.6% |
| 2012 | -- | $514,900 |
| 2011 | -- | $514,900 |
| 2010 | -- | $514,900 -16.4% |
| 2009 | -- | $616,000 +13% |
| 2008 | -- | $545,136 +14.9% |
| 2007 | -- | $474,273 +17.6% |
| 2006 | -- | $403,410 +10.5% |
| 2005 | -- | $364,996 +11.8% |
| 2004 | -- | $326,583 +13.3% |
| 2003 | -- | $288,170 +6.8% |
| 2002 | -- | $269,892 |
| 2001 | -- | $269,892 |
Find assessor info on the county website
Monthly payment
Est. payment
Payment breakdown
Explore the cost of this home by adjusting the details. Changes won't be saved.Climate risks
Neighborhood: Alta Vista
Nearby schools
Schools provided by the listing agent
- Elementary: Wyngate
- Middle: North Bethesda
- High: Walter Johnson
- District: Montgomery County Public Schools
Source: Bright MLS. This data may not be complete. We recommend contacting the local school district to confirm school assignments for this home.
Similar homes
- from $3,104,1235 bd5 ba5.3k sqftCopley - Two-Story Wall of Glass Plan, PCI - 20814, Bethesda, MD 20814New Construction
 Paramount Construction
 - $3,980,0005 bd6 ba5.8k sqft7613 Glenbrook Rd, Bethesda, MD 20814For Sale

 MLS ID #MDMC2255732, Peter Locker, Compass. Bright MLS
 - $1,884,9007 bd6 ba4.4k sqft9331 E Parkhill Dr, Bethesda, MD 20814For Sale
 MLS ID #MDMC2247028, Alex Martinez, The Agency DC. Bright MLS
 - from $3,104,1235 bd5 ba5.3k sqftCopley Contemporary - Two-Story Glass Wall Plan, PCI - 20815, Chevy Chase, MD 20815New ConstructionParamount Construction
- $2,295,0006 bd5 ba4.7k sqft9622 Parkwood Dr, Bethesda, MD 20814For SaleMLS ID #MDMC2233718, Lauren Davis, TTR Sotheby's International Realty. Bright MLS
- $3,649,9997 bd8 ba4.9k sqft5015 Elm St, Bethesda, MD 20814For SaleMLS ID #MDMC2248506, Dallen Russell, Long & Foster Real Estate, Inc.. Bright MLS
- $3,195,0006 bd6 ba5.1k sqft5507 Charlcote Rd, Bethesda, MD 20817New ConstructionMLS ID #MDMC2227928, Jane Fairweather, Long & Foster Real Estate, Inc.. Bright MLS
- $3,895,0006 bd7 ba6.3k sqft7101 Pyle Rd, Bethesda, MD 20817For SaleMLS ID #MDMC2254266, Robert Hryniewicki, TTR Sotheby's International Realty. Bright MLS
- $2,395,0005 bd4 ba4.5k sqft5605 Overlea Rd, Bethesda, MD 20816For SaleMLS ID #MDMC2250290, Meg Percesepe, Washington Fine Properties, LLC. Bright MLS
- $3,299,0006 bd7 ba6k sqft4 Sedgwick Ln, Rockville, MD 20852New ConstructionMLS ID #MDMC2254862, Cheryl Leahy, Compass. Bright MLS
- $3,375,0006 bd7 ba6.6k sqft8314 Thoreau Dr, Bethesda, MD 20817New ConstructionMLS ID #MDMC2233696, Barak Sky, Serhant. Bright MLS
- $1,669,9006 bd4 ba4.5k sqft6522 Walhonding Rd, Bethesda, MD 20816For SaleMLS ID #MDMC2248212, Brittany Allison, Compass. Bright MLS
- $1,550,0005 bd4 ba3.7k sqft11610 Karen Dr, Potomac, MD 20854For SaleMLS ID #MDMC2257152, Craig Fauver, Craig Fauver Real Estate. Bright MLS
