Privately sited on a rare ½ acre parcel in Bethesda’s Locust Ridge neighborhood, 7101 Pyle Rd presents a modern masterpiece of incredible scale and luxurious design. Completely rebuilt in May of 2019 by Scott Churilla of Churilla Homes in collaboration with GTM Architects, this 7,200 square foot residence has been expertly crafted utilizing the highest quality fixtures and finishes throughout 3 perfectly appointed levels. Perched off the street and along a crescent drive, this serene escape features panoramic wooded vistas, a walkout rear dining patio, lush and landscaped gardens, programmed 50’ swimming pool, hot tub, and eastern exposures. Inside, the 6 Bedroom, 5 Full Bathroom, 2 Half Bath modern marvel is flooded with natural light with walls of windows spanning the open concept floor plan. The Main Level features a Gourmet Kitchen, gracious entertaining spaces, expansive private suites, a home gym, and private office space. Backing to mature greenery and encompassed by privacy fencing, this Bethesda haven offers the height of suburban luxury and tranquility. Located in close proximity to Bethesda’s renowned dining and retail destinations, local parks and schools, this property is a rare gem sited in a priceless locale.
For sale
$3,895,000
7101 Pyle Rd, Bethesda, MD 20817
6beds
6,300sqft
Single Family Residence
Built in 1954
0.5 Acres Lot
$3,675,100 Zestimate®
$618/sqft
$-- HOA
What's special
Private office spacePanoramic wooded vistasWalkout rear dining patioBacking to mature greeneryEncompassed by privacy fencingExpansive private suitesFlooded with natural light
- 2 days
- 133
- 7
Likely to sell faster than
Zillow last checked:
Listing updated:
Listed by:
Robert Hryniewicki 202-893-8881,
TTR Sotheby's International Realty 2029750873,
Listing Team: Hrls Partners, Co-Listing Team: Hrls Partners,Co-Listing Agent: Adam T Rackliffe 202-893-8881,
TTR Sotheby's International Realty
Source: Bright MLS,MLS#: MDMC2254266
Facts & features
Interior
Bedrooms & bathrooms
- Bedrooms: 6
- Bathrooms: 7
- Full bathrooms: 5
- 1/2 bathrooms: 2
- Main level bathrooms: 2
Basement
- Area: 1900
Heating
- Forced Air, Natural Gas
Cooling
- Central Air, Electric
Appliances
- Included: Dishwasher, Disposal, Dryer, Microwave, Washer, Water Heater, Gas Water Heater
Features
- Built-in Features, Bathroom - Walk-In Shower, Breakfast Area, Dining Area, Family Room Off Kitchen, Open Floorplan, Formal/Separate Dining Room, Recessed Lighting
- Basement: Finished
- Number of fireplaces: 2
Interior area
- Total structure area: 7,200
- Total interior livable area: 6,300 sqft
- Finished area above ground: 4,800
- Finished area below ground: 1,500
Video & virtual tour
Property
Parking
- Total spaces: 2
- Parking features: Garage Faces Front, Circular Driveway, Attached
- Attached garage spaces: 2
- Has uncovered spaces: Yes
Accessibility
- Accessibility features: None
Features
- Levels: Three
- Stories: 3
- Has private pool: Yes
- Pool features: Private
Lot
- Size: 0.5 Acres
Details
- Additional structures: Above Grade, Below Grade
- Parcel number: 160700433876
- Zoning: R90
- Special conditions: Standard
Construction
Type & style
- Home type: SingleFamily
- Architectural style: Contemporary
- Property subtype: Single Family Residence
Materials
- Stucco
- Foundation: Brick/Mortar
Condition
- New construction: No
- Year built: 1954
- Major remodel year: 2019
Details
- Builder name: GTM Architects
Utilities & green energy
- Sewer: Public Sewer
- Water: Public
Community & HOA
Community
- Subdivision: Locust Ridge
HOA
- Has HOA: No
Location
- Region: Bethesda
Financial & listing details
- Price per square foot: $618/sqft
- Tax assessed value: $2,083,567
- Annual tax amount: $23,808
- Date on market: 9/16/2026
- Listing agreement: Exclusive Right To Sell
- Ownership: Fee Simple
Estimated market value
$3,675,100
$3.49M - $3.86M
$8,324/mo
Price history
| Date | Event | Price |
|---|---|---|
| 9/16/2026 | Listed for sale | $3,895,000$618/sqft |
Source:  Bright MLS #MDMC2254266 Report a problem Bright MLS #MDMC2254266 Report a problem | ||
| 10/29/2024 | Listing removed | $3,895,000$618/sqft |
Source: Bright MLS #MDMC2151640 Report a problem | ||
| 10/9/2024 | Listed for sale | $3,895,000-5%$618/sqft |
Source: Bright MLS #MDMC2151640 Report a problem | ||
| 9/20/2024 | Listing removed | $4,100,000$651/sqft |
Source: Bright MLS #MDMC2144736 Report a problem | ||
| 9/9/2024 | Listed for sale | $4,100,000+86.4%$651/sqft |
Source: Bright MLS #MDMC2144736 Report a problem | ||
| 5/23/2019 | Sold | $2,200,000-15.1%$349/sqft |
Source: Public Record Report a problem | ||
| 5/29/2018 | Listing removed | $2,590,000$411/sqft |
Source: Access Real Estate #1000340474 Report a problem | ||
| 4/5/2018 | Listed for sale | $2,590,000$411/sqft |
Source: Access Real Estate #1000340474 Report a problem | ||
Public tax history
| Year | Property taxes | Tax assessment |
|---|---|---|
| 2025 | $23,116 +6.5% | $1,984,233 +5.3% |
| 2024 | $21,699 +5.5% | $1,884,900 +5.6% |
| 2023 | $20,561 +10.6% | $1,784,500 +6% |
| 2022 | $18,584 +6.4% | $1,684,100 +6.3% |
| 2021 | $17,460 +2.1% | $1,583,700 +2.1% |
| 2020 | $17,108 +54.4% | $1,550,733 +54.3% |
| 2019 | $11,080 -0.2% | $1,004,800 |
| 2018 | $11,100 +1.9% | $1,004,800 +4.3% |
| 2017 | $10,897 +26.4% | $963,367 +4.5% |
| 2016 | $8,622 | $921,933 +4.7% |
| 2015 | $8,622 | $880,500 +2% |
| 2014 | $8,622 | $863,100 +2.1% |
| 2013 | -- | $845,700 +2.1% |
| 2012 | -- | $828,300 |
| 2011 | -- | $828,300 |
| 2010 | -- | $828,300 -21.8% |
| 2009 | -- | $1,058,980 +13.8% |
| 2008 | -- | $930,622 +16% |
| 2007 | -- | $802,266 +19% |
| 2006 | -- | $673,910 +6.1% |
| 2005 | -- | $635,412 +6.4% |
| 2004 | -- | $596,916 +6.9% |
| 2003 | -- | $558,420 +2.7% |
| 2002 | -- | $543,926 |
| 2001 | -- | $543,926 |
Find assessor info on the county website
Monthly payment
Est. payment
Payment breakdown
Explore the cost of this home by adjusting the details. Changes won't be saved.Climate risks
Neighborhood: 20817
Nearby schools
Schools provided by the listing agent
- District: Montgomery County Public Schools
Source: Bright MLS. This data may not be complete. We recommend contacting the local school district to confirm school assignments for this home.
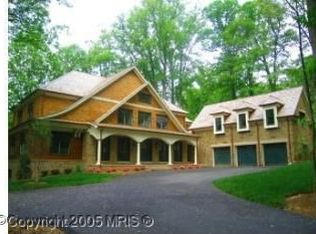
Similar homes
- $3,999,0006 bd6 ba6.1k sqft5904 Bradley Blvd, Bethesda, MD 20814For Sale
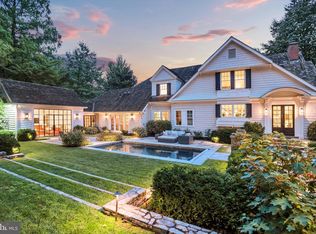
 MLS ID #MDMC2253402, Avi Galanti, Compass. Bright MLS
 - $3,697,5006 bd8 ba7.9k sqft6116 Eastview St, Bethesda, MD 20817New Construction
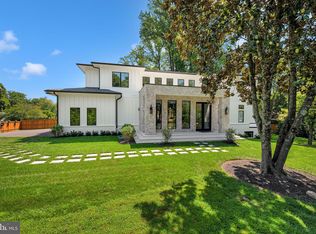 MLS ID #MDMC2253380, Avi Galanti, Compass. Bright MLS
 - $3,400,0006 bd6 ba7.6k sqft5644 Bent Branch Rd, Bethesda, MD 20816For Sale
 MLS ID #MDMC2254786, Jennifer Knoll, Compass. Bright MLS
 - from $3,416,5635 bd6 ba5.4k sqftThe Copley Wraps You in Glass and Stone Plan, PCI -20016, Bethesda, MD 20817New Construction
 Paramount Construction
 - $2,890,0006 bd8 ba6.2k sqft7502 Nevis Rd, Bethesda, MD 20817New ConstructionMLS ID #MDMC2240316, Ava Marvastian, Long & Foster Real Estate, Inc.. Bright MLS
- $3,795,0006 bd6 ba5.7k sqft5108 52nd Ct NW, Washington, DC 20016For SaleMLS ID #DCDC2279874, Robert Hryniewicki, TTR Sotheby's International Realty. Bright MLS
- $3,895,0008 bd8 ba6.8k sqft6210 Dahlonega Rd, Bethesda, MD 20816New ConstructionMLS ID #MDMC2227574, Lisa Crum, Taylor Properties. Bright MLS
- $2,689,0005 bd6 ba7.1k sqft3706 Spring St, Chevy Chase, MD 20815For SaleMLS ID #MDMC2256014, Melinda Estridge, Long & Foster Real Estate, Inc.. Bright MLS
- $3,195,0006 bd6 ba5.1k sqft5507 Charlcote Rd, Bethesda, MD 20817New ConstructionMLS ID #MDMC2227928, Jane Fairweather, Long & Foster Real Estate, Inc.. Bright MLS
- $2,370,0006 bd4 ba4.6k sqft5110 Baltimore Ave, Bethesda, MD 20816For SaleMLS ID #MDMC2253152, Dana Rice, Compass. Bright MLS
- $2,395,0005 bd4 ba4.5k sqft5605 Overlea Rd, Bethesda, MD 20816For SaleMLS ID #MDMC2250290, Meg Percesepe, Washington Fine Properties, LLC. Bright MLS
- $2,900,0007 bd7 ba6.9k sqft4122 16th St NW, Washington, DC 20011For SaleMLS ID #DCDC2278622, Teresa Mueller, Compass. Bright MLS
- $3,995,0006 bd7 ba7k sqft2733 Chesapeake St NW, Washington, DC 20008New ConstructionMLS ID #DCDC2277442, Erich Cabe, Compass. Bright MLS
