Newly completed by renowned Francis Development in the heart of coveted Bannockburn Estates, 6908 Carmichael Avenue is an extraordinary new residence where exceptional craftsmanship, remarkable natural light and an irreplaceable setting come together on a nearly half-acre lot. Backing directly to parkland, the property occupies one of Bethesda’s most compelling settings - a broad, flat and remarkably private canvas surrounded by lush, verdant views, with abundant room for a pool and the freedom to create an outdoor environment entirely your own. A gracious portico and glass front door open to a dramatic gallery entrance and more than 8,500 finished square feet across three beautifully conceived levels. Oversized windows and glass doors flood the home with light and maintain a constant connection to the landscape. 10-foot ceilings, wide-plank hardwood floors, custom inset cabinetry and lighting from Visual Comfort, Hinkley and Studio McGee bring warmth and refinement throughout. Formal living and dining rooms flank the gallery entrance, while the private home office features custom built-ins and large windows framing verdant views. At the heart of the home, the kitchen is both striking and impeccably executed, with Taj Mahal countertops with waterfall mitered edges across an expansive center island, custom inset cabinetry, a Wolf range and custom hood, dual dishwashers and extensive prep and storage space. An adjacent bar adds another polished entertaining element, while the separate scullery keeps everyday function beautifully out of sight with extensive pantry storage, a sink, third dishwasher and washer/dryer. The kitchen flows into the breakfast area and expansive family room, where walls of glass capture the greenery beyond and sculptural alabaster lighting adds warmth and character. Doors open to a generous deck and approximately 28 foot screened porch overlooking the rear grounds and parkland. A private main-level bedroom suite offers vaulted ceilings and expansive views, ideal for guests or multigenerational living. The mudroom provides multiple points of entry and connects to four garage bays arranged as two separate two-car garages. An elevator services all three levels. Upstairs, five bedrooms on one level create a rare and highly functional layout. The expansive primary suite is filled with natural light and features a tray ceiling, two walk-in closets and a beautifully appointed bath with Kallista fixtures, a large shower, slipper tub and dual sinks. Four additional bedrooms, abundant closet space and a dedicated upstairs laundry room complete the level. The full-daylight, walk-out lower level is flooded with natural light and feels like a true continuation of the home. With 10-foot ceilings, it offers an expansive game room and wet bar with a waterfall-edge countertop, a dedicated room for golf simulator/theater, private gym and a true seventh bedroom with walk-in closet and full bath. Multiple glass doors open directly to a covered patio and the spectacular rear grounds beyond. What ultimately distinguishes 6908 Carmichael is the extraordinary attention to detail paired with a setting that simply cannot be replicated. Custom millwork, beautifully selected stone and fixtures, designer lighting and expansive glass create a home that feels polished yet deeply livable. The flat, private lot opens to parkland and provides a stunning natural canvas for a pool, gardens, play areas or whatever comes next. It is a bespoke residence that achieves the elusive balance of form and function, created for a glorious life. And then there is Bannockburn Estates itself, one of Bethesda’s most coveted neighborhoods, known for its distinctive homes, generous properties, strong sense of community and top rated schools. Residents enjoy convenient access to nearby trails, Glen Echo Park, the C&O Canal and Potomac River, while just minutes from Bethesda and within easy reach of Washington, DC.
New construction
Price cut: $500K (10/14)
$4,995,000
6908 Carmichael Ave, Bethesda, MD 20817
7beds
8,827sqft
Single Family Residence
Built in 2026
0.46 Acres Lot
$4,832,900 Zestimate®
$566/sqft
$-- HOA
What's special
Three beautifully conceived levelsDramatic gallery entrancePrivate gymCustom millworkNearly half-acre lotCustom inset cabinetryGracious portico
- 38 days
- 566
- 43
Zillow last checked:
Listing updated:
Listed by:
Gitika Kaul 202-810-3395,
Compass (301) 298-1001
Source: Bright MLS,MLS#: MDMC2213332
Facts & features
Interior
Bedrooms & bathrooms
- Bedrooms: 7
- Bathrooms: 8
- Full bathrooms: 7
- 1/2 bathrooms: 1
- Main level bathrooms: 2
- Main level bedrooms: 1
Basement
- Area: 2151
Heating
- Forced Air, Electric, Natural Gas
Cooling
- Central Air, Other, Electric
Appliances
- Included: Electric Water Heater
Features
- Basement: Full
- Number of fireplaces: 2
Interior area
- Total structure area: 10,978
- Total interior livable area: 8,827 sqft
- Finished area above ground: 8,827
Property
Parking
- Total spaces: 4
- Parking features: Storage, Garage Faces Side, Garage Faces Front, Inside Entrance, Oversized, Driveway, Attached
- Attached garage spaces: 4
- Has uncovered spaces: Yes
Accessibility
- Accessibility features: None
Features
- Levels: Three
- Stories: 3
- Pool features: None
Lot
- Size: 0.46 Acres
Details
- Additional structures: Above Grade
- Parcel number: 160700685487
- Zoning: R200
- Special conditions: Standard
Construction
Type & style
- Home type: SingleFamily
- Architectural style: Other,Transitional
- Property subtype: Single Family Residence
Materials
- Brick
- Foundation: Other
- Roof: Shingle
Condition
- Excellent
- New construction: Yes
- Year built: 2026
Details
- Builder name: Francis Development
Utilities & green energy
- Sewer: Public Sewer
- Water: Public
Community & HOA
Community
- Subdivision: Bannockburn Estates
HOA
- Has HOA: No
Location
- Region: Bethesda
Financial & listing details
- Price per square foot: $566/sqft
- Tax assessed value: $1,222,600
- Annual tax amount: $14,406
- Date on market: 9/17/2026
- Listing agreement: Exclusive Right To Sell
- Listing terms: Cash,Conventional,Other
- Ownership: Fee Simple
Estimated market value
$4,832,900
$4.59M - $5.07M
Not available
Price history
| Date | Event | Price |
|---|---|---|
| 10/14/2026 | Price change | $4,995,000-9.1%$566/sqft |
Source:  Bright MLS #MDMC2213332 Report a problem Bright MLS #MDMC2213332 Report a problem | ||
| 9/17/2026 | Listed for sale | $5,495,000+238.2%$623/sqft |
Source: Bright MLS #MDMC2213332 Report a problem | ||
| 10/10/2025 | Sold | $1,625,000$184/sqft |
Source: Public Record Report a problem | ||
Public tax history
| Year | Property taxes | Tax assessment |
|---|---|---|
| 2026 | $9,159 -36.2% | $767,633 -37.2% |
| 2025 | $14,348 +6% | $1,222,600 +4% |
| 2024 | $13,538 +4% | $1,176,033 +4.1% |
| 2023 | $13,014 +8.9% | $1,129,467 +4.3% |
| 2022 | $11,950 +0.1% | $1,082,900 |
| 2021 | $11,939 -0.1% | $1,082,900 |
| 2020 | $11,947 -5.3% | $1,082,900 -7.7% |
| 2019 | $12,619 -0.2% | $1,173,200 +2.5% |
| 2018 | $12,642 +0.3% | $1,144,400 +2.6% |
| 2017 | $12,609 +24.3% | $1,115,600 +2.6% |
| 2016 | $10,147 | $1,086,800 +3.7% |
| 2015 | $10,147 | $1,048,100 +3.8% |
| 2014 | $10,147 | $1,009,400 +4% |
| 2013 | -- | $970,700 |
| 2012 | -- | $970,700 |
| 2011 | -- | $970,700 -17.6% |
| 2010 | -- | $1,178,390 +3.6% |
| 2009 | -- | $1,136,986 +3.8% |
| 2008 | -- | $1,095,583 +3.9% |
| 2007 | -- | $1,054,180 +11.6% |
| 2006 | -- | $944,682 +13.1% |
| 2005 | -- | $835,186 +15.1% |
| 2004 | -- | $725,690 |
| 2003 | -- | $725,690 +7.4% |
| 2002 | -- | $675,630 +3.8% |
| 2001 | -- | $650,600 |
Find assessor info on the county website
Monthly payment
Est. payment
Payment breakdown
Explore the cost of this home by adjusting the details. Changes won't be saved.Climate risks
Neighborhood: 20817
Nearby schools
Schools provided by the listing agent
- Elementary: Bannockburn
- Middle: Thomas W. Pyle
- High: Walt Whitman
- District: Montgomery County Public Schools
Source: Bright MLS. This data may not be complete. We recommend contacting the local school district to confirm school assignments for this home.

Similar homes
- $--6 bd7 ba7.3k sqft9115 Redwood Ave, Bethesda, MD 20817New Construction
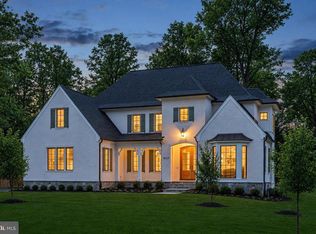
 MLS ID #MDMC2256800, Carl Becker, Premier Properties, LLC. Bright MLS
 - $4,895,0006 bd7 ba7.3k sqft9117 Redwood Ave, Bethesda, MD 20817New Construction
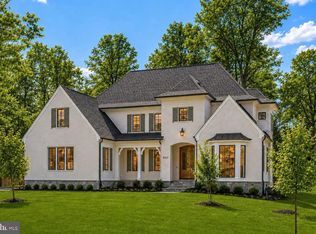 MLS ID #MDMC2223506, Carl Becker, Premier Properties, LLC. Bright MLS
 - $4,995,0005 bd8 ba8.8k sqft1137 Basil Rd, Mc Lean, VA 22101For Sale
 MLS ID #VAFX2336390, Mark Lowham, TTR Sotheby's International Realty. Bright MLS
 - $3,697,5006 bd8 ba7.9k sqft6116 Eastview St, Bethesda, MD 20817New Construction
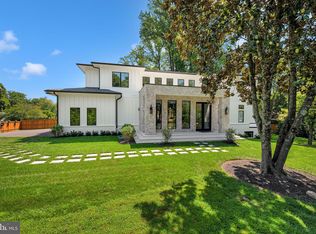 MLS ID #MDMC2253380, Avi Galanti, Compass. Bright MLS
 - $3,895,0006 bd8 ba7k sqft7608 Leesburg Dr, Bethesda, MD 20817New ConstructionMLS ID #MDMC2257450, Lauren Davis, TTR Sotheby's International Realty. Bright MLS
- $4,495,0007 bd10 ba8.5k sqft1710 Dalewood Pl, McLean, VA 22101New ConstructionMLS ID #VAFX2344856, Christina Rice, Pearson Smith Realty, LLC. Bright MLS
- $4,499,8888 bd12 ba11k sqft1124 Savile Ln, Mc Lean, VA 22101For SaleMLS ID #VAFX2342518, Sherif Abdalla, Compass. Bright MLS
- $3,795,0005 bd7 ba6.1k sqft5828 Tanglewood Dr, Bethesda, MD 20817New ConstructionMLS ID #MDMC2260016, Carl Becker, Premier Properties, LLC. Bright MLS
- $2,599,9005 bd6 ba6.3k sqft8819 Chalon Dr, Bethesda, MD 20817For SaleMLS ID #MDMC2254472, Barak Sky, Serhant. Bright MLS
- $2,999,9007 bd7 ba6.7k sqft7008 Amy Ln, Bethesda, MD 20817New ConstructionMLS ID #MDMC2243770, Barak Sky, Serhant. Bright MLS
- $3,238,8887 bd8 ba7.1k sqft7601 Maryknoll Ave, Bethesda, MD 20817New ConstructionBright MLS
- $5,495,0007 bd10 ba10k sqft1701 Briar Ridge Rd, Mc Lean, VA 22101New ConstructionMLS ID #VAFX2293086, Steve Watson, KW Metro Center. Bright MLS
- $2,999,9006 bd7 ba6.2k sqft7608 Elmore Ln, Bethesda, MD 20817New ConstructionMLS ID #MDMC2257820, Gary J Rudden, RE/MAX Realty Services. Bright MLS
- $5,249,0008 bd10 ba10k sqft1917 Kenbar Ct, Mc Lean, VA 22101New ConstructionMLS ID #VAFX2343732, Omer RESHID, Real Broker, LLC - Gaithersburg. Bright MLS
- $2,699,0006 bd7 ba6.2k sqft9117 Seven Locks Rd, Bethesda, MD 20817New ConstructionMLS ID #MDMC2253540, Steve Schuck, Compass. Bright MLS
- $3,980,0005 bd6 ba5.8k sqft7613 Glenbrook Rd, Bethesda, MD 20814For SaleMLS ID #MDMC2255732, Peter Locker, Compass. Bright MLS
- $4,875,0005 bd9 ba7.8k sqft7008 Arbor Ln, Mc Lean, VA 22101New ConstructionMLS ID #VAFX2246666, Steve Watson, KW Metro Center. Bright MLS
- $3,375,0006 bd7 ba6.6k sqft8314 Thoreau Dr, Bethesda, MD 20817New ConstructionMLS ID #MDMC2233696, Barak Sky, Serhant. Bright MLS
- $3,999,0006 bd8 ba9.4k sqft7002 River Oaks Dr, Mc Lean, VA 22101For SaleMLS ID #VAFX2316916, Piper Yerks, Washington Fine Properties, LLC. Bright MLS
