***INCLUDES $200K BUDGET FOR POOL, LANDSCAPING, OR OUTDOOR KITCHEN *** OR PURCHASE THE HOME FOR $4.795M***
Crafted by Foxhall Homes and visioned by GTM Architects, this award winning estate is a masterclass in refined living. Spanning nearly 7,700 square feet on a rare, level 0.56 acre lot, the residence balances grand proportions with intimate details. Featuring 6 bedrooms, 7 baths, and a private elevator serving every floor, it is a home designed for those who appreciate uncompromising quality and effortless flexibility.
Enter through 9 foot mahogany double doors into a gracious foyer, where a balanced layout effortlessly transitions from intimate family life to grand scale entertaining. At the heart of the home, the kitchen stands as a focal point of design and utility: featuring an 8 foot island with inset cabinetry and leathered Taj Mahal quartzite.
For the serious chef, the suite is unparalleled—anchored by a 54" JennAir column refrigerator freezer and 48″ BlueStar gas range in custom grey white enamel with brass accents. Renowned by Iron Chefs for their 22,000+ BTU open burners and 1,850 degree infrared broiler, this kitchen brings professional grade performance into the warmth of your home.
Bathed in natural light, the family room is anchored by a stunning Francois & Co. Scagliola precast mantel. Oversized doors lead to a 19′ × 14′ screened porch, creating an effortless transition to the slate patio—complete with gas grill port and sprawling level yard.
The mudroom marvels modern convenience, featuring custom built in cubbies, a discreet half bath, and secondary laundry suite. With direct access to the 3 car garage, rear porch, and a private back stair to the upper level, it serves as the home’s high-functioning command center.
Designed as a quiet sanctuary, the primary suite features custom inset cabinetry and a spa-inspired bath anchored by Kallista fixtures and heated flooring. Indulge in the deep soaking tub or the 7.5 foot double shower, complete with precision thermostatic controls.
Bathed in southern light, the library is a sophisticated workspace defined by a deep bay window and custom built ins topped with stunning Vancouver quartzite. It is an ideal setting for quiet reflection or focused productivity.
Designed for versatile living and grand-scale entertainment, the lower level is a destination. Host game day in the sprawling recreation room, anchored by a 98 inch TV with cinematic Sonos surround sound system. Plus, The dedicated theater features integrated Klipsch audio for an immersive experience. A wraparound wet bar, private gym/flex room, and sixth bedroom provide the perfect sanctuary for guests, teens, or multigenerational living.
The list of intelligent infrastructure and elevated finishes includes: Andersen 400 Series Low E casement windows with simulated divided lites, Tri zone Carrier HVAC with 90%+ efficient gas furnaces, Ecobee thermostats, Aprilaire 800 steam humidifier, media air filters, Epoxy-sealed garage floor and EV charging capability, LiftMaster Secure View Ultra Quiet Belt Drive Garage Door Openers with Cameras, LED Corner to Corner lighting, and battery backup; Comprehensive Cat6 + HDMI wiring throughout, Klipsch speakers in Kitchen, Dining, Screened Porch, Rec Rm and Exercise Room; WiFi Mesh network, Security System, Video door bell rough-in, landscape lighting, Solid core interior doors with Emtek hardware, Sound attenuation insulation around baths and master bedroom, High end millwork and meticulously executed trim and detailing, Lighting from Visual Comfort featured throughout the home, Savaria Eclipse elevator with automatic internal door to all three levels.
9117 Redwood Avenue is designed to offer both prestige and purpose: elegant finishes, smart infrastructure, and flexible spaces for family life, all in one of Bethesda’s most desirable neighborhoods.
New construction
Price cut: $255K (5/6)
$4,995,000
9117 Redwood Ave, Bethesda, MD 20817
6beds
7,388sqft
:
Get pre-qualified$31,653/mo
Single Family Residence
Built in 2025
0.56 Acres Lot
$4,788,900 Zestimate®
$676/sqft
$-- HOA
What's special
Elegant finishesEpoxy-sealed garage floorSprawling level yardWraparound wet barSlate patioLandscape lightingGracious foyer
- 130 days |
- 601 |
- 43 |
Zillow last checked:
Listing updated:
Listed by:
Carl Becker 301-873-3221,
Premier Properties, LLC (301) 873-3221
Source: Bright MLS,MLS#: MDMC2223506
Facts & features
Interior
Bedrooms & bathrooms
- Bedrooms: 6
- Bathrooms: 7
- Full bathrooms: 5
- 1/2 bathrooms: 2
- Main level bathrooms: 2
Basement
- Area: 2536
Heating
- Forced Air, Zoned, Natural Gas
Cooling
- Central Air, Zoned, Electric
Appliances
- Included: Microwave, Washer/Dryer Stacked, Washer, Dryer, Humidifier, Double Oven, Six Burner Stove, Extra Refrigerator/Freezer, Gas Water Heater
- Laundry: Main Level, Upper Level
Features
- Built-in Features, Butlers Pantry, Elevator, Family Room Off Kitchen, Kitchen - Gourmet, Pantry, Sound System, Wine Storage, 9'+ Ceilings, Wood Ceilings, Tray Ceiling(s)
- Flooring: Wood, Tile/Brick
- Doors: Double Entry
- Windows: Casement, Double Hung, Bay/Bow, Low Emissivity Windows, Insulated Windows
- Basement: Other
- Number of fireplaces: 1
- Fireplace features: Gas/Propane
Interior area
- Total structure area: 8,712
- Total interior livable area: 7,388 sqft
- Finished area above ground: 5,388
- Finished area below ground: 2,000
Property
Parking
- Total spaces: 3
- Parking features: Garage Faces Side, Asphalt, Electric Vehicle Charging Station(s), Attached
- Attached garage spaces: 3
- Has uncovered spaces: Yes
- Details: Garage Sqft: 788
Accessibility
- Accessibility features: Accessible Elevator Installed, Doors - Lever Handle(s)
Features
- Levels: Three
- Stories: 3
- Patio & porch: Patio, Porch, Screened, Terrace
- Exterior features: Lighting, Flood Lights
- Has private pool: Yes
- Pool features: Gunite, Heated, In Ground, Private
- Fencing: Partial,Back Yard
Lot
- Size: 0.56 Acres
- Features: Cleared, Level
Details
- Additional structures: Above Grade, Below Grade
- Parcel number: 160700672884
- Zoning: R200
- Special conditions: Standard
Construction
Type & style
- Home type: SingleFamily
- Architectural style: Colonial,French
- Property subtype: Single Family Residence
Materials
- Brick, Stone, HardiPlank Type
- Foundation: Active Radon Mitigation, Concrete Perimeter
- Roof: Architectural Shingle
Condition
- Excellent
- New construction: Yes
- Year built: 2025
Details
- Builder name: Foxhall Homes
Utilities & green energy
- Electric: Underground
- Sewer: Public Sewer
- Water: Public
- Utilities for property: Fiber Optic
Green energy
- Energy efficient items: Lighting, Appliances
- Indoor air quality: Ventilation
- Water conservation: Efficient Hot Water Distribution
Community & HOA
Community
- Security: Carbon Monoxide Detector(s), Motion Detectors, Smoke Detector(s), Monitored
- Subdivision: Arrowood
HOA
- Has HOA: No
Location
- Region: Bethesda
Financial & listing details
- Price per square foot: $676/sqft
- Tax assessed value: $4,487,767
- Annual tax amount: $53,546
- Date on market: 3/24/2026
- Listing agreement: Exclusive Right To Sell
- Inclusions: Heat & Glo 8kx Gas Fireplace With Francois & Co Scagliola Cast Mantle, Custom 8' Mahogany Double Front Door With Trillenium Multipoint Lock, 48" Bluestar Gas Range, 30" Jennair Refrigerator Column, 24" Jennair Freezer Column, Two Jennair Paneled Dishwashers, 24" Sharp Microwave Drawer Oven, Lg Stacked Washer Dryer In Mudroom, Maytag Top Load Washer And Dryer In Laundry Room, Jennair French Door Fridge In Wet Bar, Jennair Beverage Center In Butlers Pantry, Two Televisions, Sonos Soundbar And Subwoofer, And Three Stop Savaria Eclipse Elevator
- Ownership: Fee Simple
Estimated market value
$4,788,900
$4.55M - $5.03M
$7,399/mo
Price history
| Date | Event | Price |
|---|---|---|
| 5/6/2026 | Price change | $4,995,000-4.9%$676/sqft |
Source:  Bright MLS #MDMC2223506 Report a problem Bright MLS #MDMC2223506 Report a problem | ||
| 3/24/2026 | Listed for sale | $5,250,000+5.1%$711/sqft |
Source: Bright MLS #MDMC2223506 Report a problem | ||
| 12/19/2025 | Listing removed | $4,995,000$676/sqft |
Source: Bright MLS #MDMC2202094 Report a problem | ||
| 10/3/2025 | Listed for sale | $4,995,000+334.3%$676/sqft |
Source: Bright MLS #MDMC2202094 Report a problem | ||
| 3/23/2023 | Sold | $1,150,000$156/sqft |
Source: Public Record Report a problem | ||
Public tax history
| Year | Property taxes | Tax assessment |
|---|---|---|
| 2025 | $13,909 +17.6% | $1,044,633 +1.7% |
| 2024 | $11,829 -0.1% | $1,027,500 |
| 2023 | $11,839 +9229.3% | $1,027,500 +8834.8% |
| 2022 | $127 -8.7% | $11,500 -8.7% |
| 2021 | $139 -0.1% | $12,600 |
| 2020 | $139 +0% | $12,600 |
| 2019 | $139 -0.2% | $12,600 |
| 2018 | $139 -31% | $12,600 |
| 2017 | $202 +63.8% | $12,600 |
| 2016 | $123 | $12,600 |
| 2015 | $123 | $12,600 +3% |
| 2014 | $123 | $12,233 +3.1% |
| 2013 | -- | $11,867 +3.2% |
| 2012 | -- | $11,500 |
| 2011 | -- | $11,500 |
| 2010 | -- | $11,500 -0.2% |
| 2009 | -- | $11,520 |
| 2008 | -- | $11,520 |
| 2007 | -- | $11,520 |
| 2006 | -- | $11,520 |
| 2005 | -- | $11,520 |
| 2004 | -- | $11,520 |
| 2003 | -- | $11,520 |
| 2002 | -- | $11,520 |
| 2001 | -- | $11,520 |
Find assessor info on the county website
Monthly payment
Est. payment
Payment breakdown
Explore the cost of this home by adjusting the details. Changes won't be saved.Climate risks
Neighborhood: 20817
Nearby schools
GreatSchools rating
- 6/10Burning Tree Elementary SchoolGrades: K-5Distance: 1.1 mi
- 10/10Thomas W. Pyle Middle SchoolGrades: 6-8Distance: 1.5 mi
- 9/10Walt Whitman High SchoolGrades: 9-12Distance: 2 mi
Schools provided by the listing agent
- Elementary: Burning Tree
- Middle: Thomas W. Pyle
- High: Walt Whitman
- District: Montgomery County Public Schools
Source: Bright MLS. This data may not be complete. We recommend contacting the local school district to confirm school assignments for this home.
- $5,950,0008 bd10 ba9.8k sqft9113 Redwood Ave, Bethesda, MD 20817New Construction

- $1,743,5005 bd4 ba4.9k sqft9129 Redwood Ave, Bethesda, MD 20817Off Market

- $2,705,400-- bd6 ba5.9k sqft9109 Redwood Ave, Bethesda, MD 20817Off Market
- $3,314,0006 bd8 ba7.1k sqft9118 Redwood Ave, Bethesda, MD 20817Off Market
- $4,624,5006 bd6 ba4.6k sqft9129 Kittery Ln, Bethesda, MD 20817Off Market
- $1,729,100-- bd-- ba-- sqft9114 Redwood Ave, Bethesda, MD 20817Off Market
- $1,700,0004 bd5 ba2.8k sqft7210 Bradley Blvd, Bethesda, MD 20817Sold
- $1,686,1007 bd5 ba4.2k sqft7206 Bradley Blvd, Bethesda, MD 20817Off Market
A local agent can set up tours, give advice and negotiate with sellers.
Similar homes
- $5,750,0006 bd7 ba9.1k sqft7101 Longwood Dr, Bethesda, MD 20817For Sale
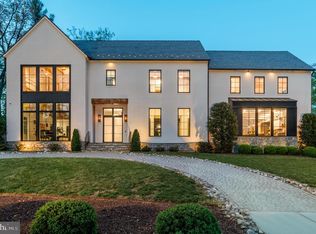
 MLS ID #MDMC2237174, Hans Wydler, Compass. Bright MLS
 - $5,950,0008 bd10 ba9.8k sqft9113 Redwood Ave, Bethesda, MD 20817New ConstructionMLS ID #MDMC2237504, Carl Becker, Premier Properties, LLC. Bright MLS
- $2,949,0007 bd7 ba6.5k sqft9205 Rosehill Dr, Bethesda, MD 20817New Construction
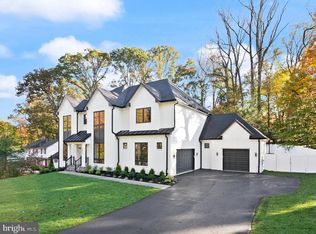 MLS ID #MDMC2233320, Nairi Balian, Haverford Realty, LLC. Bright MLS
 - from $5,200,0007 bd8 ba7.7k sqftBelle Meade Plan, PCI -20016, Bethesda, MD 20817New Construction
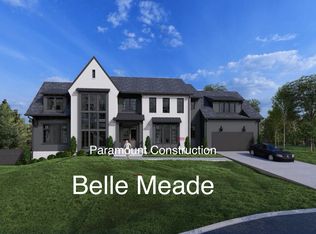 Paramount Construction
 - $4,450,0005 bd6 ba5.8k sqft7613 Glenbrook Rd, Bethesda, MD 20814For SaleMLS ID #MDMC2231976, Peter Locker, Compass. Bright MLS
- $3,797,0006 bd8 ba7.9k sqft6116 Eastview St, Bethesda, MD 20817New ConstructionMLS ID #MDMC2231730, Avi Galanti, Compass. Bright MLS
- $3,475,0006 bd7 ba6.6k sqft8314 Thoreau Dr, Bethesda, MD 20817New ConstructionMLS ID #MDMC2233696, Barak Sky, Serhant. Bright MLS
- $3,199,9007 bd7 ba6.7k sqft7008 Amy Ln, Bethesda, MD 20817New ConstructionMLS ID #MDMC2243770, Barak Sky, Serhant. Bright MLS
- from $4,191,0006 bd7 ba7k sqftBelle Meade Plan, PCI - 20817, Bethesda, MD 20817New ConstructionParamount Construction
- $3,796,4556 bd7 ba6.9k sqft7032 Radnor Rd, Bethesda, MD 20817New ConstructionParamount Construction
- from $5,200,0006 bd7 ba7k sqftBelle Meade Plan, PCI - 20814, Bethesda, MD 20814New ConstructionParamount Construction
- $3,550,0006 bd8 ba7.3k sqft7709 Sebago Rd, Bethesda, MD 20817New ConstructionMLS ID #MDMC2203702, Ariya ARORA, Pearson Smith Realty, LLC. Bright MLS
- $3,795,0005 bd7 ba6.1k sqft5828 Tanglewood Dr, Bethesda, MD 20817New ConstructionMLS ID #MDMC2222032, Carl Becker, Premier Properties, LLC. Bright MLS
- $6,500,0007 bd9 ba11k sqft8611 Country Club Dr, Bethesda, MD 20817For SaleMLS ID #MDMC2239506, Kara Sheehan, TTR Sotheby's International Realty. Bright MLS
- $5,700,0005 bd7 ba7.2k sqft4410 Meadow Rd NW, Washington, DC 20007For SaleMLS ID #DCDC2273642, Michael Rankin, TTR Sotheby's International Realty. Bright MLS
- $5,100,0005 bd9 ba7.8k sqft7008 Arbor Ln, Mc Lean, VA 22101New ConstructionMLS ID #VAFX2246666, Steve Watson, KW Metro Center. Bright MLS
- $4,295,0005 bd6 ba6.9k sqft8512 Horseshoe Ln, Rockville, MD 20854For SaleMLS ID #MDMC2223198, Carl Becker, Premier Properties, LLC. Bright MLS
- $4,595,0005 bd5 ba5.7k sqft3615 49th St NW, Washington, DC 20016For SaleMLS ID #DCDC2275014, Daniel Heider, TTR Sotheby's International Realty. Bright MLS
- $2,999,0005 bd7 ba6.3k sqft6411 Crane Ter, Bethesda, MD 20817New ConstructionMLS ID #MDMC2231012, Mandana Tavakoli, Coldwell Banker Realty. Bright MLS
- $5,999,9005 bd7 ba9.1k sqft6704 Lupine Ln, Mc Lean, VA 22101For SaleMLS ID #VAFX2302558, Tracy Williams, TTR Sothebys International Realty. Bright MLS
