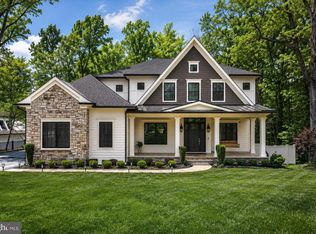
Commissioned for a renowned local designer, this like-new 2023 built property is a masterclass in 'exacting specifications.' Beyond its two-acre sanctuary lies the vibrant pulse of the River Falls Swim and Tennis club with multiple swimming pools, tennis courts, playground, grass fields, and basketball court.
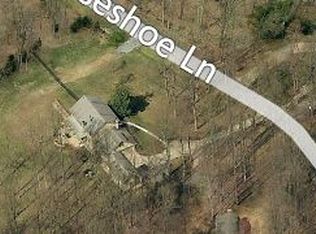
The Estate Grounds: The property itself offers a rare duality of open space and privacy. Expansive, flat grassy lawns wrap around the home’s front and rear, providing the perfect canvas for grand-scale outdoor play and entertaining. While the home is framed by a lush perimeter of mature hardwoods and a private woodland walking path, the immediate yard remains open, sun-drenched, and is pool-ready.
Seamless Indoor-Outdoor Living: A 550sf screened loggia with folding glass walls and slate floor connects the vaulted, beam-accented family room and dining room to the lawns. Above grade unfinished sqft includes 550sf loggia and 1,032sf oversized three car garage.
Designed for Utility: The bifurcated oversized three-car garage with side mudroom door and spacious asphalt drive offer ample room for "the toys" and guest parking. Dream mudroom with laundry basin, cubbies, and breezeway for multiple points of egress. Main level offers two home office workspaces: the private den with vaulted ceilings and built-ins, and the spacious centrally located home office that could be converted into a main level bedroom.
Custom details throughout: Inset cabinetry from Hagerstown Kitchens; top of the line Thermador appliance package with gas range, integrated fridge, freezer, and dishwasher; custom made metal range hood, two story hotel-style lounge with wet bar and dual beverage fridges, masonry fireplace made of natural stone, reclaimed wood beams and mantle, Emtek door hardware, Visual Comfort and Baker lighting, 22KW backup generator, and premium Sierra Pacific windows including twelve foot collapsing door are just a few of the details which set this home apart.
The Ultimate Social & Athletic Hub: Just blocks away, with membership approval, immerse yourself in a lifestyle of active engagement. River Falls serves as the community anchor, featuring an 8-lane competition pool—home to the River Falls Dolphins swim team—and professional-grade tennis courts with clinics throughout the outdoor season. From basketball court showdowns to a robust social calendar including talent shows and holiday parades, it is the location many families dream of.
Experience a home that is as much a private retreat as it is a gateway to the best of Potomac living. Main photo digitally enhanced ***See Video Tour for more information***
For sale
$4,295,000
8512 Horseshoe Ln, Rockville, MD 20854
5beds
6,923sqft
Single Family Residence
Built in 2023
2 Acres Lot
$4,048,600 Zestimate®
$620/sqft
$-- HOA
What's special
Private woodland walking pathTwo-acre sanctuaryEmtek door hardwareOversized three-car garage
- 132 days |
- 633 |
- 29 |
Zillow last checked:
Listing updated:
Listed by:
Carl Becker 301-873-3221,
Premier Properties, LLC (301) 873-3221
Source: Bright MLS,MLS#: MDMC2223198
Facts & features
Interior
Bedrooms & bathrooms
- Bedrooms: 5
- Bathrooms: 6
- Full bathrooms: 5
- 1/2 bathrooms: 1
- Main level bathrooms: 1
Basement
- Area: 2787
Heating
- Forced Air, Zoned, Electric, Propane
Cooling
- Zoned, Central Air, Electric
Appliances
- Included: Water Heater
- Laundry: Upper Level
Features
- Bar, Wine Storage, Walk-In Closet(s), Upgraded Countertops, Kitchen Island, Exposed Beams, Ceiling Fan(s), Built-in Features, Air Filter System, Beamed Ceilings, 2 Story Ceilings, Cathedral Ceiling(s), Vaulted Ceiling(s)
- Flooring: Hardwood, Slate, Carpet, Wood
- Doors: Sliding Glass
- Windows: Casement, Energy Efficient
- Basement: Partial,Walk-Out Access,Windows
- Number of fireplaces: 1
- Fireplace features: Gas/Propane, Wood Burning
Interior area
- Total structure area: 9,260
- Total interior livable area: 6,923 sqft
- Finished area above ground: 4,891
- Finished area below ground: 2,032
Video & virtual tour
Property
Parking
- Total spaces: 3
- Parking features: Storage, Oversized, Asphalt, Attached
- Attached garage spaces: 3
- Has uncovered spaces: Yes
- Details: Garage Sqft: 1032
Accessibility
- Accessibility features: None
Features
- Levels: Three
- Stories: 3
- Patio & porch: Screened, Porch
- Exterior features: Lighting, Flood Lights, Play Equipment
- Pool features: None
- Fencing: Back Yard
- Has view: Yes
- View description: Trees/Woods
Lot
- Size: 2 Acres
- Features: Level
Details
- Additional structures: Above Grade, Below Grade
- Parcel number: 161000855588
- Zoning: RE2
- Special conditions: Standard
Construction
Type & style
- Home type: SingleFamily
- Architectural style: Colonial,Traditional,Farmhouse/National Folk,Craftsman
- Property subtype: Single Family Residence
Materials
- HardiPlank Type, Stone
- Foundation: Concrete Perimeter
- Roof: Asphalt,Metal
Condition
- Excellent
- New construction: No
- Year built: 2023
Details
- Builder name: Joe Hetrick
Utilities & green energy
- Electric: Generator, Underground, 220 Volts
- Sewer: Septic Exists
- Water: Well
- Utilities for property: Underground Utilities, Fiber Optic
Green energy
- Energy efficient items: Appliances, Lighting
- Indoor air quality: Moisture Control, Ventilation
- Construction elements: Salvaged Materials
- Water conservation: Efficient Hot Water Distribution
Community & HOA
Community
- Security: Exterior Cameras, Fire Sprinkler System, Security System
- Subdivision: Potomac
HOA
- Has HOA: No
Location
- Region: Rockville
Financial & listing details
- Price per square foot: $620/sqft
- Tax assessed value: $1,881,800
- Annual tax amount: $18,563
- Date on market: 4/8/2026
- Listing agreement: Exclusive Right To Sell
- Inclusions: 22kw Generator
- Ownership: Fee Simple
Estimated market value
$4,048,600
$3.85M - $4.25M
$6,487/mo
Price history
| Date | Event | Price |
|---|---|---|
| 6/14/2026 | Listed for sale | $4,295,000$620/sqft |
Source:  Bright MLS #MDMC2223198 Report a problem Bright MLS #MDMC2223198 Report a problem | ||
| 5/14/2026 | Pending sale | $4,295,000$620/sqft |
Source: Bright MLS #MDMC2223198 Report a problem | ||
| 5/4/2026 | Contingent | $4,295,000$620/sqft |
Source: Bright MLS #MDMC2223198 Report a problem | ||
| 4/8/2026 | Listed for sale | $4,295,000+329.5%$620/sqft |
Source: Bright MLS #MDMC2223198 Report a problem | ||
| 2/10/2021 | Sold | $999,900$144/sqft |
Source: Public Record Report a problem | ||
| 12/24/2020 | Pending sale | $999,900$144/sqft |
Source: Compass #MDMC738668 Report a problem | ||
| 12/19/2020 | Listed for sale | $999,900+11.1%$144/sqft |
Source: Compass #MDMC738668 Report a problem | ||
| 4/1/2020 | Listing removed | $899,900$130/sqft |
Source: Coldwell Banker Residential Brokerage - Arlington Regional #MDMC682010 Report a problem | ||
| 1/19/2020 | Price change | $899,900-4.2%$130/sqft |
Source: Coldwell Banker Residential Brokerage - Arlington Regional #MDMC682010 Report a problem | ||
| 9/10/2019 | Listed for sale | $939,000-6.1%$136/sqft |
Source: Coldwell Banker Residential Brokerage #MDMC678218 Report a problem | ||
| 5/5/2019 | Listing removed | $999,500$144/sqft |
Source: Coldwell Banker Residential Brokerage - Arlington Regional #MDMC236476 Report a problem | ||
| 11/28/2018 | Price change | $999,500-4.7%$144/sqft |
Source: Coldwell Banker Residential Brokerage - Arlington Regional #MDMC236476 Report a problem | ||
| 7/31/2018 | Price change | $1,049,000-4.2%$152/sqft |
Source: Coldwell Banker Residential Brokerage - Arlington Regional #MDMC236476 Report a problem | ||
| 5/12/2018 | Listed for sale | $1,095,000+1.9%$158/sqft |
Source: Coldwell Banker Residential Brokerage #1001187026 Report a problem | ||
| 11/4/2015 | Listing removed | $1,075,000$155/sqft |
Source: Weichert Realtors #MC8670726 Report a problem | ||
| 6/18/2015 | Listed for sale | $1,075,000+26.5%$155/sqft |
Source: Weichert REALTORS #MC8670726 Report a problem | ||
| 3/16/2015 | Sold | $850,000-2.9%$123/sqft |
Source: Public Record Report a problem | ||
| 11/15/2014 | Price change | $875,000-7.8%$126/sqft |
Source: TTR Sotheby's International Realty #MC8427166 Report a problem | ||
| 8/14/2014 | Listed for sale | $949,000+31533.3%$137/sqft |
Source: TTR Sotheby's International Realty #MC8427166 Report a problem | ||
| 5/23/2008 | Sold | $3,000 |
Source: Agent Provided Report a problem | ||
Public tax history
| Year | Property taxes | Tax assessment |
|---|---|---|
| 2025 | $18,563 +6.2% | $1,535,300 +1.1% |
| 2024 | $17,485 +175.9% | $1,518,867 +176.2% |
| 2023 | $6,337 -37.1% | $550,000 -39.8% |
| 2022 | $10,078 +0.5% | $913,300 +0.4% |
| 2021 | $10,031 +0.3% | $909,867 +0.4% |
| 2020 | $10,000 +0.4% | $906,433 +0.4% |
| 2019 | $9,957 -0.2% | $903,000 |
| 2018 | $9,975 -2.4% | $903,000 |
| 2017 | $10,218 +7.7% | $903,000 -0.7% |
| 2016 | $9,483 | $909,300 +2% |
| 2015 | $9,483 | $891,567 +2% |
| 2014 | $9,483 | $873,833 +2.1% |
| 2013 | -- | $856,100 |
| 2012 | -- | $856,100 |
| 2011 | -- | $856,100 -16.7% |
| 2010 | -- | $1,027,400 +5.4% |
| 2009 | -- | $974,862 +5.7% |
| 2008 | -- | $922,326 +6% |
| 2007 | -- | $869,790 +14.2% |
| 2006 | -- | $761,426 +16.6% |
| 2005 | -- | $653,063 +19.9% |
| 2004 | -- | $544,700 |
| 2003 | -- | $544,700 +13.9% |
| 2002 | -- | $478,260 +7.5% |
| 2001 | -- | $445,040 |
Find assessor info on the county website
Monthly payment
Est. payment
Payment breakdown
Explore the cost of this home by adjusting the details. Changes won't be saved.Climate risks
Neighborhood: 20854
Nearby schools
GreatSchools rating
- 8/10Potomac Elementary SchoolGrades: K-5Distance: 1.9 mi
- 9/10Herbert Hoover Middle SchoolGrades: 6-8Distance: 3.8 mi
- 9/10Winston Churchill High SchoolGrades: 9-12Distance: 3.9 mi
Schools provided by the listing agent
- Elementary: Potomac
- Middle: Herbert Hoover
- High: Winston Churchill
- District: Montgomery County Public Schools
Source: Bright MLS. This data may not be complete. We recommend contacting the local school district to confirm school assignments for this home.
- $1,558,4004 bd5 ba4.1k sqft8520 Horseshoe Ln, Potomac, MD 20854Off Market
- $1,464,5004 bd4 ba5k sqft8504 Horseshoe Ln, Potomac, MD 20854Off Market
- $2,361,5006 bd8 ba9.2k sqft8513 Horseshoe Ln, Potomac, MD 20854Off Market

- $1,287,100-- bd3 ba2.6k sqft8509 Horseshoe Ln, Rockville, MD 20854Off Market
- $2,088,400-- bd6 ba4.1k sqft8517 Horseshoe Ln, Rockville, MD 20854Off Market
- $1,606,9006 bd5 ba4.1k sqft8505 Horseshoe Ln, Rockville, MD 20854Off Market
- $3,437,7006 bd7 ba11k sqft8505 Brickyard Rd, Potomac, MD 20854Off Market
- $1,534,3004 bd2 ba3.2k sqft8528 Horseshoe Ln, Potomac, MD 20854Off Market
A local agent can set up tours, give advice and negotiate with sellers.
Similar homes
- $4,495,0006 bd6 ba10k sqft11218 River View Dr, Potomac, MD 20854For Sale

 MLS ID #MDMC2242356, Kara Sheehan, TTR Sotheby's International Realty. Bright MLS
 - $3,495,0006 bd11 ba7.2k sqft11501 Skipwith Ln, Potomac, MD 20854For Sale
 MLS ID #MDMC2228678, Ashton A Vessali, Compass. Bright MLS
 - $3,699,0006 bd10 ba8.2k sqft10021 Counselman Rd, Potomac, MD 20854For Sale
 MLS ID #MDMC2224812, Lizzy Conroy, Serhant. Bright MLS
 - $3,999,0006 bd8 ba9.4k sqft7002 River Oaks Dr, Mc Lean, VA 22101For Sale
 MLS ID #VAFX2316916, Piper Yerks, Washington Fine Properties, LLC. Bright MLS
 - $3,005,6836 bd7 ba6k sqft9140 Persimmon Tree Rd, Potomac, MD 20854New ConstructionParamount Construction
- $3,495,0005 bd7 ba9.9k sqft1101 Leigh Mill Rd, Great Falls, VA 22066For SaleMLS ID #VAFX2332042, Ashley Anastasia, Compass. Bright MLS
- $4,495,0006 bd8 ba8.6k sqft1111 Crest Ln, Mc Lean, VA 22101For SaleMLS ID #VAFX2262386, Diane Lewis, Washington Fine Properties, LLC. Bright MLS
- $4,295,0006 bd9 ba7.4k sqft1515 Crestwood Ln, Mc Lean, VA 22101New ConstructionMLS ID #VAFX2305892, Steve Watson, KW Metro Center. Bright MLS
- $3,499,0007 bd7 ba8k sqft248 Springvale Rd, Great Falls, VA 22066For SaleMLS ID #VAFX2307766, Dianne Van Volkenburg, Compass. Bright MLS
- $4,595,0005 bd5 ba5.7k sqft3615 49th St NW, Washington, DC 20016For SaleMLS ID #DCDC2275014, Daniel Heider, TTR Sotheby's International Realty. Bright MLS
- $4,995,0006 bd7 ba7.3k sqft9117 Redwood Ave, Bethesda, MD 20817New ConstructionMLS ID #MDMC2223506, Carl Becker, Premier Properties, LLC. Bright MLS
- $5,999,9005 bd7 ba9.1k sqft6704 Lupine Ln, Mc Lean, VA 22101For SaleMLS ID #VAFX2302558, Tracy Williams, TTR Sothebys International Realty. Bright MLS
- $5,100,0005 bd9 ba7.8k sqft7008 Arbor Ln, Mc Lean, VA 22101New ConstructionMLS ID #VAFX2246666, Steve Watson, KW Metro Center. Bright MLS
- $3,695,0006 bd8 ba7.8k sqft1104 Sharon Ct, Mc Lean, VA 22101New ConstructionMLS ID #VAFX2269802, Steve Watson, KW Metro Center. Bright MLS
- from $3,205,3556 bd7 ba5.9k sqftHalter Modern Farmhouse Plan, PCI - 20854, Potomac, MD 20854New ConstructionParamount Construction
- $4,897,0006 bd10 ba7.9k sqftNone Available, Mc Lean, VA 22101New ConstructionMLS ID #VAFX2297528, Yvette Lawless, Samson Properties. Bright MLS
- $2,950,0006 bd7 ba10k sqft1127 Walker Rd, Great Falls, VA 22066For SaleMLS ID #VAFX2328076, Mark McFadden, Compass. Bright MLS
- $5,750,0006 bd7 ba9.1k sqft7101 Longwood Dr, Bethesda, MD 20817For SaleMLS ID #MDMC2237174, Hans Wydler, Compass. Bright MLS
- $4,095,0006 bd7 ba7k sqft2733 Chesapeake St NW, Washington, DC 20008New ConstructionMLS ID #DCDC2277442, Erich Cabe, Compass. Bright MLS
- $2,695,0007 bd9 ba8.7k sqft12017 Evening Ride Dr, Potomac, MD 20854New ConstructionMLS ID #MDMC2243698, Cheryl Leahy, Compass. Bright MLS
