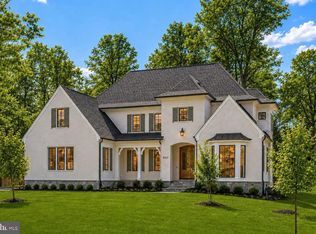
Permit ready, New Construction Opportunity: Nestled on a premier, level 0.57-acre lot in the prestigious Arrowood subdivision, this exquisite new construction estate designed by renowned GTM Architects (completion 2027) embodies the pinnacle of luxury living and offers approximately 9,800sf of conditioned space. A harmonious blend of traditional and transitional design, the residence boasts an all-brick or stucco exterior, elegant cast stone entry porch, and meticulously curated finishes across four spectacular levels.
Inside, a grand center-hall foyer is flanked by formal living and dining rooms, flowing seamlessly into an expansive family room and a chef’s gourmet kitchen outfitted with a butler’s pantry and custom built-ins. Designed for effortless multigenerational living and unmatched privacy, the estate features 8 spacious bedrooms—each with an ensuite bath and large closet—plus two elegant powder rooms.
The Ultimate Entertainment Oasis - The fully finished, daylight lower level with five large south facing windows features soaring almost ten-foot ceilings and is primed for world-class leisure: a state-of-the-art integrated surround sound system in the recreation room, a sophisticated 19th hole bar overlooking the dedicated golf simulator room with almost eleven-foot ceiling, and large exercise room with glass door.
Attic-Level Wellness Retreat - Escape to the top floor, a thoughtfully designed wellness space illuminated by three large skylights featuring a private sauna, beverage bar, 6th bedroom up, and full bathroom complete with oversized tub shower.
Resort-Style Outdoor Living - Transition outdoors to your private paradise, featuring heated saltwater pool, beautifully landscaped grounds, and pool bar with full bathroom and laundry. Enjoy twilight entertaining on the screened porch with grilling area, or central covered porch with skylights, fully illuminated by custom exterior lighting.
Luxury & Convenience - Elevator serving multiple levels for long-term accessibility. Main level bedroom or office with connected full bathroom.
• 4-Car Garage Capacity: Oversized attached garage with 12-foot ceilings, perfectly outfitted for stacking lifts, plus side bay and abundant overhead storage.
• Smart & Secure: Advanced security measures, central vacuum system, two laundry rooms, and three cozy gas fireplaces.
Experience the epitome of modern sophistication, where every detail can be tailored for the discerning homeowner. Note: Final pricing depends on selected options and lot settlement timing. See approved floor-plans in photo stream.
New construction
$5,950,000
9113 Redwood Ave, Bethesda, MD 20817
8beds
9,800sqft
Single Family Residence
Built in 2027
0.57 Acres Lot
$5,734,500 Zestimate®
$607/sqft
$-- HOA
What's special
Heated saltwater poolThree cozy gas fireplacesElevator serving multiple levelsAll-brick or stucco exteriorCustom built-insCustom exterior lightingPrivate sauna
- 105 days
- 368
- 14
Zillow last checked:
Listing updated:
Listed by:
Carl Becker 301-873-3221,
Premier Properties, LLC (301) 873-3221
Source: Bright MLS,MLS#: MDMC2237504
Facts & features
Interior
Bedrooms & bathrooms
- Bedrooms: 8
- Bathrooms: 10
- Full bathrooms: 8
- 1/2 bathrooms: 2
- Main level bathrooms: 2
- Main level bedrooms: 1
Rooms
- Room types: Living Room, Dining Room, Primary Bedroom, Sitting Room, Bedroom 2, Bedroom 3, Bedroom 4, Bedroom 5, Kitchen, Game Room, Family Room, Foyer, Breakfast Room, Bedroom 1, Exercise Room, In-Law/auPair/Suite, Laundry, Other, Recreation Room, Storage Room, Bedroom 6, Bonus Room
Primary bedroom
- Features: Primary Bedroom - Sitting Area, Walk-In Closet(s)
- Level: Upper
- Area: 435 Square Feet
- Dimensions: 15 X 29
Bedroom 1
- Features: Attached Bathroom
- Level: Main
- Area: 182 Square Feet
- Dimensions: 13 X 14
Bedroom 2
- Features: Walk-In Closet(s), Attached Bathroom
- Level: Upper
- Area: 168 Square Feet
- Dimensions: 12 X 14
Bedroom 3
- Features: Attached Bathroom, Walk-In Closet(s)
- Level: Upper
- Area: 168 Square Feet
- Dimensions: 12 X 14
Bedroom 4
- Features: Walk-In Closet(s), Attached Bathroom
- Level: Upper
- Area: 204 Square Feet
- Dimensions: 12 X 17
Bedroom 5
- Features: Walk-In Closet(s), Attached Bathroom
- Level: Upper
- Area: 216 Square Feet
- Dimensions: 12 X 18
Bedroom 6
- Features: Bathroom - Tub Shower, Attached Bathroom
- Level: Upper
- Area: 182 Square Feet
- Dimensions: 13 X 14
Bonus room
- Features: Skylight(s), Wet Bar
- Level: Upper
- Area: 416 Square Feet
- Dimensions: 16 X 26
Bonus room
- Features: Wet Bar
- Level: Lower
- Area: 338 Square Feet
- Dimensions: 13 X 26
Breakfast room
- Level: Main
- Area: 108 Square Feet
- Dimensions: 9 X 12
Dining room
- Level: Main
- Area: 252 Square Feet
- Dimensions: 14 X 18
Exercise room
- Features: Walk-In Closet(s)
- Level: Lower
- Area: 221 Square Feet
- Dimensions: 13 X 17
Family room
- Features: Fireplace - Gas, Built-in Features
- Level: Main
- Area: 440 Square Feet
- Dimensions: 20 X 22
Foyer
- Level: Main
- Area: 100 Square Feet
- Dimensions: 10 X 10
Game room
- Level: Lower
- Area: 338 Square Feet
- Dimensions: 13 X 26
Other
- Features: Attached Bathroom, Bathroom - Walk-In Shower, Double Sink, Walk-In Closet(s)
- Level: Lower
- Area: 204 Square Feet
- Dimensions: 12 X 17
Kitchen
- Features: Kitchen Island, Pantry
- Level: Main
- Area: 320 Square Feet
- Dimensions: 16 X 20
Laundry
- Level: Upper
Laundry
- Level: Main
Living room
- Features: Fireplace - Gas
- Level: Main
- Area: 252 Square Feet
- Dimensions: 14 X 18
Mud room
- Features: Built-in Features, Walk-In Closet(s)
- Level: Main
- Area: 170 Square Feet
- Dimensions: 10 X 17
Other
- Features: Skylight(s)
- Level: Main
- Area: 189 Square Feet
- Dimensions: 9 X 21
Recreation room
- Features: Wet Bar
- Level: Lower
- Area: 720 Square Feet
- Dimensions: 20 X 36
Screened porch
- Features: Fireplace - Gas, Ceiling Fan(s), Skylight(s)
- Level: Main
- Area: 374 Square Feet
- Dimensions: 17 X 22
Sitting room
- Features: Built-in Features
- Level: Upper
- Area: 120 Square Feet
- Dimensions: 10 X 12
Storage room
- Level: Lower
- Area: 143 Square Feet
- Dimensions: 11 X 13
Heating
- Humidity Control, Zoned, Electric, Geothermal, Natural Gas
Cooling
- Geothermal, HRV/ERV, Zoned, Electric
Appliances
- Included: Water Treat System, Water Heater
- Laundry: Main Level, Upper Level, Laundry Room, Mud Room
Features
- Bar, Built-in Features, Butlers Pantry, Ceiling Fan(s), Central Vacuum, Elevator, Entry Level Bedroom, Family Room Off Kitchen, Pantry, Solar Tube(s), Sound System, Walk-In Closet(s), Wine Storage
- Flooring: Hardwood, Marble, Slate
- Windows: Skylight(s)
- Basement: Full,Finished
- Number of fireplaces: 3
- Fireplace features: Gas/Propane
Interior area
- Total structure area: 10,825
- Total interior livable area: 9,800 sqft
- Finished area above ground: 7,000
- Finished area below ground: 2,800
Property
Parking
- Total spaces: 3
- Parking features: Storage, Asphalt, Driveway, Attached
- Attached garage spaces: 3
- Has uncovered spaces: Yes
- Details: Garage Sqft: 800
Accessibility
- Accessibility features: Accessible Elevator Installed, Roll-in Shower
Features
- Levels: Four
- Stories: 4
- Patio & porch: Breezeway, Porch, Screened, Screened Porch
- Exterior features: Flood Lights, Lighting
- Has private pool: Yes
- Pool features: Concrete, Gunite, Heated, In Ground, Salt Water, Private
Lot
- Size: 0.57 Acres
- Features: Cleared, Level
Details
- Additional structures: Above Grade, Below Grade
- Parcel number: 160700672873
- Zoning: R200
- Special conditions: Standard
Construction
Type & style
- Home type: SingleFamily
- Architectural style: Colonial,Traditional,Transitional
- Property subtype: Single Family Residence
Materials
- Brick, Stucco, Stone
- Foundation: Concrete Perimeter
- Roof: Architectural Shingle
Condition
- New construction: Yes
- Year built: 2027
Utilities & green energy
- Sewer: Public Sewer
- Water: Public
- Utilities for property: Natural Gas Available, Sewer Available, Underground Utilities, Fiber Optic
Green energy
- Energy efficient items: HVAC
- Indoor air quality: Moisture Control, Ventilation
- Water conservation: Efficient Hot Water Distribution
Community & HOA
Community
- Security: Security System, Carbon Monoxide Detector(s)
- Subdivision: Arrowood
HOA
- Has HOA: No
Location
- Region: Bethesda
Financial & listing details
- Price per square foot: $607/sqft
- Tax assessed value: $1,063,233
- Annual tax amount: $12,483
- Date on market: 5/28/2026
- Listing agreement: Exclusive Right To Sell
- Ownership: Fee Simple
Estimated market value
$5,734,500
$5.45M - $6.02M
Not available
Price history
| Date | Event | Price |
|---|---|---|
| 5/29/2026 | Listed for sale | $5,950,000+8.2%$607/sqft |
Source:  Bright MLS #MDMC2237504 Report a problem Bright MLS #MDMC2237504 Report a problem | ||
| 5/17/2025 | Listing removed | $5,500,000$561/sqft |
Source: Bright MLS #MDMC2091434 Report a problem | ||
| 4/19/2024 | Price change | $5,500,000-7.6%$561/sqft |
Source: Bright MLS #MDMC2091434 Report a problem | ||
| 9/1/2023 | Listed for sale | $5,950,000+340.7%$607/sqft |
Source: Bright MLS #MDMC2091434 Report a problem | ||
| 3/23/2023 | Sold | $1,350,000+116%$138/sqft |
Source: Public Record Report a problem | ||
| 6/30/1998 | Sold | $625,000$64/sqft |
Source: Public Record Report a problem | ||
Public tax history
| Year | Property taxes | Tax assessment |
|---|---|---|
| 2025 | $12,483 +5.4% | $1,046,067 +1.7% |
| 2024 | $11,845 -0.1% | $1,028,900 |
| 2023 | $11,855 -43.1% | $1,028,900 -45.5% |
| 2022 | $20,827 +1.7% | $1,887,333 +1.6% |
| 2021 | $20,473 +0.7% | $1,857,000 +0.8% |
| 2020 | $20,332 +1.6% | $1,843,033 +1.5% |
| 2019 | $20,015 -0.2% | $1,815,100 |
| 2018 | $20,051 +1.6% | $1,815,100 +3.8% |
| 2017 | $19,728 +44.1% | $1,748,433 +4% |
| 2016 | $13,686 | $1,681,767 +4.1% |
| 2015 | $13,686 | $1,615,100 +1.4% |
| 2014 | $13,686 | $1,592,700 +1.4% |
| 2013 | -- | $1,570,300 +1.4% |
| 2012 | -- | $1,547,900 |
| 2011 | -- | $1,547,900 +11.2% |
| 2010 | -- | $1,391,473 +6% |
| 2009 | -- | $1,313,260 +6.8% |
| 2008 | -- | $1,229,670 +13.3% |
| 2007 | -- | $1,085,080 +15.4% |
| 2006 | -- | $940,490 +12.6% |
| 2005 | -- | $834,966 +14.5% |
| 2004 | -- | $729,443 +16.9% |
| 2003 | -- | $623,920 +1.6% |
| 2002 | -- | $614,286 |
| 2001 | -- | $614,286 |
Find assessor info on the county website
Monthly payment
Est. payment
Payment breakdown
Explore the cost of this home by adjusting the details. Changes won't be saved.Climate risks
Neighborhood: 20817
Nearby schools
Schools provided by the listing agent
- Elementary: Burning Tree
- Middle: Thomas W. Pyle
- High: Walt Whitman
- District: Montgomery County Public Schools
Source: Bright MLS. This data may not be complete. We recommend contacting the local school district to confirm school assignments for this home.

Similar homes
- $5,500,0006 bd9 ba10k sqft7009 Natelli Woods, Bethesda, MD 20817New Construction
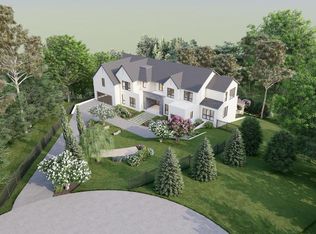 MLS ID #MDMC2205770, Themis Johnson. Long & Foster Broker Feed
 - $5,500,0006 bd9 ba10k sqft7009 Natelli Woods Ln, Bethesda, MD 20817New Construction

 MLS ID #MDMC2205770, Themis Johnson, Long & Foster Real Estate, Inc.. Bright MLS
 - from $4,823,4557 bd8 ba7.3k sqftAlly Model Plan, PCI -20016, Bethesda, MD 20817New Construction
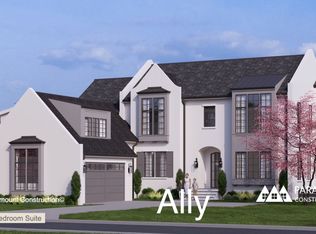 Paramount Construction
 - from $4,823,4557 bd8 ba7.3k sqftAlly Model Plan, PCI - 20817, Bethesda, MD 20817New ConstructionParamount Construction
- $6,350,0006 bd7 ba9.3k sqft2920 Albemarle St NW, Washington, DC 20008For SaleMLS ID #DCDC2261902, Carroll Thornton-Chapin, Washington Fine Properties, LLC. Bright MLS
- $6,750,0006 bd9 ba8.9k sqft5427 Potomac Ave NW, Washington, DC 20016New ConstructionMLS ID #DCDC2280852, Lee Arrowood, Compass. Bright MLS
- $3,375,0006 bd7 ba6.6k sqft8314 Thoreau Dr, Bethesda, MD 20817New ConstructionMLS ID #MDMC2233696, Barak Sky, Serhant. Bright MLS
- $3,750,0008 bd8 ba11k sqft10240 Democracy Blvd, Potomac, MD 20854For SaleMLS ID #MDMC2250514, Angie Hashempour, Hometime Realty, LLC. Bright MLS
- $3,039,0007 bd7 ba6.4k sqft6402 Orchid Dr, Bethesda, MD 20817New ConstructionMLS ID #MDMC2230892, Nairi Balian, Haverford Realty, LLC. Bright MLS
- $3,299,0006 bd7 ba6k sqft4 Sedgwick Ln, Rockville, MD 20852New ConstructionMLS ID #MDMC2254862, Cheryl Leahy, Compass. Bright MLS
- $4,999,8007 bd8 ba9.7k sqft1843 Rhode Island Ave, Mc Lean, VA 22101New ConstructionMLS ID #VAFX2328418, Michael Baffa, Real Broker, LLC. Bright MLS
- $2,999,0006 bd6 ba4.9k sqft8015 Glenbrook Rd, Bethesda, MD 20814New ConstructionMLS ID #MDMC2255120, Barak Sky, Serhant. Bright MLS
- $4,995,0005 bd9 ba7.8k sqft7008 Arbor Ln, Mc Lean, VA 22101New ConstructionMLS ID #VAFX2246666, Steve Watson, KW Metro Center. Bright MLS
