**Your Holiday Celebration starts with this!!****Nestled in the prestigious CAMOTOP community, this exquisite Colonial-style residence offers a harmonious blend of luxury and comfort. Spanning over 9,000 square feet, this meticulously maintained home features 8 spacious bedrooms and 7.5 elegantly appointed bathrooms, ensuring ample space for relaxation and entertainment. Step inside to discover a grand foyer with a stunning curved staircase, leading to an open floor plan that seamlessly connects the gourmet kitchen, complete with stainless steel appliances and a butler's pantry, to the inviting family room adorned with a marble fireplace. The luxurious primary suite boasts a spa-like bathroom with a jetted tub and walk-in shower, while additional bedrooms feature walk-in closets and abundant natural light from energy-efficient windows. The outdoor oasis is equally impressive, featuring an indoor pool, extensive hardscaping, and a gazebo, perfect for hosting gatherings or enjoying serene moments by the pond. Multiple patios and a wrap-around deck provide ideal spaces for outdoor dining and relaxation amidst lush gardens and mature trees. Additional highlights include a fully finished basement with multiple entrances, a sport court, and a 4-car garage with a circular driveway for convenience. With 24-hour security and advanced surveillance systems, peace of mind is paramount. This property is not just a home; it's a lifestyle of unparalleled luxury and tranquility.
For sale
Price cut: $155K (10/11)
$3,595,000
10240 Democracy Blvd, Potomac, MD 20854
8beds
11,750sqft
Single Family Residence
Built in 1986
2 Acres Lot
$3,384,100 Zestimate®
$306/sqft
$-- HOA
What's special
- 5 days
- 627
- 63
Likely to sell faster than
Zillow last checked:
Listing updated:
Listed by:
Angie Hashempour 301-793-3614,
Hometime Realty, LLC (301) 793-3614
Source: Bright MLS,MLS#: MDMC2259642
Facts & features
Interior
Bedrooms & bathrooms
- Bedrooms: 8
- Bathrooms: 8
- Full bathrooms: 7
- 1/2 bathrooms: 1
- Main level bathrooms: 2
- Main level bedrooms: 1
Rooms
- Room types: Living Room, Dining Room, Bedroom 2, Kitchen, Game Room, Family Room, Den, Breakfast Room, Bedroom 1, Exercise Room, Great Room, Bathroom 1, Bathroom 2, Half Bath
Bedroom 1
- Level: Lower
Bedroom 1
- Level: Upper
Bedroom 1
- Level: Lower
Bedroom 2
- Level: Upper
Bathroom 1
- Level: Lower
Bathroom 1
- Level: Main
Bathroom 1
- Level: Upper
Bathroom 1
- Level: Lower
Bathroom 2
- Level: Lower
Bathroom 2
- Level: Lower
Breakfast room
- Level: Main
Den
- Level: Main
Den
- Level: Lower
Den
- Level: Lower
Dining room
- Level: Main
Exercise room
- Level: Lower
Family room
- Level: Main
Family room
- Level: Lower
Game room
- Level: Lower
Great room
- Level: Main
Half bath
- Level: Main
Kitchen
- Level: Main
Living room
- Level: Main
Living room
- Level: Upper
Heating
- Central, ENERGY STAR Qualified Equipment, Natural Gas
Cooling
- Central Air, Natural Gas
Appliances
- Included: Cooktop, Down Draft, Trash Compactor, Dishwasher, Disposal, Energy Efficient Appliances, Double Oven, Oven, Oven/Range - Electric, Range Hood, Refrigerator, Stainless Steel Appliance(s), Water Heater, Dryer, Washer, Microwave, Water Treat System, Electric Water Heater
- Laundry: Lower Level, Has Laundry
Features
- Attic, Breakfast Area, Built-in Features, Butlers Pantry, Cedar Closet(s), Crown Molding, Curved Staircase, Dining Area, Entry Level Bedroom, Open Floorplan, Eat-in Kitchen, Kitchen Island, Primary Bath(s), Recessed Lighting, Bathroom - Tub Shower, Upgraded Countertops, Walk-In Closet(s), Family Room Off Kitchen, Formal/Separate Dining Room, Pantry, Bathroom - Stall Shower, Bathroom - Walk-In Shower, Kitchen - Country, Kitchen - Gourmet, 9'+ Ceilings, Cathedral Ceiling(s), 2 Story Ceilings, Tray Ceiling(s), Vaulted Ceiling(s)
- Flooring: Marble, Heated, Luxury Vinyl, Wood
- Doors: Sliding Glass
- Windows: Bay/Bow, Energy Efficient, Palladian, Skylight(s), Window Treatments
- Basement: Full,Connecting Stairway,Front Entrance,Finished,Heated,Improved,Interior Entry,Exterior Entry,Rear Entrance,Side Entrance,Windows
- Number of fireplaces: 2
- Fireplace features: Marble
Interior area
- Total structure area: 11,750
- Total interior livable area: 11,750 sqft
- Finished area above ground: 7,160
- Finished area below ground: 4,590
Property
Parking
- Total spaces: 4
- Parking features: Garage Faces Front, Garage Faces Rear, Garage Faces Side, Concrete, Circular Driveway, Driveway, Attached
- Attached garage spaces: 4
- Has uncovered spaces: Yes
Accessibility
- Accessibility features: Doors - Lever Handle(s), Accessible Entrance
Features
- Levels: Four
- Stories: 4
- Patio & porch: Patio, Roof, Screened, Deck, Terrace, Wrap Around
- Exterior features: Extensive Hardscape, Lighting, Sport Court, Play Area, Balcony
- Has private pool: Yes
- Pool features: Above Ground, Indoor, Private
- Has spa: Yes
- Spa features: Bath, Indoor, Private
- Fencing: Full,Privacy,Split Rail
- Has view: Yes
- View description: Pond, Garden, Trees/Woods
- Has water view: Yes
- Water view: Pond
Lot
- Size: 2 Acres
Details
- Additional structures: Above Grade, Below Grade
- Parcel number: 161002449827
- Zoning: RE2
- Special conditions: Standard
Construction
Type & style
- Home type: SingleFamily
- Architectural style: Colonial,Traditional,Contemporary
- Property subtype: Single Family Residence
Materials
- Stone, Other
- Foundation: Concrete Perimeter, Brick/Mortar
- Roof: Asphalt,Composition
Condition
- Excellent
- New construction: No
- Year built: 1986
Utilities & green energy
- Electric: 110 Volts, 120/240V, Circuit Breakers
- Sewer: Public Sewer
- Water: Public
- Utilities for property: Cable Available, Electricity Available, Natural Gas Available, Phone Available, Phone Connected, Sewer Available, Water Available
Community & HOA
Community
- Security: 24 Hour Security, Exterior Cameras, Fire Alarm, Security System
- Subdivision: Camotop
HOA
- Has HOA: No
Location
- Region: Potomac
Financial & listing details
- Price per square foot: $306/sqft
- Tax assessed value: $3,800,000
- Annual tax amount: $27,654
- Date on market: 10/11/2026
- Listing agreement: Exclusive Right To Sell
- Listing terms: Cash,Conventional,VA Loan,Private Financing Available
- Ownership: Fee Simple
Estimated market value
$3,384,100
$3.21M - $3.55M
Not available
Price history
| Date | Event | Price |
|---|---|---|
| 10/11/2026 | Price change | $3,595,000-4.1%$306/sqft |
Source:  Bright MLS #MDMC2259642 Report a problem Bright MLS #MDMC2259642 Report a problem | ||
| 8/8/2026 | Listed for sale | $3,750,000+63%$319/sqft |
Source: Bright MLS #MDMC2250514 Report a problem | ||
| 3/28/2024 | Sold | $2,300,000-8%$196/sqft |
Source: Bright MLS #MDMC2115448 Report a problem | ||
| 3/20/2024 | Pending sale | $2,499,900$213/sqft |
Source: Bright MLS #MDMC2115448 Report a problem | ||
| 3/20/2024 | Listing removed | $2,499,900$213/sqft |
Source: Bright MLS #MDMC2115448 Report a problem | ||
| 3/19/2024 | Pending sale | $2,499,900$213/sqft |
Source: Bright MLS #MDMC2115448 Report a problem | ||
| 1/19/2024 | Listed for sale | $2,499,900$213/sqft |
Source: Bright MLS #MDMC2115448 Report a problem | ||
| 1/8/2024 | Contingent | $2,499,900$213/sqft |
Source: Bright MLS #MDMC2115448 Report a problem | ||
| 12/28/2023 | Price change | $2,499,900-7.4%$213/sqft |
Source: Bright MLS #MDMC2115448 Report a problem | ||
| 12/16/2023 | Listed for sale | $2,700,000-1.8%$230/sqft |
Source: Bright MLS #MDMC2115448 Report a problem | ||
| 11/9/2023 | Listing removed | -- |
Source: Bright MLS #MDMC2112268 Report a problem | ||
| 11/9/2023 | Listed for sale | $2,750,000$234/sqft |
Source: Bright MLS #MDMC2112268 Report a problem | ||
| 11/6/2023 | Listing removed | $2,750,000$234/sqft |
Source: Bright MLS #MDMC2111432 Report a problem | ||
| 10/30/2023 | Listed for sale | $2,750,000+5.8%$234/sqft |
Source: Bright MLS #MDMC2111432 Report a problem | ||
| 7/24/2022 | Listing removed | -- |
Source:  HomeSmart Report a problem HomeSmart Report a problem | ||
| 7/11/2022 | Listed for sale | $2,600,000+44.4%$221/sqft |
Source: Bright MLS #MDMC2060358 Report a problem | ||
| 8/1/2019 | Sold | $1,800,000-5%$153/sqft |
Source: Public Record Report a problem | ||
| 4/27/2019 | Pending sale | $1,895,000$161/sqft |
Source: Long & Foster Real Estate, Inc. #MDMC623056 Report a problem | ||
| 3/15/2019 | Listed for sale | $1,895,000+134%$161/sqft |
Source: Long & Foster Real Estate, Inc. #MDMC623056 Report a problem | ||
| 6/19/2009 | Sold | $810,000+852.9%$69/sqft |
Source: Agent Provided Report a problem | ||
| 12/23/1986 | Sold | $85,000$7/sqft |
Source: Agent Provided Report a problem | ||
Public tax history
| Year | Property taxes | Tax assessment |
|---|---|---|
| 2026 | $29,921 +8.2% | $2,520,633 +8.2% |
| 2025 | $27,654 +12.1% | $2,330,200 +8.8% |
| 2024 | $24,659 +9.5% | $2,142,000 +9.6% |
| 2023 | $22,512 +15.5% | $1,953,800 +10.7% |
| 2022 | $19,483 +0.1% | $1,765,600 |
| 2021 | $19,466 -0.1% | $1,765,600 |
| 2020 | $19,478 -17.5% | $1,765,600 -17.6% |
| 2019 | $23,614 -0.2% | $2,141,500 |
| 2018 | $23,657 -2% | $2,141,500 |
| 2017 | $24,150 +5.9% | $2,141,500 -5.9% |
| 2016 | $22,807 | $2,274,600 +3.3% |
| 2015 | $22,807 | $2,201,500 +3.4% |
| 2014 | $22,807 | $2,128,400 +3.6% |
| 2013 | -- | $2,055,300 |
| 2012 | -- | $2,055,300 |
| 2011 | -- | $2,055,300 -14.7% |
| 2010 | -- | $2,410,260 +3.2% |
| 2009 | -- | $2,334,932 +3.3% |
| 2008 | -- | $2,259,606 +3.4% |
| 2007 | -- | $2,184,280 +15.7% |
| 2006 | -- | $1,887,452 +18.7% |
| 2005 | -- | $1,590,626 +22.9% |
| 2004 | -- | $1,293,800 |
| 2003 | -- | $1,293,800 +18.6% |
| 2002 | -- | $1,090,460 +10.3% |
| 2001 | -- | $988,790 |
Find assessor info on the county website
Monthly payment
Est. payment
Payment breakdown
Explore the cost of this home by adjusting the details. Changes won't be saved.Climate risks
Neighborhood: 20854
Nearby schools
Schools provided by the listing agent
- Elementary: Seven Locks
- Middle: Cabin John
- High: Winston Churchill
- District: Montgomery County Public Schools
Source: Bright MLS. This data may not be complete. We recommend contacting the local school district to confirm school assignments for this home.

Similar homes
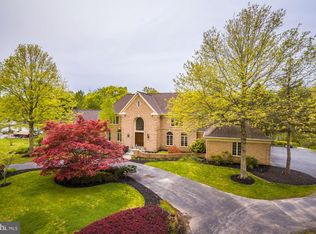
- $3,550,0006 bd8 ba8.5k sqftAvenel, Potomac, MD 20854For Sale
 MLS ID #MDMC2243838, Julie Canard, Long & Foster Real Estate, Inc.. Bright MLS
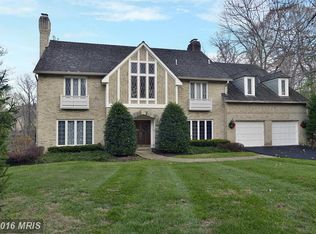
 - $3,875,0007 bd9 ba11k sqft10420 Riverwood Dr, Potomac, MD 20854For Sale
 MLS ID #MDMC2230184, Jerry Rotter, Coldwell Banker Realty. Bright MLS
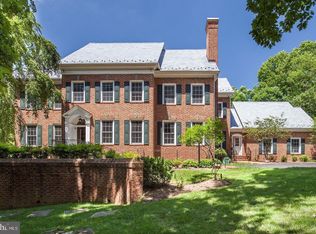
 - $3,500,0006 bd8 ba8.2k sqft9 Oaklyn Ct, Potomac, MD 20854For Sale
 MLS ID #MDMC2228452, Marsha Schuman, Washington Fine Properties, LLC. Bright MLS
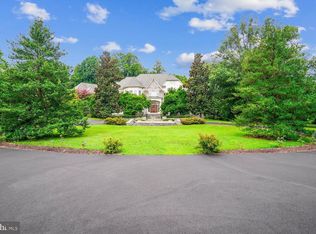
 - $2,850,0006 bd9 ba8.8k sqft9744 The Corral Dr, Potomac, MD 20854For Sale
 MLS ID #MDMC2249604, Meg Percesepe, Washington Fine Properties, LLC. Bright MLS
 - $2,999,5006 bd8 ba7.2k sqft11501 Skipwith Ln, Potomac, MD 20854For SaleMLS ID #MDMC2253648, Ashton A Vessali, Compass. Bright MLS
- $2,825,0008 bd10 ba10k sqft12600 Hill Creek Ln, Potomac, MD 20854For SaleMLS ID #MDMC2246204, Natalya Ogorodnikova, Coldwell Banker Realty. Bright MLS
- $4,325,0006 bd6 ba10k sqft11218 River View Dr, Potomac, MD 20854For SaleMLS ID #MDMC2242356, Kara Sheehan, TTR Sotheby's International Realty. Bright MLS
- $2,295,0006 bd5 ba6.5k sqft10837 S Glen Rd, Potomac, MD 20854For SaleMLS ID #MDMC2252670, Christine Brooks Terrell, Washington Fine Properties, LLC. Bright MLS
- $3,498,0006 bd8 ba9k sqft105 Interpromontory Rd, Great Falls, VA 22066For SaleMLS ID #VAFX2339982, Pascale Karam, Long & Foster Real Estate, Inc.. Bright MLS
- $2,199,9997 bd8 ba8.5k sqft12107 Glen Mill Rd, Potomac, MD 20854For SaleMLS ID #MDMC2250778, Viktorija Piano, Keller Williams Realty. Bright MLS
- $2,750,0005 bd9 ba8.8k sqft9606 Beach Mill Rd, Great Falls, VA 22066For SaleMLS ID #VAFX2344986, Angela Hull, Reliance Real Estate Services LLC. Bright MLS
- $2,750,0005 bd7 ba8k sqft12610 Hill Creek Ln, Potomac, MD 20854For SaleMLS ID #MDMC2230590, Anne Killeen, Washington Fine Properties, LLC. Bright MLS
- $3,999,5007 bd8 ba9.1k sqft904 Mackall Ave, Mc Lean, VA 22101For SaleMLS ID #VAFX2288744, Jennifer Harper Thornett, Washington Fine Properties, LLC. Bright MLS
- $3,749,0006 bd8 ba11k sqft9116 Leesburg Pike, Vienna, VA 22182For SaleMLS ID #VAFX2297266, Sasala Challa, Fairfax Realty of Tysons. Bright MLS
- $3,399,5007 bd8 ba7.6k sqft1889 Virginia Ave, Mc Lean, VA 22101For SaleMLS ID #VAFX2332404, Jennifer Harper Thornett, Washington Fine Properties, LLC. Bright MLS
- $4,276,0009 bd11 ba14k sqft8537 Old Dominion Dr, Mc Lean, VA 22102For SaleMLS ID #VAFX2290278, Karl Achstetter, Keller Williams Realty. Bright MLS
- $4,199,0007 bd9 ba10k sqft7112 Georgetown Pike, Mc Lean, VA 22101For SaleMLS ID #VAFX2316474, Shihab Khatib, Long & Foster Real Estate, Inc.. Bright MLS
- $3,997,0007 bd9 ba9.9k sqft9107 Dara Ln, Great Falls, VA 22066For SaleMLS ID #VAFX2330524, Mohammed Baker, CENTURY 21 New Millennium. Bright MLS
- $3,990,0005 bd7 ba8.9k sqft903 Douglass Dr, Mc Lean, VA 22101For SaleMLS ID #VAFX2319674, Laurie Mensing, Long & Foster Real Estate, Inc.. Bright MLS
- $4,299,9995 bd8 ba9.2k sqftThe Reserve Homeowners Assoc, Mc Lean, VA 22102For SaleMLS ID #VAFX2334422, Sheena Saydam, Keller Williams Capital Properties. Bright MLS
