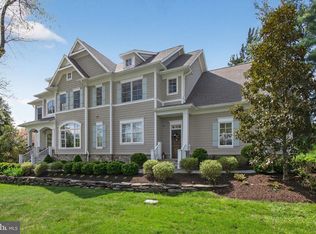
Situated on a private, one-acre lot in the coveted Langley Forest neighborhood, 904 Mackall Avenue is a substantial McLean estate offering approximately 9,100 finished square feet across three well-designed levels. Thoughtfully planned for both grand entertaining and everyday living, the home features six bedrooms (five on the upper level and opportunity for a main level primary or guest suite), five full baths, two half baths, two laundry rooms, four fireplaces, a three-car garage, and an elevator servicing all levels. A welcoming two-story foyer with a sweeping curved staircase introduces the home’s light-filled interiors, highlighted by 10-foot ceilings, and substantial millwork throughout the main level. Formal spaces are well balanced, including a gracious dining room and a sunken living room with a masonry fireplace and Juliet balcony. Two distinct main-level office/library spaces provide exceptional flexibility. A front-facing sunroom with soaring ceilings functions beautifully as a sitting room or workspace, while a separate library/guest suite includes a walk-in closet and full five piece bath—ideal for main-level living or private guest accommodations. The heart of the home unfolds across the rear, where a spacious family room with fireplace opens seamlessly to the kitchen and breakfast area. A large center island, walk-in pantry, butler’s bar, and direct access to a balconey with a gas grill create an ideal environment for both daily living and entertaining. A secondary rear staircase, mudroom, and main-level laundry add convenience and functionality. Upstairs, the primary suite is a true retreat, featuring a fireplace, tray ceiling, expansive dressing room, dual walk-in closets, and a spa-inspired bath. Four additional bedrooms are generously sized and well arranged, with a combination of en suite and adjoining baths, as well as a second upper-level laundry room. The open-to-foyer design enhances light and architectural interest. The walk-out lower level is designed for recreation and wellness, anchored by a rare indoor exercise pool. Additional highlights include a large recreation room with a fireplace, home theater, a sixth bedroom with full bath, and multiple unfinished storage/utility areas offering flexibility for future customization. Outdoor living is equally compelling, with multiple balconies and entertaining spaces overlooking the private, landscaped grounds. The three-car garage and elevator access to all levels further enhance ease of living. Ideally located just minutes from downtown McLean, Tysons, and Washington, DC, this offering presents a rare opportunity to own a well-scaled, amenity-rich residence in one of the area’s most sought-after neighborhoods.
For sale
Price cut: $349.5K (9/21)
$3,999,500
904 Mackall Ave, Mc Lean, VA 22101
7beds
9,100sqft
Single Family Residence
Built in 1998
1 Acres Lot
$3,856,100 Zestimate®
$440/sqft
$-- HOA
What's special
- 203 days
- 982
- 53
Zillow last checked:
Listing updated:
Listed by:
Jennifer Harper Thornett 202-415-7050,
Washington Fine Properties, LLC 703-317-7000,
Co-Listing Agent: Micah A Corder 571-271-9828,
Washington Fine Properties, LLC
Source: Bright MLS,MLS#: VAFX2288744
Facts & features
Interior
Bedrooms & bathrooms
- Bedrooms: 7
- Bathrooms: 8
- Full bathrooms: 5
- 1/2 bathrooms: 3
- Main level bathrooms: 3
- Main level bedrooms: 1
Rooms
- Room types: Living Room, Dining Room, Bedroom 2, Bedroom 3, Bedroom 4, Bedroom 5, Family Room, Library, Bedroom 1, Laundry, Recreation Room, Media Room, Bathroom 1, Bathroom 2, Bathroom 3, Half Bath
Bedroom 1
- Level: Upper
Bedroom 1
- Level: Main
Bedroom 1
- Level: Lower
Bedroom 2
- Level: Upper
Bedroom 3
- Level: Upper
Bedroom 4
- Level: Upper
Bedroom 5
- Level: Upper
Bathroom 1
- Level: Upper
Bathroom 1
- Level: Main
Bathroom 1
- Level: Lower
Bathroom 2
- Level: Upper
Bathroom 3
- Level: Upper
Dining room
- Level: Main
Family room
- Level: Main
Half bath
- Level: Main
Half bath
- Level: Main
Half bath
- Level: Lower
Laundry
- Level: Upper
Laundry
- Level: Main
Library
- Level: Main
Living room
- Level: Main
Media room
- Level: Lower
Recreation room
- Level: Lower
Heating
- Forced Air, Natural Gas
Cooling
- Central Air, Electric
Appliances
- Included: Cooktop, Dishwasher, Disposal, Dryer, Microwave, Double Oven, Refrigerator, Washer, Gas Water Heater
- Laundry: Laundry Room
Features
- Breakfast Area, Built-in Features, Double/Dual Staircase, Elevator, Entry Level Bedroom, Family Room Off Kitchen, Floor Plan - Traditional, Formal/Separate Dining Room, Kitchen Island, Kitchen - Table Space, Pantry, Primary Bath(s), Walk-In Closet(s), Other
- Flooring: Hardwood, Carpet, Other, Wood
- Basement: Full,Finished,Improved,Interior Entry,Exterior Entry,Rear Entrance,Walk-Out Access,Partial
- Number of fireplaces: 4
Interior area
- Total structure area: 9,100
- Total interior livable area: 9,100 sqft
- Finished area above ground: 6,550
- Finished area below ground: 2,550
Video & virtual tour
Property
Parking
- Total spaces: 3
- Parking features: Garage Faces Side, Garage Door Opener, Attached, Driveway
- Attached garage spaces: 3
- Has uncovered spaces: Yes
Accessibility
- Accessibility features: Accessible Elevator Installed
Features
- Levels: Three
- Stories: 3
- Pool features: None
Lot
- Size: 1 Acres
Details
- Additional structures: Above Grade, Below Grade
- Parcel number: 0214 06 0011A
- Zoning: 110
- Special conditions: Standard
Construction
Type & style
- Home type: SingleFamily
- Architectural style: Traditional
- Property subtype: Single Family Residence
Materials
- Brick, Other
- Foundation: Other
Condition
- New construction: No
- Year built: 1998
Utilities & green energy
- Sewer: Public Sewer
- Water: Public
Community & HOA
Community
- Subdivision: Langley Forest
HOA
- Has HOA: No
Location
- Region: Mc Lean
Financial & listing details
- Price per square foot: $440/sqft
- Tax assessed value: $4,677,790
- Annual tax amount: $55,151
- Date on market: 3/30/2026
- Listing agreement: Exclusive Right To Sell
- Ownership: Fee Simple
Estimated market value
$3,856,100
$3.66M - $4.05M
Not available
Price history
| Date | Event | Price |
|---|---|---|
| 9/21/2026 | Price change | $3,999,500-8%$440/sqft |
Source:  Bright MLS #VAFX2288744 Report a problem Bright MLS #VAFX2288744 Report a problem | ||
| 8/29/2026 | Price change | $4,349,000-3.3%$478/sqft |
Source: Bright MLS #VAFX2288744 Report a problem | ||
| 5/29/2026 | Price change | $4,499,000-5.3%$494/sqft |
Source: Bright MLS #VAFX2288744 Report a problem | ||
| 4/23/2026 | Price change | $4,750,000-2.1%$522/sqft |
Source: Bright MLS #VAFX2288744 Report a problem | ||
| 4/2/2026 | Listed for sale | $4,850,000$533/sqft |
Source: Bright MLS #VAFX2288744 Report a problem | ||
Public tax history
| Year | Property taxes | Tax assessment |
|---|---|---|
| 2025 | $55,151 -0.1% | $4,677,790 +0.1% |
| 2024 | $55,195 +10.8% | $4,671,590 +8% |
| 2023 | $49,817 +9.2% | $4,326,230 +10.6% |
| 2022 | $45,634 | $3,912,030 +2.1% |
| 2021 | -- | $3,831,440 -6.1% |
| 2020 | $49,249 -2.8% | $4,082,000 -2.8% |
| 2019 | $50,645 +3.1% | $4,197,640 +3.1% |
| 2018 | $49,145 +4.7% | $4,073,390 +2.8% |
| 2017 | $46,926 +0.2% | $3,963,370 |
| 2016 | $46,827 +7.3% | $3,963,370 +3.4% |
| 2015 | $43,647 +9.7% | $3,832,030 +9.5% |
| 2014 | $39,770 | $3,499,360 +5.6% |
| 2013 | -- | $3,314,650 +2.6% |
| 2012 | -- | $3,229,550 +1% |
| 2011 | -- | $3,197,770 -1.4% |
| 2010 | -- | $3,244,640 -3% |
| 2009 | -- | $3,345,120 +7.1% |
| 2008 | -- | $3,124,420 |
| 2007 | -- | $3,124,420 +62.9% |
| 2003 | -- | $1,918,080 +20% |
| 2002 | -- | $1,598,400 +11% |
| 2001 | -- | $1,440,000 |
Find assessor info on the county website
Monthly payment
Est. payment
Payment breakdown
Explore the cost of this home by adjusting the details. Changes won't be saved.Climate risks
Neighborhood: 22101
Nearby schools
Schools provided by the listing agent
- Elementary: Churchill Road
- Middle: Cooper
- High: Langley
- District: Fairfax County Public Schools
Source: Bright MLS. This data may not be complete. We recommend contacting the local school district to confirm school assignments for this home.
Similar homes
- $3,990,0005 bd7 ba8.9k sqft903 Douglass Dr, Mc Lean, VA 22101For Sale

 MLS ID #VAFX2319674, Laurie Mensing, Long & Foster Real Estate, Inc.. Bright MLS
 - $4,199,0007 bd9 ba10k sqft7112 Georgetown Pike, Mc Lean, VA 22101For Sale
 MLS ID #VAFX2316474, Shihab Khatib, Long & Foster Real Estate, Inc.. Bright MLS
 - $4,800,0006 bd9 ba9.7k sqft6804 Benjamin St, Mc Lean, VA 22101For Sale
 MLS ID #VAFX2246364, Aiman Stuckart, Long & Foster Real Estate, Inc.. Bright MLS
 - $3,295,0005 bd7 ba7.6k sqft1420 Kurtz Rd, Mc Lean, VA 22101For Sale
 MLS ID #VAFX2343640, Piper Yerks, Washington Fine Properties, LLC. Bright MLS
 - $3,399,5007 bd8 ba7.6k sqft1889 Virginia Ave, Mc Lean, VA 22101For SaleMLS ID #VAFX2332404, Jennifer Harper Thornett, Washington Fine Properties, LLC. Bright MLS
- $3,995,0005 bd9 ba8.8k sqft8305 Fox Haven Dr, Mc Lean, VA 22102For SaleMLS ID #VAFX2323994, Piper Yerks, Washington Fine Properties, LLC. Bright MLS
- $5,150,0006 bd8 ba7.7k sqft6909 Arbor Ln, Mc Lean, VA 22101For SaleMLS ID #VAFX2331140, Sherif Abdalla, Compass. Bright MLS
- $4,250,0006 bd9 ba7.6k sqft6340 Old Dominion Dr, Mc Lean, VA 22101New ConstructionMLS ID #VAFX2341652, Lorraine Barclay Nordlinger, TTR Sotheby's International Realty. Bright MLS
- $4,299,9995 bd8 ba9.2k sqftThe Reserve Homeowners Assoc, Mc Lean, VA 22102For SaleMLS ID #VAFX2334422, Sheena Saydam, Keller Williams Capital Properties. Bright MLS
- $3,999,0006 bd6 ba6.1k sqft5904 Bradley Blvd, Bethesda, MD 20814For SaleMLS ID #MDMC2253402, Avi Galanti, Compass. Bright MLS
- $5,975,0007 bd10 ba7.8k sqft6700 Lupine Ln, Mc Lean, VA 22101For SaleMLS ID #VAFX2322246, Nickie Jordan, TTR Sotheby's International Realty. Bright MLS
- $3,900,0005 bd8 ba9.5k sqft936 Kimberwicke Rd, Mc Lean, VA 22102For SaleMLS ID #VAFX2334218, Steve Makranczy, Century 21 Redwood Realty. Bright MLS
- $3,997,0007 bd9 ba9.9k sqft9107 Dara Ln, Great Falls, VA 22066For SaleMLS ID #VAFX2330524, Mohammed Baker, CENTURY 21 New Millennium. Bright MLS
- $4,195,0006 bd9 ba7.4k sqft1515 Crestwood Ln, Mc Lean, VA 22101New ConstructionMLS ID #VAFX2305892, Steve Watson, KW Metro Center. Bright MLS
- $3,995,0006 bd9 ba7.5k sqft5908 Calla Dr, Mc Lean, VA 22101New ConstructionMLS ID #VAFX2237522, Steve Watson, KW Metro Center. Bright MLS
- $2,499,0006 bd6 ba7.8k sqft7205 Enterprise Ave, Mc Lean, VA 22101For SaleMLS ID #VAFX2344482, Marianne Prendergast, Washington Fine Properties, LLC. Bright MLS
- $4,395,0006 bd8 ba8.2k sqft5850 Upton St, Mc Lean, VA 22101New ConstructionMLS ID #VAFX2297168, Tom Francis, Keller Williams Realty. Bright MLS
- $4,875,0005 bd9 ba7.8k sqft7008 Arbor Ln, Mc Lean, VA 22101New ConstructionMLS ID #VAFX2246666, Steve Watson, KW Metro Center. Bright MLS
- $3,895,0005 bd6 ba8k sqft5821 Goldsboro Rd, Bethesda, MD 20817For SaleMLS ID #MDMC2256118, Barak Sky, Serhant. Bright MLS
- $3,995,0007 bd6 ba6k sqft5 Chevy Chase Cir, Chevy Chase, MD 20815For SaleMLS ID #MDMC2240260, Honor Ingersoll, TTR Sotheby's International Realty. Bright MLS
