Situated on a beautifully landscaped half-acre in the heart of Franklin Park, McLean, 1889 Virginia Avenue is a custom-built residence offering over 7,600 square feet across four finished levels, with six bedrooms, seven and a half baths, four fireplaces, and an elevator shaft for future convenience. Built in 2011 with timeless architecture and enduring materials, this exceptional home blends classic elegance with modern livability. A gracious foyer welcomes you into a thoughtfully composed interior defined by rich hardwood floors, refined millwork, and expansive windows that flood the home with natural light. The formal living room exudes understated sophistication—an inviting space for conversation or evening cocktails served from the butler’s pantry—while the elegant dining room is perfectly scaled for intimate dinners or larger holiday gatherings. A private library provides a quiet retreat, ideal for working from home or enjoying a good book. Designed for effortless entertaining and daily comfort, the well-appointed kitchen features premium appliances, custom cabinetry, an oversized island, and a walk-in pantry. The generous breakfast area flows seamlessly into the family room, where built-ins and a statement fireplace anchor the space. French doors from the dining room, kitchen, and sunroom provide direct access to the flagstone patio and landscaped yard, creating a seamless indoor-outdoor connection. The light-filled sunroom, with its spectacular views, is a particularly special space. The impressive mudroom, complete with a full refrigerator, additional cabinetry, and closets leads to the three-car garage and expansive driveway, combining convenience with presence. Upstairs, the primary suite features a spa-inspired bath with heated tile floors and dual walk-in closets. A sitting area with a coffee bar opens to a balcony overlooking the rear garden. Spacious secondary bedrooms, each with en suite baths and generous walk-in closets, offer comfort and privacy. A bonus fourth-level loft with a full bath provides flexibility as an art studio or teen lounge. The fully finished daylight lower level is designed for recreation and relaxation, featuring a large entertaining area, fitness space, additional bedroom suite, and abundant storage. Ideally located just minutes from downtown McLean, Tysons, and Washington, DC, this distinguished Franklin Park residence offers exceptional scale, craftsmanship, and enduring appeal in one of Northern Virginia’s most sought-after communities.
For sale
Price cut: $99.5K (9/29)
$3,399,500
1889 Virginia Ave, Mc Lean, VA 22101
7beds
7,647sqft
Single Family Residence
Built in 2011
0.53 Acres Lot
$3,248,300 Zestimate®
$445/sqft
$-- HOA
What's special
Beautifully landscaped half-acreFlagstone patioThree-car garageFour fireplacesSix bedroomsOversized islandWalk-in pantry
- 34 days
- 943
- 53
Zillow last checked:
Listing updated:
Listed by:
Jennifer Harper Thornett 202-415-7050,
Washington Fine Properties, LLC 703-317-7000,
Co-Listing Agent: Micah A Corder 571-271-9828,
Washington Fine Properties, LLC
Source: Bright MLS,MLS#: VAFX2332404
Facts & features
Interior
Bedrooms & bathrooms
- Bedrooms: 7
- Bathrooms: 8
- Full bathrooms: 7
- 1/2 bathrooms: 1
- Main level bathrooms: 1
Rooms
- Room types: Primary Bedroom, Bedroom 2, Bedroom 3, Bedroom 4, Bedroom 5, Loft, Bedroom 6, Bathroom 1, Bathroom 2, Bathroom 3, Primary Bathroom, Full Bath, Half Bath
Primary bedroom
- Level: Upper
Bedroom 2
- Level: Upper
Bedroom 3
- Level: Upper
Bedroom 3
- Level: Upper
Bedroom 4
- Level: Upper
Bedroom 4
- Level: Upper
Bedroom 5
- Level: Upper
Bedroom 6
- Level: Lower
Primary bathroom
- Level: Upper
Bathroom 1
- Level: Upper
Bathroom 1
- Level: Upper
Bathroom 2
- Level: Upper
Bathroom 2
- Level: Upper
Bathroom 3
- Level: Upper
Bathroom 3
- Level: Upper
Other
- Level: Lower
Other
- Level: Upper
Other
- Level: Upper
Other
- Level: Upper
Other
- Level: Upper
Half bath
- Level: Main
Loft
- Level: Upper
Heating
- Forced Air, Zoned, Geothermal, Electric
Cooling
- Geothermal, Central Air, Zoned, Electric
Appliances
- Included: Cooktop, Dishwasher, Disposal, Dryer, Exhaust Fan, Humidifier, Microwave, Oven/Range - Gas, Refrigerator, Washer, Double Oven, Oven, Gas Water Heater
- Laundry: Upper Level
Features
- Soaking Tub, Bathroom - Stall Shower, Bathroom - Walk-In Shower, Breakfast Area, Built-in Features, Butlers Pantry, Ceiling Fan(s), Chair Railings, Crown Molding, Family Room Off Kitchen, Open Floorplan, Formal/Separate Dining Room, Kitchen - Country, Eat-in Kitchen, Kitchen - Gourmet, Kitchen Island, Kitchen - Table Space, Pantry, Primary Bath(s), Walk-In Closet(s), Other
- Flooring: Wood, Carpet
- Basement: Connecting Stairway,Full,Heated,Improved,Interior Entry,Exterior Entry,Rear Entrance,Walk-Out Access,Partially Finished
- Number of fireplaces: 4
- Fireplace features: Gas/Propane, Other
Interior area
- Total structure area: 7,647
- Total interior livable area: 7,647 sqft
- Finished area above ground: 5,749
- Finished area below ground: 1,898
Video & virtual tour
Property
Parking
- Total spaces: 3
- Parking features: Garage Faces Front, Garage Door Opener, Driveway, Attached, Off Street
- Attached garage spaces: 3
- Has uncovered spaces: Yes
Accessibility
- Accessibility features: Other
Features
- Levels: Four
- Stories: 4
- Patio & porch: Patio, Porch
- Exterior features: Extensive Hardscape, Lighting
- Pool features: None
- Has view: Yes
- View description: Trees/Woods
Lot
- Size: 0.53 Acres
- Features: Landscaped, Rear Yard, Secluded, Backs to Trees
Details
- Additional structures: Above Grade, Below Grade
- Parcel number: 0411 13040043B
- Zoning: 120
- Special conditions: Standard
Construction
Type & style
- Home type: SingleFamily
- Architectural style: Traditional
- Property subtype: Single Family Residence
Materials
- Other
- Foundation: Other
Condition
- New construction: No
- Year built: 2011
Utilities & green energy
- Sewer: Public Sewer
- Water: Public
Community & HOA
Community
- Security: Security System
- Subdivision: Franklin Park
HOA
- Has HOA: No
Location
- Region: Mc Lean
Financial & listing details
- Price per square foot: $445/sqft
- Tax assessed value: $2,963,880
- Annual tax amount: $35,133
- Date on market: 9/14/2026
- Listing agreement: Exclusive Right To Sell
- Ownership: Fee Simple
Estimated market value
$3,248,300
$3.09M - $3.41M
Not available
Price history
| Date | Event | Price |
|---|---|---|
| 9/29/2026 | Price change | $3,399,500-2.8%$445/sqft |
Source:  Bright MLS #VAFX2332404 Report a problem Bright MLS #VAFX2332404 Report a problem | ||
| 9/14/2026 | Listed for sale | $3,499,000$458/sqft |
Source: Bright MLS #VAFX2332404 Report a problem | ||
| 7/31/2026 | Listing removed | $3,499,000$458/sqft |
Source: Bright MLS #VAFX2290900 Report a problem | ||
| 5/13/2026 | Price change | $3,499,000-2.7%$458/sqft |
Source: Bright MLS #VAFX2290900 Report a problem | ||
| 5/1/2026 | Price change | $3,595,000-2.7%$470/sqft |
Source: Bright MLS #VAFX2290900 Report a problem | ||
| 3/6/2026 | Listed for sale | $3,695,000+5.6%$483/sqft |
Source: Bright MLS #VAFX2290900 Report a problem | ||
| 8/18/2025 | Listing removed | $3,500,000$458/sqft |
Source: Bright MLS #VAFX2237082 Report a problem | ||
| 7/16/2025 | Price change | $3,500,000-12.5%$458/sqft |
Source: Bright MLS #VAFX2237082 Report a problem | ||
| 5/2/2025 | Listed for sale | $3,999,750+166556.3%$523/sqft |
Source: Bright MLS #VAFX2237082 Report a problem | ||
| 3/30/2008 | Listing removed | $2,400 |
Source: Remax Allegiance #FX6582097 Report a problem | ||
| 11/11/2007 | Listed for sale | $2,400-99.5% |
Source: Remax Allegiance #FX6582097 Report a problem | ||
| 12/6/2000 | Sold | $460,000$60/sqft |
Source: Agent Provided Report a problem | ||
Public tax history
| Year | Property taxes | Tax assessment |
|---|---|---|
| 2025 | $35,133 +12.8% | $2,928,130 +13.1% |
| 2024 | $31,150 -0.1% | $2,589,490 -2.8% |
| 2023 | $31,171 +2% | $2,664,410 +3.3% |
| 2022 | $30,564 | $2,579,410 +4.9% |
| 2021 | -- | $2,459,410 |
| 2020 | $30,043 +4.1% | $2,459,410 +4.2% |
| 2019 | $28,861 +9.8% | $2,360,250 +9.8% |
| 2018 | $26,279 +5.6% | $2,149,150 +3.7% |
| 2017 | $24,885 +3.8% | $2,072,670 +2.1% |
| 2016 | $23,974 +3.7% | $2,029,110 |
| 2015 | $23,112 +2.2% | $2,029,110 +2% |
| 2014 | $22,612 | $1,989,640 +1.3% |
| 2013 | -- | $1,964,540 +2.3% |
| 2012 | -- | $1,919,580 +133% |
| 2011 | -- | $824,000 +17.3% |
| 2010 | -- | $702,720 -10.9% |
| 2009 | -- | $789,050 -5% |
| 2008 | -- | $830,210 -7% |
| 2007 | -- | $892,950 |
Find assessor info on the county website
Monthly payment
Est. payment
Payment breakdown
Explore the cost of this home by adjusting the details. Changes won't be saved.Climate risks
Neighborhood: 22101
Nearby schools
Schools provided by the listing agent
- District: Fairfax County Public Schools
Source: Bright MLS. This data may not be complete. We recommend contacting the local school district to confirm school assignments for this home.
Similar homes
- $3,295,0005 bd7 ba7.6k sqft1420 Kurtz Rd, Mc Lean, VA 22101For Sale
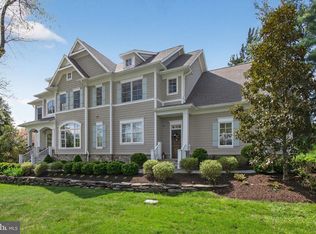
 MLS ID #VAFX2343640, Piper Yerks, Washington Fine Properties, LLC. Bright MLS
 - $3,990,0005 bd7 ba8.9k sqft903 Douglass Dr, Mc Lean, VA 22101For Sale
 MLS ID #VAFX2319674, Laurie Mensing, Long & Foster Real Estate, Inc.. Bright MLS
 - $4,250,0006 bd9 ba7.6k sqft6340 Old Dominion Dr, Mc Lean, VA 22101New Construction
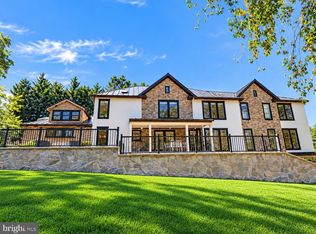 MLS ID #VAFX2341652, Lorraine Barclay Nordlinger, TTR Sotheby's International Realty. Bright MLS
 - $2,499,0006 bd6 ba7.8k sqft7205 Enterprise Ave, Mc Lean, VA 22101For Sale
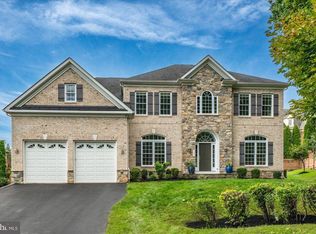 MLS ID #VAFX2344482, Marianne Prendergast, Washington Fine Properties, LLC. Bright MLS
 - $3,999,5007 bd8 ba9.1k sqft904 Mackall Ave, Mc Lean, VA 22101For SaleMLS ID #VAFX2288744, Jennifer Harper Thornett, Washington Fine Properties, LLC. Bright MLS
- $3,500,0005 bd5 ba4.8k sqft4600 32nd Rd N, Arlington, VA 22207For SaleMLS ID #VAAR2080414, Francesca Keith, Corcoran McEnearney. Bright MLS
- $4,199,0007 bd9 ba10k sqft7112 Georgetown Pike, Mc Lean, VA 22101For SaleMLS ID #VAFX2316474, Shihab Khatib, Long & Foster Real Estate, Inc.. Bright MLS
- $2,600,0007 bd7 ba5.8k sqft1302 Scotts Run Rd, Mc Lean, VA 22102For SaleMLS ID #VAFX2331860, Steven Wydler, Compass. Bright MLS
- $2,900,0007 bd8 ba8.7k sqft7108 Penguin Pl, Falls Church, VA 22043For SaleMLS ID #VAFX2318356, Lilian Jorgenson, Long & Foster Real Estate, Inc.. Bright MLS
- $2,675,0006 bd6 ba6.1k sqft1915 N Van Buren St, Arlington, VA 22205For SaleMLS ID #VAAR2079848, Jennifer Chow, RLAH @properties. Bright MLS
- $4,800,0006 bd9 ba9.7k sqft6804 Benjamin St, Mc Lean, VA 22101For SaleMLS ID #VAFX2246364, Aiman Stuckart, Long & Foster Real Estate, Inc.. Bright MLS
- $3,495,0005 bd7 ba5.5k sqft8505 Howell Rd, Bethesda, MD 20817For SaleMLS ID #MDMC2255948, Amy Scharpf, Compass. Bright MLS
- $3,550,0006 bd8 ba8.5k sqftAvenel, Potomac, MD 20854For SaleMLS ID #MDMC2243838, Julie Canard, Long & Foster Real Estate, Inc.. Bright MLS
- $3,900,0005 bd8 ba9.5k sqft936 Kimberwicke Rd, Mc Lean, VA 22102For SaleMLS ID #VAFX2334218, Steve Makranczy, Century 21 Redwood Realty. Bright MLS
- $2,449,9006 bd6 ba7k sqft2321 Grove Ave, Falls Church, VA 22046For SaleMLS ID #VAFX2338100, Jumei Zhang, Signature Home Realty LLC. Bright MLS
- $4,299,9995 bd8 ba9.2k sqftThe Reserve Homeowners Assoc, Mc Lean, VA 22102For SaleMLS ID #VAFX2334422, Sheena Saydam, Keller Williams Capital Properties. Bright MLS
- $2,900,0005 bd6 ba6.6k sqftNone Available, Arlington, VA 22207For SaleMLS ID #VAAR2076972, Alisa Bettius, Pearson Smith Realty, LLC. Bright MLS
- $2,695,0005 bd6 ba7.6k sqft6704 Honesty Dr, Bethesda, MD 20817For SaleMLS ID #MDMC2255374, Kathryn Schwartz, TTR Sotheby's International Realty. Bright MLS
- $2,295,0006 bd7 ba8.4k sqft11399 Amber Hills Ct, Fairfax, VA 22033For SaleMLS ID #VAFX2325908, Tracy Dillard, Compass. Bright MLS
