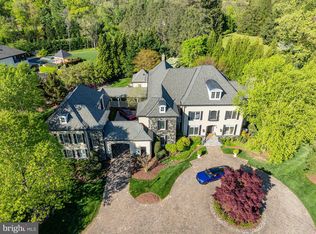
An Extraordinary Great Falls Estate Where Luxury Meets Lifestyle Set behind mature landscaping in one of Great Falls’ most coveted locations, this extraordinary custom estate has been meticulously reimagined to deliver an unparalleled luxury living experience. Combining timeless architecture with exceptional modern enhancements, every space has been thoughtfully designed for elegant entertaining, everyday comfort, and resort-style living. A breathtaking two-story foyer welcomes you with a grand dual staircase, soaring ceilings, and exquisite architectural detailing, setting the stage for the sophisticated interiors that unfold throughout the home. Designed for those who appreciate exceptional craftsmanship, the gourmet kitchen is appointed with professional-grade Wolf, Sub-Zero, and Fisher & Paykel appliances, expansive granite countertops, a generous center island, and an oversized butler’s pantry that seamlessly supports everything from intimate family dinners to large-scale entertaining. The dramatic two-story great room is flooded with natural light and anchored by an impressive floor-to-ceiling stone fireplace, creating a warm yet sophisticated gathering space. A private executive office with an adjoining full bath offers the flexibility to serve as a main-level guest suite. The luxurious primary suite is a private retreat featuring its own fireplace, oversized walk-in closets, and a spa-inspired bath designed for ultimate relaxation. Three additional en-suite bedrooms provide spacious accommodations, each offering privacy and comfort. The home’s transformation continues on the spectacular lower level, where an exceptional entertainment and wellness destination awaits. Designed to rival a private luxury resort, this level features expansive gathering spaces, a custom entertaining bar, a wine cellar, a cedar-lined closet, an additional guest bedroom, and a dedicated fitness room. Completing this remarkable retreat is a private wellness spa featuring both a steam room and sauna, creating the ultimate space to relax, recharge, and entertain without ever leaving home. Car enthusiasts and collectors will appreciate the impressive five-car garage, including a newly finished two-car garage offering endless possibilities for showcasing vehicles. Above the garage, a beautifully appointed private guest residence features a spacious studio layout and a full bath, providing exceptional accommodations for extended family, guests, live-in staff, or a private executive office. Every enhancement throughout the residence has been thoughtfully executed to elevate both luxury and functionality, creating a home that is truly move-in ready and designed for today’s discerning buyer. Perfectly positioned in the heart of Great Falls, this remarkable estate offers the rare combination of privacy, prestige, and convenience, with effortless access to Tysons, Washington, D.C., Dulles International Airport, Leesburg Pike, the Dulles Toll Road, I-495, and I-66. This is more than a residenceit is a statement of timeless elegance, exceptional craftsmanship, and elevated living. A rare opportunity to own one of Great Falls premier luxury estates.
For sale
$3,997,000
9107 Dara Ln, Great Falls, VA 22066
7beds
9,977sqft
Single Family Residence
Built in 2007
1.73 Acres Lot
$-- Zestimate®
$401/sqft
$-- HOA
What's special
Newly finished two-car garageMature landscapingSoaring ceilingsWine cellarImpressive five-car garageExquisite architectural detailingCedar-lined closet
- 85 days
- 1,051
- 76
Zillow last checked:
Listing updated:
Listed by:
Mohammed Baker 703-832-2058,
CENTURY 21 New Millennium 7035564222
Source: Bright MLS,MLS#: VAFX2330524
Facts & features
Interior
Bedrooms & bathrooms
- Bedrooms: 7
- Bathrooms: 9
- Full bathrooms: 7
- 1/2 bathrooms: 2
- Main level bathrooms: 3
- Main level bedrooms: 1
Basement
- Area: 3181
Heating
- Central, Forced Air, Natural Gas, Electric
Cooling
- Central Air, Electric
Appliances
- Included: Microwave, Built-In Range, Cooktop, Dishwasher, Disposal, Dryer, Exhaust Fan, Extra Refrigerator/Freezer, Ice Maker, Instant Hot Water, Double Oven, Range Hood, Refrigerator, Stainless Steel Appliance(s), Six Burner Stove, Washer, Gas Water Heater
- Laundry: Main Level, Laundry Chute
Features
- Butlers Pantry, Built-in Features, Cedar Closet(s), Crown Molding, Entry Level Bedroom, Family Room Off Kitchen, Open Floorplan, Kitchen - Gourmet, Kitchen Island, Kitchen - Table Space, Pantry, Primary Bath(s), Recessed Lighting, Sauna, Studio, Upgraded Countertops, Walk-In Closet(s), Bar, Wine Storage, 2 Story Ceilings, 9'+ Ceilings, Dry Wall
- Flooring: Hardwood, Luxury Vinyl, Tile/Brick
- Basement: Finished,Concrete,Exterior Entry,Interior Entry,Rear Entrance,Walk-Out Access,Windows
- Number of fireplaces: 4
- Fireplace features: Gas/Propane
Interior area
- Total structure area: 11,927
- Total interior livable area: 9,977 sqft
- Finished area above ground: 6,965
- Finished area below ground: 3,012
Property
Parking
- Total spaces: 25
- Parking features: Storage, Garage Faces Side, Garage Door Opener, Inside Entrance, Oversized, Asphalt, Driveway, Circular Driveway, Lighted, Attached, Detached
- Attached garage spaces: 5
- Uncovered spaces: 20
Accessibility
- Accessibility features: None
Features
- Levels: Three
- Stories: 3
- Patio & porch: Breezeway, Deck, Porch, Patio
- Exterior features: Barbecue, Lighting, Extensive Hardscape, Rain Gutters, Balcony
- Pool features: None
- Has view: Yes
- View description: Trees/Woods, Garden
Lot
- Size: 1.73 Acres
- Features: Suburban
Details
- Additional structures: Above Grade, Below Grade
- Parcel number: 0192 19 0008
- Zoning: 100
- Special conditions: Standard
Construction
Type & style
- Home type: SingleFamily
- Architectural style: French,Colonial
- Property subtype: Single Family Residence
Materials
- Brick, Stone
- Foundation: Concrete Perimeter
- Roof: Architectural Shingle
Condition
- New construction: No
- Year built: 2007
- Major remodel year: 2026
Details
- Builder name: KESWICK HOMES
Utilities & green energy
- Electric: 200+ Amp Service, Generator
- Sewer: Public Sewer
- Water: Public
- Utilities for property: Cable Available, Electricity Available, Multiple Phone Lines, Natural Gas Available, Phone Available, Sewer Available, Underground Utilities, Water Available, Cable, DSL, Fiber Optic
Community & HOA
Community
- Security: Exterior Cameras, Fire Alarm, Monitored, Motion Detectors, Security System, Smoke Detector(s)
- Subdivision: Marquette
HOA
- Has HOA: No
Location
- Region: Great Falls
Financial & listing details
- Price per square foot: $401/sqft
- Tax assessed value: $2,354,810
- Annual tax amount: $27,705
- Date on market: 7/31/2026
- Listing agreement: Exclusive Right To Sell
- Listing terms: Cash,Conventional
- Ownership: Fee Simple
Estimated market value
Not available
Estimated sales range
Not available
Not available
Price history
| Date | Event | Price |
|---|---|---|
| 7/31/2026 | Listed for sale | $3,997,000+114.9%$401/sqft |
Source:  Bright MLS #VAFX2330524 Report a problem Bright MLS #VAFX2330524 Report a problem | ||
| 9/15/2020 | Sold | $1,860,000-11.4%$186/sqft |
Source: Public Record Report a problem | ||
| 8/27/2020 | Pending sale | $2,099,000$210/sqft |
Source: Keller Williams Realty Alliance Group Chantilly #VAFX1117244 Report a problem | ||
| 7/29/2020 | Price change | $2,099,000-8.7%$210/sqft |
Source: Keller Williams Chantilly Ventures LLC #VAFX1117244 Report a problem | ||
| 5/29/2020 | Price change | $2,299,000-13.2%$230/sqft |
Source: Keller Williams Chantilly Ventures LLC #VAFX1117244 Report a problem | ||
| 3/16/2020 | Listed for sale | $2,650,000+72.1%$266/sqft |
Source: Keller Williams Chantilly Ventures LLC #VAFX1117244 Report a problem | ||
| 7/29/2014 | Sold | $1,540,000$154/sqft |
Source: Public Record Report a problem | ||
Public tax history
| Year | Property taxes | Tax assessment |
|---|---|---|
| 2025 | $25,019 +4.1% | $2,122,050 +4.4% |
| 2024 | $24,024 +0.5% | $2,033,320 -2% |
| 2023 | $23,896 +1.7% | $2,075,200 +3% |
| 2022 | $23,499 | $2,014,500 +6% |
| 2021 | -- | $1,900,380 -14.6% |
| 2020 | $26,837 -9% | $2,224,370 -9% |
| 2019 | $29,488 +4.6% | $2,444,080 +4.6% |
| 2018 | $28,178 -1.5% | $2,335,550 -3.3% |
| 2017 | $28,607 +0.6% | $2,416,100 +0.4% |
| 2016 | $28,445 +0.6% | $2,407,540 -3% |
| 2015 | $28,271 +26.1% | $2,482,100 +25.8% |
| 2014 | $22,419 | $1,972,670 +7.6% |
| 2013 | -- | $1,832,810 |
| 2012 | -- | $1,832,810 |
| 2011 | -- | $1,832,810 -14.7% |
| 2010 | -- | $2,147,990 +0.3% |
| 2009 | -- | $2,141,880 -13.3% |
| 2008 | -- | $2,470,000 +11.7% |
| 2007 | -- | $2,211,000 |
Find assessor info on the county website
Monthly payment
Est. payment
Payment breakdown
Explore the cost of this home by adjusting the details. Changes won't be saved.Climate risks
Neighborhood: 22066
Nearby schools
Schools provided by the listing agent
- Elementary: Colvin Run
- Middle: Cooper
- High: Langley
- District: Fairfax County Public Schools
Source: Bright MLS. This data may not be complete. We recommend contacting the local school district to confirm school assignments for this home.

Similar homes
- $4,395,0007 bd10 ba12k sqft9722 Arnon Chapel Rd, Great Falls, VA 22066For Sale

 MLS ID #VAFX2336090, Tyler Nguyen, EXP Realty, LLC. Bright MLS
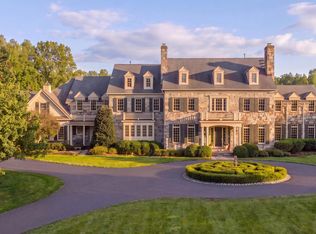
 - $5,250,0006 bd9 ba11k sqft1205 Towlston Rd, Great Falls, VA 22066For Sale
 MLS ID #VAFX2342722, Daniel Heider, TTR Sotheby's International Realty. Bright MLS
 - $3,749,0006 bd8 ba11k sqft9116 Leesburg Pike, Vienna, VA 22182For Sale
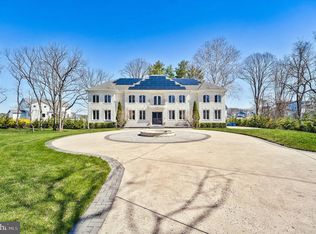 MLS ID #VAFX2297266, Sasala Challa, Fairfax Realty of Tysons. Bright MLS
 - $3,498,0006 bd8 ba9k sqft105 Interpromontory Rd, Great Falls, VA 22066For Sale
 MLS ID #VAFX2339982, Pascale Karam, Long & Foster Real Estate, Inc.. Bright MLS
 - $2,999,9997 bd8 ba9.5k sqft851 Nicholas Run Dr, Great Falls, VA 22066For SaleMLS ID #VAFX2343848, Dianne Van Volkenburg, Compass. Bright MLS
- $3,995,0005 bd9 ba8.8k sqft8305 Fox Haven Dr, Mc Lean, VA 22102For SaleMLS ID #VAFX2323994, Piper Yerks, Washington Fine Properties, LLC. Bright MLS
- $3,999,0007 bd9 ba10k sqft7112 Georgetown Pike, Mc Lean, VA 22101For SaleMLS ID #VAFX2316474, Shihab Khatib, Long & Foster Real Estate, Inc.. Bright MLS
- $4,950,0005 bd7 ba9k sqft9698 Mill Ridge Ln, Great Falls, VA 22066For SaleMLS ID #VAFX2338162, Piper Yerks, Washington Fine Properties, LLC. Bright MLS
- $3,999,5007 bd8 ba9.1k sqft904 Mackall Ave, Mc Lean, VA 22101For SaleMLS ID #VAFX2288744, Jennifer Harper Thornett, Washington Fine Properties, LLC. Bright MLS
- $2,095,0005 bd5 ba7.4k sqft9395 Wolf Trap Creek Ct, Great Falls, VA 22066For SaleMLS ID #VAFX2339966, Daan De Raedt, Property Collective. Bright MLS
- $3,750,0005 bd8 ba9.5k sqft936 Kimberwicke Rd, Mc Lean, VA 22102For SaleMLS ID #VAFX2334218, Steve Makranczy, Century 21 Redwood Realty. Bright MLS
- $3,875,0007 bd9 ba11k sqft10420 Riverwood Dr, Potomac, MD 20854For SaleMLS ID #MDMC2230184, Jerry Rotter, Coldwell Banker Realty. Bright MLS
- $4,149,5006 bd7 ba8.9k sqft1002 Springvale Rd, Great Falls, VA 22066New ConstructionMLS ID #VAFX2247540, Dianne Van Volkenburg, Compass. Bright MLS
- $4,299,9995 bd8 ba9.2k sqftThe Reserve Homeowners Assoc, Mc Lean, VA 22102For SaleMLS ID #VAFX2334422, Sheena Saydam, Keller Williams Capital Properties. Bright MLS
- $5,495,0006 bd8 ba11k sqft9500 Georgetown Pike, Great Falls, VA 22066For SaleMLS ID #VAFX2289016, Ilham El Adlani, Compass. Bright MLS
- $2,730,0006 bd9 ba10k sqft10911 Belgravia Ct, Great Falls, VA 22066For SaleMLS ID #VAFX2309850, Suzie Xu, Weichert, REALTORS. Bright MLS
- $3,985,5006 bd8 ba9.5k sqft390 Still Pond Run, Great Falls, VA 22066New ConstructionMLS ID #VAFX2240638, Dianne Van Volkenburg, Compass. Bright MLS
- $3,825,0006 bd8 ba10k sqft3002 Apple Brook Ln, Oakton, VA 22124For SaleMLS ID #VAFX2330164, Nina Koeppen, TTR Sotheby's International Realty. Bright MLS
- $4,276,0009 bd11 ba14k sqft8537 Old Dominion Dr, Mc Lean, VA 22102For SaleMLS ID #VAFX2290278, Karl Achstetter, Keller Williams Realty. Bright MLS
- $2,600,0006 bd7 ba9.1k sqft501 Seneca Green Way, Great Falls, VA 22066For SaleMLS ID #VAFX2336056, Dianne Van Volkenburg, Compass. Bright MLS
