Skip main navigation
Under contract
  • $4,295,000

    9113 Dara Ln, Great Falls, VA 22066

    8beds
    12,100sqft
    : 
    Loading
    Get pre-qualified
    Single Family Residence
    Built in 2008
    1.99 Acres Lot
    $4,088,900 Zestimate®
    $355/sqft
    $-- HOA

    What's special

    Lush landscapingTop-of-the-line appliancesTimeless architectural detailsQuiet spacious cul-de-sacStately libraryExpansive islandFormal dining room
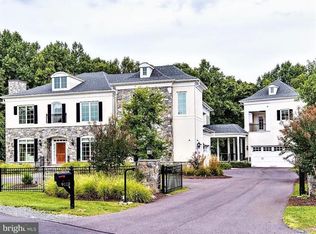
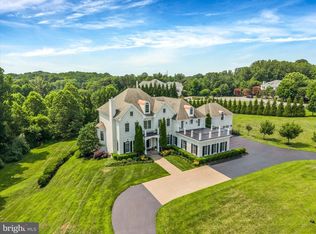
    Welcome to light-filled 9113 Dara Lane, a distinguished estate featuring an incredible separate guest house, ideally located in the prestigious Great Falls community at the end of a quiet, spacious cul-de-sac just minutes from everything. Connected to public water, public sewer, and natural gas, this exceptional property combines luxury, comfort, and convenience in one remarkable offering. This exquisite residence offers approximately 12,100 square feet of refined living spaces, with 8 bedrooms and 9 bathrooms designed for both grand entertaining and comfortable everyday living. A grand foyer welcomes you and sets the tone for the elegance found throughout. The main level showcases a sophisticated living room, formal dining room, and stately library, all enhanced by timeless architectural details and high-end finishes. The gourmet kitchen is a chef’s dream, featuring top-of-the-line appliances, custom cabinetry, and an expansive island—ideal for both culinary creations and gathering with guests. Throughout the home, a seamless blend of old-world charm and modern conveniences creates a warm yet luxurious atmosphere. The primary suite serves as a private retreat, complete with a sitting area and a lavish en-suite bath. Additional bedrooms are generously sized, offering comfort and privacy for family and guests alike. Perfectly sited on just under 2 acres, the outdoor spaces provide a serene and private oasis with lush landscaping and ample room for entertaining or relaxing. From quiet mornings on the patio to hosting gatherings, the grounds are designed to elevate everyday living. This exceptional property presents a rare opportunity to experience timeless elegance, modern comfort, and unmatched convenience in one of Great Falls’ most sought-after locations. *Information deemed reliable but not guaranteed. Square footage is approximate and should not be used for property valuation.
    85 days
    |
    349
    |
    9
    |

    Zillow last checked:

    Listing updated:

    Listed by:

    Tracy Dillard 703-861-5548,

    Compass (703) 310-6111

    Source: Bright MLS,MLS#: VAFX2304166MLS Logo

      Facts & features

      Interior

      Bedrooms & bathrooms
      • Bedrooms: 8
      • Bathrooms: 9
      • Full bathrooms: 7
      • 1/2 bathrooms: 2
      • Main level bathrooms: 1
      Rooms
      • Room types: Living Room, Dining Room, Primary Bedroom, Sitting Room, Bedroom 2, Bedroom 3, Bedroom 4, Bedroom 5, Kitchen, Game Room, Library, Foyer, Breakfast Room, 2nd Stry Fam Rm, Sun/Florida Room, Exercise Room, Laundry, Loft, Office, Recreation Room, Storage Room, Utility Room, Media Room, Bedroom 6, Hobby Room, Additional Bedroom
      Primary bedroom
      • Features: Walk-In Closet(s), Attached Bathroom, Balcony Access
      • Level: Upper
      • Area: 462 Square Feet
      • Dimensions: 21 X 22
      Other
      • Level: Lower
      • Area: 210 Square Feet
      • Dimensions: 14 X 15
      Other
      • Features: Walk-In Closet(s)
      • Level: Upper
      • Area: 210 Square Feet
      • Dimensions: 14 X 15
      Bedroom 2
      • Features: Walk-In Closet(s), Ceiling Fan(s), Attached Bathroom
      • Level: Upper
      • Area: 210 Square Feet
      • Dimensions: 14 X 15
      Bedroom 3
      • Features: Walk-In Closet(s), Ceiling Fan(s), Attached Bathroom
      • Level: Upper
      • Area: 196 Square Feet
      • Dimensions: 14 X 14
      Bedroom 4
      • Features: Walk-In Closet(s), Ceiling Fan(s), Attached Bathroom
      • Level: Upper
      • Area: 196 Square Feet
      • Dimensions: 14 X 14
      Bedroom 5
      • Features: Ceiling Fan(s)
      • Level: Lower
      • Area: 240 Square Feet
      • Dimensions: 15 X 16
      Bedroom 6
      • Level: Lower
      • Area: 240 Square Feet
      • Dimensions: 15 X 16
      Other
      • Level: Main
      • Area: 462 Square Feet
      • Dimensions: 21 X 22
      Breakfast room
      • Level: Main
      • Area: 312 Square Feet
      • Dimensions: 13 X 24
      Dining room
      • Level: Main
      • Area: 247 Square Feet
      • Dimensions: 13 X 19
      Exercise room
      • Features: Attached Bathroom
      • Level: Lower
      • Area: 247 Square Feet
      • Dimensions: 13 X 19
      Foyer
      • Level: Main
      Foyer
      • Features: Built-in Features
      • Level: Main
      • Area: 462 Square Feet
      • Dimensions: 21 X 22
      Game room
      • Features: Wet Bar
      • Level: Lower
      • Area: 594 Square Feet
      • Dimensions: 22 X 27
      Other
      • Features: Ceiling Fan(s)
      • Level: Main
      • Area: 168 Square Feet
      • Dimensions: 12 X 14
      Kitchen
      • Features: Balcony Access
      • Level: Upper
      • Area: 90 Square Feet
      • Dimensions: 9 X 10
      Kitchen
      • Features: Kitchen - Gas Cooking, Pantry, Kitchen Island
      • Level: Main
      • Area: 551 Square Feet
      • Dimensions: 19 X 29
      Laundry
      • Level: Main
      Library
      • Features: Fireplace - Gas
      • Level: Main
      • Area: 280 Square Feet
      • Dimensions: 14 X 20
      Living room
      • Features: Balcony Access, Ceiling Fan(s)
      • Level: Upper
      • Area: 480 Square Feet
      • Dimensions: 20 X 24
      Living room
      • Level: Main
      • Area: 351 Square Feet
      • Dimensions: 13 X 27
      Loft
      • Level: Upper
      • Area: 320 Square Feet
      • Dimensions: 16 X 20
      Media room
      • Level: Lower
      • Area: 224 Square Feet
      • Dimensions: 14 X 16
      Office
      • Features: Ceiling Fan(s)
      • Level: Main
      • Area: 224 Square Feet
      • Dimensions: 14 X 16
      Recreation room
      • Features: Fireplace - Gas
      • Level: Lower
      • Area: 506 Square Feet
      • Dimensions: 22 X 23
      Sitting room
      • Features: Fireplace - Gas
      • Level: Upper
      • Area: 196 Square Feet
      • Dimensions: 14 X 14
      Storage room
      • Level: Lower
      Other
      • Features: Ceiling Fan(s)
      • Level: Main
      • Area: 256 Square Feet
      • Dimensions: 16 X 16
      Utility room
      • Level: Lower
      Heating
      • Forced Air, Zoned, Natural Gas
      Cooling
      • Ceiling Fan(s), Central Air, Zoned, Electric
      Appliances
      • Included: Microwave, Dishwasher, Disposal, Extra Refrigerator/Freezer, Ice Maker, Oven, Oven/Range - Gas, Refrigerator, Stainless Steel Appliance(s), Central Vacuum, Double Oven, Water Heater, Dryer, Washer, Gas Water Heater
      • Laundry: Main Level, Has Laundry, Laundry Room
      Features
      • Breakfast Area, Built-in Features, Ceiling Fan(s), Central Vacuum, Crown Molding, Curved Staircase, Family Room Off Kitchen, Kitchen - Gourmet, Kitchen Island, Pantry, Recessed Lighting, Walk-In Closet(s), Kitchenette, Wine Storage, Bar, Attic, 2 Story Ceilings, 9'+ Ceilings, Tray Ceiling(s)
      • Flooring: Carpet, Hardwood, Marble, Wood
      • Doors: French Doors, Double Entry
      • Windows: Transom, Window Treatments
      • Basement: Finished,Interior Entry,Walk-Out Access,Sump Pump
      • Number of fireplaces: 5
      • Fireplace features: Gas/Propane, Insert, Wood Burning
      Interior area
      • Total structure area: 12,100
      • Total interior livable area: 12,100 sqft
      • Finished area above ground: 9,000
      • Finished area below ground: 3,100

      Property

      Parking
      • Total spaces: 22
      • Parking features: Garage Faces Side, Garage Door Opener, Circular Driveway, Detached, Driveway
      • Garage spaces: 2
      • Uncovered spaces: 20
      • Details: Garage Sqft: 490
      Accessibility
      • Accessibility features: Other
      Features
      • Levels: Three
      • Stories: 3
      • Patio & porch: Porch, Patio, Terrace
      • Exterior features: Rain Gutters, Extensive Hardscape, Chimney Cap(s), Flood Lights, Lighting, Balcony
      • Pool features: None
      • Fencing: Back Yard,Wrought Iron
      Lot
      • Size: 1.99 Acres
      • Features: Cul-De-Sac, Landscaped
      Details
      • Additional structures: Above Grade, Below Grade
      • Parcel number: 0192 19 0005
      • Zoning: 100
      • Special conditions: Standard

      Construction

      Type & style
      • Home type: SingleFamily
      • Architectural style: French
      • Property subtype: Single Family Residence
      Materials
      • Brick, Stone
      • Foundation: Slab, Active Radon Mitigation
      • Roof: Architectural Shingle
      Condition
      • Excellent
      • New construction: No
      • Year built: 2008
      • Major remodel year: 2015
      Details
      • Builder model: FRASIER
      • Builder name: KESWICK HOMES

      Utilities & green energy

      • Sewer: Public Sewer
      • Water: Public

      Community & HOA

      Community
      • Security: Security System
      • Subdivision: Marquette
      HOA
      • Has HOA: Yes
      • HOA name: MARQUETTE HOMEOWNERS ASSOCIATION
      Location
      • Region: Great Falls

      Financial & listing details

      • Price per square foot: $355/sqft
      • Tax assessed value: $3,536,220
      • Annual tax amount: $41,172
      • Date on market: 4/27/2026
      • Listing agreement: Exclusive Right To Sell
      • Ownership: Fee Simple

        Estimated market value

        $4,088,900

        $3.88M - $4.29M

        $3,861/mo

        Price history

        DateEventPrice
        6/23/2026Contingent$4,295,000$355/sqft
        Source: Bright MLS #VAFX2304166 Report a problem
        6/10/2026Listed for sale$4,295,000$355/sqft
        Source: Bright MLS #VAFX2304166 Report a problem
        6/2/2026Contingent$4,295,000$355/sqft
        Source: Bright MLS #VAFX2304166 Report a problem
        4/27/2026Listed for sale$4,295,000+7.3%$355/sqft
        Source: Bright MLS #VAFX2304166 Report a problem
        3/23/2024Listing removed--
        Source: Bright MLS #VAFX2162406 Report a problem
        3/13/2024Listed for rent$16,800$1/sqft
        Source: Bright MLS #VAFX2162406 Report a problem
        9/26/2008Sold$4,002,000-14.9%$331/sqft
        Source: Public Record Report a problem
        5/27/2008Listed for sale$4,699,990$388/sqft
        Source: Long and Foster Real Estate #FX6817867 Report a problem

        Public tax history

        YearProperty taxesTax assessment
        2025$41,173 +0.5%$3,492,180 +0.7%
        2024$40,978 +0.5%$3,468,330 -2%
        2023$40,756 +1.7%$3,539,340 +3%
        2022$40,089 $3,436,690 +6%
        2021-- $3,242,290 +2%
        2020$38,352 -9.3%$3,178,790 -9.3%
        2019$42,290 +4.8%$3,505,210 +4.8%
        2018$40,368 -2.1%$3,345,910 -3.9%
        2017$41,215 +0.6%$3,480,960 +0.4%
        2016$40,967 +0.6%$3,467,350 -3%
        2015$40,713 +17.5%$3,574,460 +17.2%
        2014$34,661 $3,049,770 +7.8%
        2013-- $2,829,490
        2012-- $2,829,490
        2011-- $2,829,490 -15.6%
        2010-- $3,351,430 -7.9%
        2009-- $3,637,230 +34%
        2008-- $2,714,000 +72.5%
        2007-- $1,573,000
        Find assessor info on the county website

        Monthly payment

        Est. payment

        Payment breakdown

        Explore the cost of this home by adjusting the details. Changes won't be saved.
        All calculations are estimates and provided by Zillow, Inc. for informational purposes only. Actual amounts may vary.
        HOA fees may include property taxes on listings classified as Co-Ops. Contact the listing agent and/or owner for fee details.
        Mortgage interest rates are dependent on a number of factors, including credit score, down payment, and repayment length. Interest rate data provided by Zillow Group Marketplace, Inc. as of 1/1/1970 from various mortgage lenders with which we have lead or other similar arrangements; the Estimated Payment is an average of those rates.
        See how much you could borrow to make a competitive offer.

        Climate risks

        Neighborhood: 22066

        Getting around

        2 / 100
        Car-Dependent
        11 / 100
        Somewhat Bikeable

        Nearby schools

        GreatSchools rating
        Schools provided by the listing agent
        • Elementary: Colvin Run
        • Middle: Cooper
        • High: Langley
        • District: Fairfax County Public Schools

        Source: Bright MLS. This data may not be complete. We recommend contacting the local school district to confirm school assignments for this home.

        A local agent can set up tours, give advice and negotiate with sellers.

        Browse local experts

        Similar homes